
422 N Evergreen Street, Onarga, IL 60955
Local realty services provided by:ERA Partners
422 N Evergreen Street,Onarga, IL 60955
$79,000
- 4 Beds
- 1 Baths
- 1,680 sq. ft.
- Single family
- Active
Listed by: ramona harper
Office: lenington realty
MLS#:12737854
Source:MLSNI
Price summary
- Price:$79,000
- Price per sq. ft.:$47.02
About this home
Spacious corner lot surrounds this home. Enjoy this oversized garage or use as a workshop. Front porch in need of repair. Enter into the enclosed back porch area. Great sitting area or some storage. From the porch enter into the kitchen area. Eat in kitchen area. Owner leaving the appliances (as is). There is a room off the kitchen. Make it into a formal dining room, family room, extra bedroom with no closet, office area or craft room. So many possibilities - use as your own preference. Nice size living room area. There is a bedroom on the main level with a very spacious closet. They have a window unit set up in this area. Bath on Main level (need some repair). Three rooms upstairs (all floor covering up is carpet. There is a large walk in closet area upstairs. In need of some repair, make this your new address. Finish the way you would like. Welcome home. Nicor gas; Ameren Electric company. Some information and sq ft is estimated.
Contact an agent
Home facts
- Listing ID #:12737854
- Updated:October 08, 2026 at 11:26 AM
Rooms and interior
- Bedrooms:4
- Total bathrooms:1
- Full bathrooms:1
- Rooms Total:8
- Kitchen Description:Range, Refrigerator
- Living area:1,680 sq. ft.
Heating and cooling
- Cooling:Window Unit(s)
- Heating:Natural Gas
Structure and exterior
- Building area:1,680 sq. ft.
- Architectural Style:Farmhouse
- Levels:1.5 Story
Utilities
- Water:Public
Finances and disclosures
- Price:$79,000
- Price per sq. ft.:$47.02
- Tax amount:$2,050 (2025)
Features and amenities
- Laundry features:Dryer, Washer
Parking
- Total parking spaces:4
- Parking description:Detached Garage, Garage
- Garage:Yes
- Garage spaces:2
 Copyright 2026 Midwest Real Estate Data LLC. All rights reserved. The data relating to real estate for sale on this web site comes in part from the Broker Reciprocity Program of the Midwest Real Estate Data LLC. Listing information is deemed reliable but not guaranteed. MLSNI Member Broker: Frank Scibior
New listings near 422 N Evergreen Street
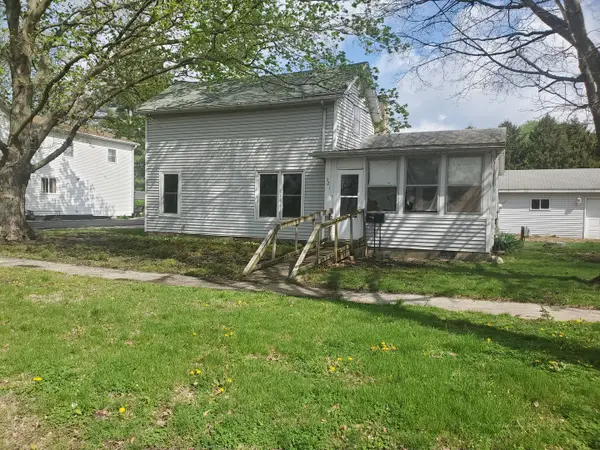 $39,900Pending3 beds 1 baths1,052 sq. ft.
321 E Seminary Avenue, Onarga, IL 60955
MLS# 12628842Listed by: GOLD KEY REALTY CORPORATION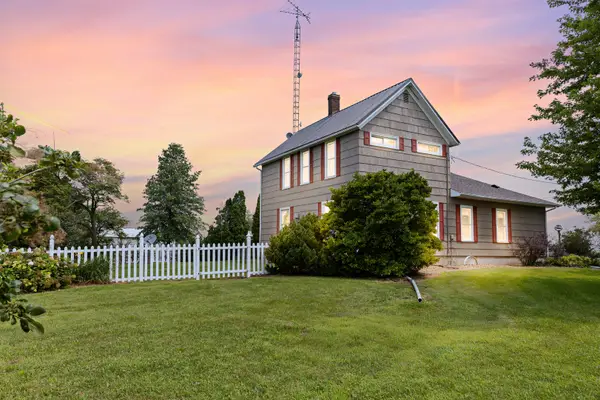 $359,900Active3 beds 2 baths2,348 sq. ft.
1066 E 1100 North Road, Onarga, IL 60955
MLS# 12712919Listed by: VILLAGE REALTY INC $49,900Active3 beds 2 baths1,326 sq. ft.
314 1/2 E Seminary Avenue, Onarga, IL 60955
MLS# 12614729Listed by: SMITH'S REAL ESTATE SERVICES,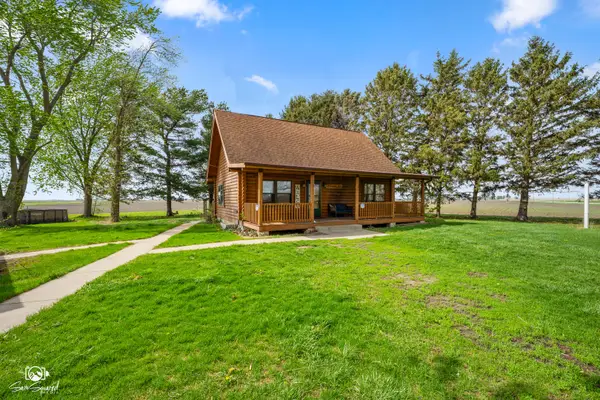 $259,000Active2 beds 2 baths1,250 sq. ft.
1235 N 1450 East Road, Onarga, IL 60955
MLS# 12625303Listed by: COLDWELL BANKER REALTY


Protect your home and budget from life's surprises with an Assurant Home Warranty, backed by a partner that supports you through every step of homeownership. Explore Plans.
© 2023 - 2026 ERA Franchise Systems LLC. All rights reserved. ERA Franchise Systems LLC fully supports the principles of the Fair Housing Act and the Equal Opportunity Act. ERA, ERA Real Estate powered, and their respective logos are registered service marks of ERA Franchise Systems LLC. Each office is independently owned and operated.