
102 E High Street, Orangeville, IL 61060
Local realty services provided by:ERA MyPro Realty
Listed by: angelica figueroa
Office: century 21 affiliated
MLS#:2028318
Source:Metro MLS
Price summary
- Price:$199,990
- Price per sq. ft.:$105.15
About this home
You must come and see this renovated 2-story brick home in Orangeville, IL. Approximately 1900 sq ft of living space, featuring 4 spacious bedrooms, 2 full bathrooms, and a generously sized living area designed for comfortable everyday living. Recent 2026 updates include new windows, central air, furnace, sump pump, electrical panel, water resistant flooring throughout, professionally completed tuck-pointing all providing peace of mind. Additional highlights include enclosed front and back porches, 1 attached and 1 detached garage offering abundant storage and parking. Conveniently located near downtown Orangeville - schedule your showing today and discover all this exceptional property has to offer!
Contact an agent
Home facts
- Year built:1860
- Listing ID #:2028318
- Added:51 day(s) ago
- Updated:September 06, 2026 at 03:40 PM
Rooms and interior
- Bedrooms:4
- Total bathrooms:2
- Full bathrooms:2
- Dining Description:On Main Level
- Bathrooms Description:No Master Bedroom Bath
- Kitchen Description:On Main Level, Range/Oven, Refrigerator
- Bedroom Description:Master Bedroom On Upper Level
- Basement Description:Partial
- Living area:1,902 sq. ft.
Heating and cooling
- Cooling:Central Air, Forced Air
- Heating:Forced Air, Natural Gas
Structure and exterior
- Year built:1860
- Building area:1,902 sq. ft.
- Lot area:0.25 Acres
- Architectural Style:Colonial
- Construction Materials:Brick
- Levels:2 Story
Schools
- High school:Call School District
- Middle school:Call School District
- Elementary school:Call School District
Utilities
- Water:Municipal Water
- Sewer:Municipal Sewer
Finances and disclosures
- Price:$199,990
- Price per sq. ft.:$105.15
- Tax amount:$2,272 (2025)
Features and amenities
- Appliances:Refrigerator, Washer
- Laundry features:Dryer, Washer
Parking
- Parking description:2 Car Garage
- Garage spaces:2
New listings near 102 E High Street
- New
 $342,900Active5 beds 2 baths1,920 sq. ft.
1112 W Saint James Road, Orangeville, IL 61060
MLS# 12750094Listed by: BEST REALTY
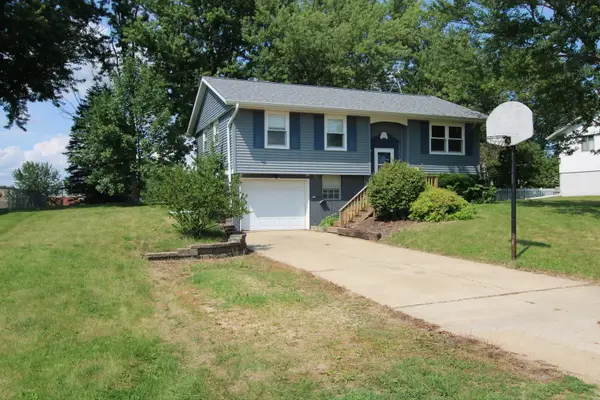 $175,000Pending2 beds 1 baths1,416 sq. ft.
212 Valley View Drive, Orangeville, IL 61060
MLS# 12733976Listed by: KELLER WILLIAMS REALTY SIGNATURE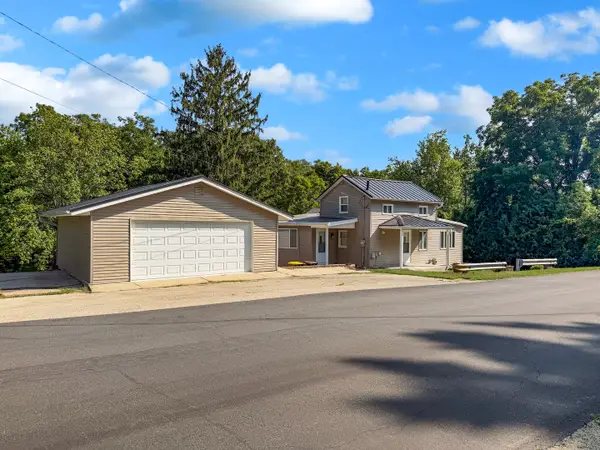 $185,000Pending3 beds 1 baths1,220 sq. ft.
300 E 2nd Street, Orangeville, IL 61060
MLS# 12718376Listed by: NEXTHOME FIRST CLASS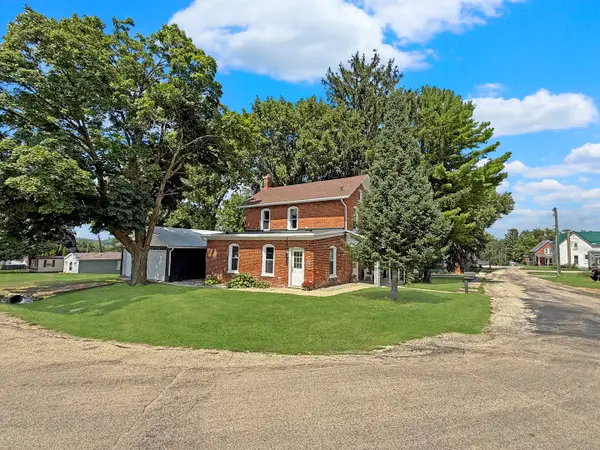 $169,000Pending3 beds 1 baths1,288 sq. ft.
104 S Johnson Street, Orangeville, IL 61060
MLS# 12710677Listed by: NEXTHOME FIRST CLASS $218,000Pending3 beds 3 baths1,426 sq. ft.
312 S Church Street, Orangeville, IL 61060
MLS# 12639757Listed by: NEXTHOME FIRST CLASS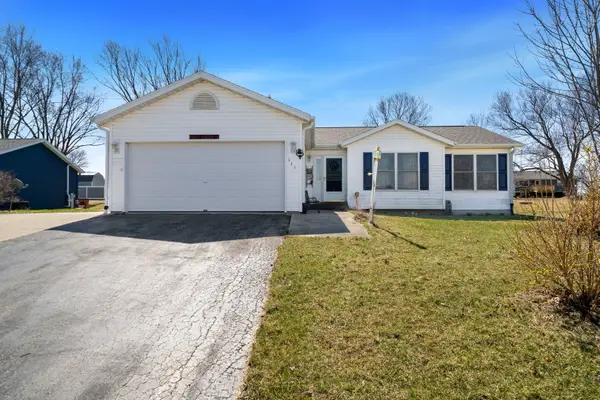 $210,000Active3 beds 2 baths1,255 sq. ft.
227 Meadow Drive, Orangeville, IL 61060
MLS# 12604670Listed by: KELLER WILLIAMS REALTY SIGNATURE $289,000Pending4 beds 3 baths2,899 sq. ft.
3 Highview Drive, Orangeville, IL 61060
MLS# 2001793Listed by: DC RISE REAL ESTATE


Protect your home and budget from life's surprises with an Assurant Home Warranty, backed by a partner that supports you through every step of homeownership. Explore Plans.
© 2023 - 2026 ERA Franchise Systems LLC. All rights reserved. ERA Franchise Systems LLC fully supports the principles of the Fair Housing Act and the Equal Opportunity Act. ERA, ERA Real Estate powered, and their respective logos are registered service marks of ERA Franchise Systems LLC. Each office is independently owned and operated.