
5405 Ryan Drive, Oreana, IL 62554
Local realty services provided by:ERA Naper Realty
5405 Ryan Drive,Oreana, IL 62554
$535,000
- 5 Beds
- 3 Baths
- 4,316 sq. ft.
- Single family
- Active
Listed by: ryan cherney
Office: circle one realty
MLS#:12778359
Source:MLSNI
Price summary
- Price:$535,000
- Price per sq. ft.:$123.96
About this home
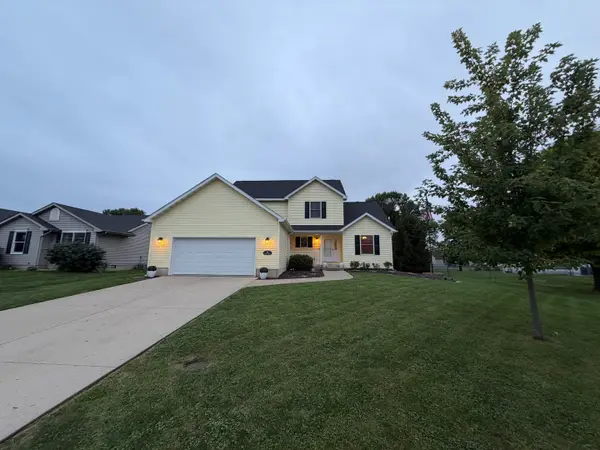
Rare opportunity in the desirable Coulter's Mill area! This beautifully updated 5-bedroom, 3-bath home offers approximately 4,316 sq. ft. of finished living space on 2.17 wooded acres in Whitmore Township. The spacious, move-in-ready interior has been extensively remodeled and updated, featuring granite countertops, newer appliances, bamboo flooring throughout the main living areas, updated flooring, paint, lighting and fixtures, and plenty of room for both everyday living and entertaining. The finished walkout lower level provides additional living and recreation space along with approximately 1,200 sq. ft. of storage and convenient garage-door access, offering excellent flexibility for hobbies, equipment or a potential additional garage bay. Outside is where this property truly stands apart. Enjoy the peaceful wooded setting from the 1216 screened porch and adjoining 1216 sun deck, or spend summer days around the above-ground pool and expansive deck. Seasonal views of the nearby Sangamon River add to the private country atmosphere. A huge 4664 outbuilding provides nearly 3,000 sq. ft. of additional space with a concrete floor, insulated walls, wood-burning stove, electrical service and a separate 1224 insulated room-ideal for a workshop, vehicles, equipment, hobbies or storage. Additional highlights include an attached 2-car garage, concrete driveway, newer roof and newer kitchen appliances. Properties combining over 4,300 sq. ft. of living space, 5 bedrooms, acreage, extensive outdoor living and a shop of this size are difficult to find. Enjoy privacy and space while remaining convenient to Oreana, Decatur and surrounding communities. Schedule your private showing today....
Contact an agent
Home facts
- Year built:1999
- Listing ID #:12778359
- Updated:October 06, 2026 at 08:02 PM
Rooms and interior
- Bedrooms:5
- Total bathrooms:3
- Full bathrooms:3
- Rooms Total:12
- Dining Description:Breakfast Room, Separate Dining Room
- Bathrooms Description:Double Sinks, Soaking Tub, Whirlpool
- Kitchen Description:Cooktop, Dishwasher, Disposal, Microwave, Range, Range Hood, Refrigerator, Stainless Steel Appliance(s)
- Basement Description:Full, Partially Finished
- Living area:4,316 sq. ft.
Heating and cooling
- Cooling:Central Air
- Heating:Electric, Forced Air, Natural Gas
- Central air:Yes
Structure and exterior
- Roof:Asphalt, Metal
- Year built:1999
- Building area:4,316 sq. ft.
- Lot area:2.15 Acres
- Lot Features:Wooded
- Architectural Style:Ranch, Traditional
- Foundation Description:Concrete Perimeter
- Levels:1.5 Story
Schools
- High school:Argenta-Oreana High School
- Middle school:Argenta-Oreana Jr High School
- Elementary school:Argenta-Oreana Elementary
Finances and disclosures
- Price:$535,000
- Price per sq. ft.:$123.96
- Tax amount:$9,046 (2025)
Features and amenities
- Laundry features:Dryer, Washer
- Amenities:CO Detectors, Ceiling Fan(s), Fan-Attic Exhaust, TV Antenna, TV-Dish, Water-Softener Owned
Parking
- Total parking spaces:3
- Parking description:Attached Garage, Concrete, Detached Garage, Garage, Gravel
- Garage:Yes
- Garage spaces:3
 Copyright 2026 Midwest Real Estate Data LLC. All rights reserved. The data relating to real estate for sale on this web site comes in part from the Broker Reciprocity Program of the Midwest Real Estate Data LLC. Listing information is deemed reliable but not guaranteed.
New listings near 5405 Ryan Drive
 $345,000Pending3 beds 4 baths2,095 sq. ft.
13 View Circle, Oreana, IL 62554
MLS# 12766392Listed by: RYAN DALLAS REAL ESTATE $169,900Active3 beds 2 baths1,032 sq. ft.
118 E Bower Street, Oreana, IL 62554
MLS# 12739335Listed by: RYAN DALLAS REAL ESTATE $243,000Pending3 beds 3 baths2,200 sq. ft.
5518 Chris Drive, Oreana, IL 62554
MLS# 12703294Listed by: HOMECOIN.COM


Protect your home and budget from life's surprises with an Assurant Home Warranty, backed by a partner that supports you through every step of homeownership. Explore Plans.
© 2023 - 2026 ERA Franchise Systems LLC. All rights reserved. ERA Franchise Systems LLC fully supports the principles of the Fair Housing Act and the Equal Opportunity Act. ERA, ERA Real Estate powered, and their respective logos are registered service marks of ERA Franchise Systems LLC. Each office is independently owned and operated.