
2728 N Fawn Ridge Circle, Oregon, IL 61061
Local realty services provided by:Results Realty ERA Powered
2728 N Fawn Ridge Circle,Oregon, IL 61061
$209,000
- 3 Beds
- 3 Baths
- 2,300 sq. ft.
- Single family
- Pending
Listed by: rebecca hazzard
Office: re/max of rock valley
MLS#:12808073
Source:MLSNI
Price summary
- Price:$209,000
- Price per sq. ft.:$90.87
About this home
So much potential in Indian Heights, just in time to be home for the holidays! Situated on a spacious .60 acre lot just minutes from town and near Silver Ridge Golf Course, this 3 bedroom, 3 full bath home offers plenty of space and endless possibilities to make it your own! The kitchen features a convenient eat in area with sliding doors leading to a large deck overlooking the expansive backyard. The main floor primary suite includes its own private bathroom. Downstairs, the finished lower level offers a spacious family room and a versatile bonus room currently used as a fourth bedroom, perfect for guests, a home office, or additional living space. The oversized attached garage provides plenty of room for vehicles, storage, and hobbies. Additional highlights include a newer roof and Andersen exterior doors. Bring your ideas, add your personal touches, and make this house your home!
Contact an agent
Home facts
- Year built:1979
- Listing ID #:12808073
- Updated:November 20, 2026 at 11:11 AM
Rooms and interior
- Bedrooms:3
- Total bathrooms:3
- Full bathrooms:3
- Rooms Total:7
- Kitchen Description:Dishwasher, Range, Refrigerator
- Basement Description:Full, Partially Finished
- Living area:2,300 sq. ft.
Heating and cooling
- Cooling:Central Air
- Heating:Forced Air, Propane
- Central air:Yes
Structure and exterior
- Roof:Asphalt
- Year built:1979
- Building area:2,300 sq. ft.
- Lot area:0.6 Acres
- Architectural Style:Ranch
- Foundation Description:Concrete Perimeter
- Levels:1 Story
Utilities
- Water:Public
Finances and disclosures
- Price:$209,000
- Price per sq. ft.:$90.87
- Tax amount:$5,439 (2025)
Features and amenities
- Laundry features:Dryer, Washer
Parking
- Total parking spaces:2
- Parking description:Attached Garage, Garage
- Garage:Yes
- Garage spaces:2
 Copyright 2026 Midwest Real Estate Data LLC. All rights reserved. The data relating to real estate for sale on this web site comes in part from the Broker Reciprocity Program of the Midwest Real Estate Data LLC. Listing information is deemed reliable but not guaranteed.
New listings near 2728 N Fawn Ridge Circle
- New
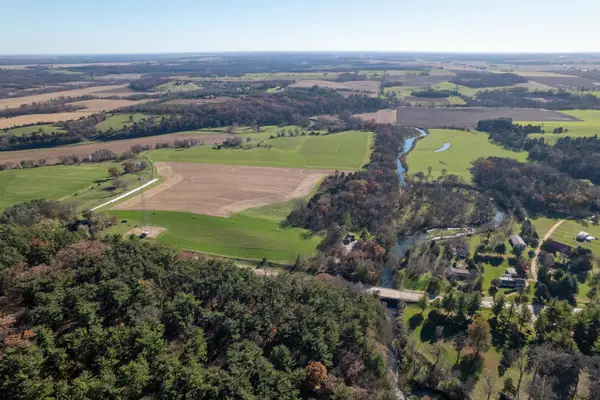 $600,000Active-- beds -- baths
6365 W Pines Road, Oregon, IL 61061
MLS# 12806159Listed by: WHITETAIL PROPERTIES REAL ESTATE, LLC - New
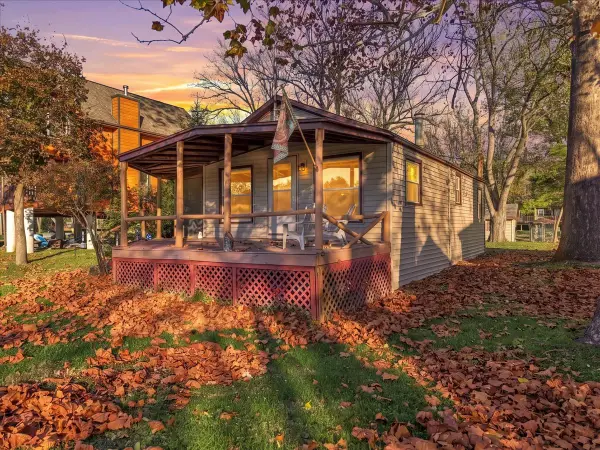 $147,000Active2 beds 1 baths860 sq. ft.
2815 Brookes Island, Oregon, IL 61061
MLS# 12808267Listed by: RE/MAX OF ROCK VALLEY - New
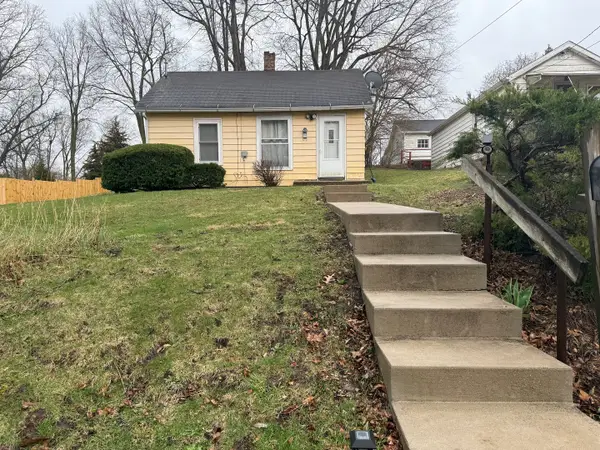 $79,900Active1 beds 1 baths480 sq. ft.
707 Monroe Street, Oregon, IL 61061
MLS# 12806880Listed by: CHARLES RUTENBERG REALTY OF IL - New
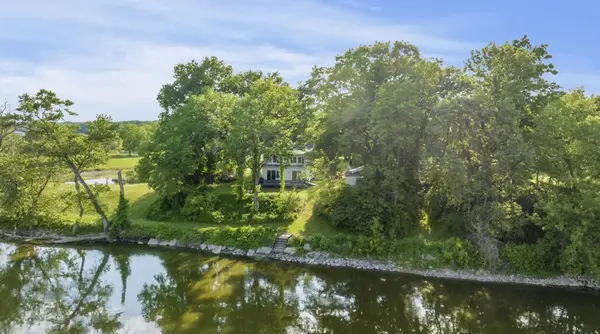 $369,000Active4 beds 2 baths2,040 sq. ft.
5123 S Il Rt 2, Oregon, IL 61061
MLS# 12774649Listed by: BERKSHIRE HATHAWAY HOMESERVICES CHICAGO 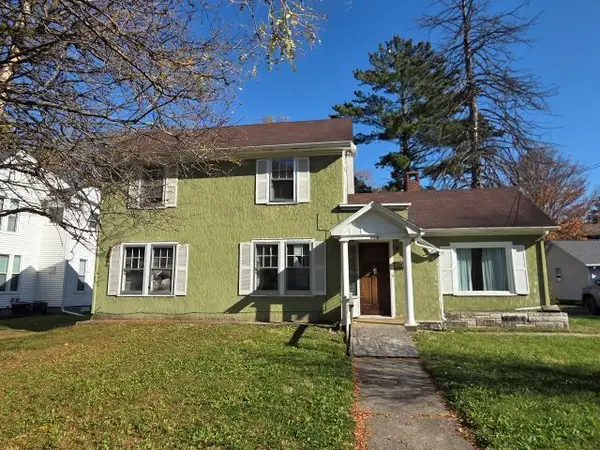 $85,000Active3 beds 1 baths1,472 sq. ft.
405 N 4th Street, Oregon, IL 61061
MLS# 12796515Listed by: RE/MAX OF ROCK VALLEY $374,900Active5 beds 2 baths2,800 sq. ft.
1140 E Flagg Road, Oregon, IL 61061
MLS# 12794283Listed by: CRAWFORD REALTY, LLC $199,900Active3 beds 2 baths1,575 sq. ft.
508 S 6th Street, Oregon, IL 61061
MLS# 12789240Listed by: RE/MAX OF ROCK VALLEY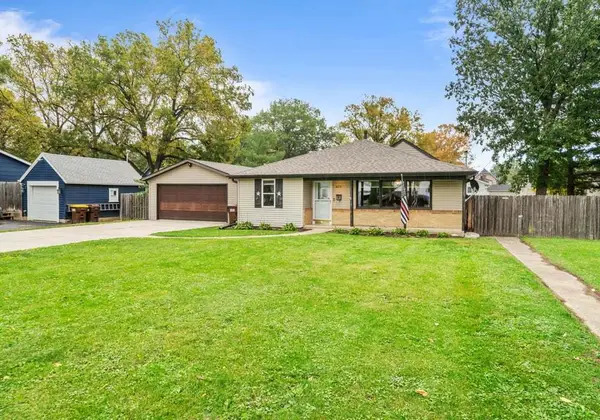 $179,900Active3 beds 2 baths1,677 sq. ft.
409 S 9th Street, Oregon, IL 61061
MLS# 12789162Listed by: RE/MAX OF ROCK VALLEY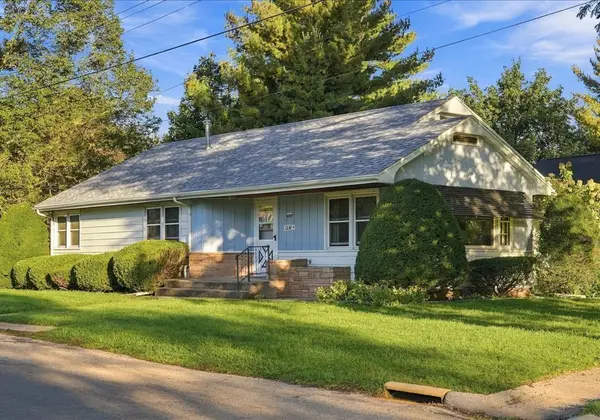 $188,900Pending2 beds 2 baths1,446 sq. ft.
600 Clay Street, Oregon, IL 61061
MLS# 12777020Listed by: RE/MAX OF ROCK VALLEY


Protect your home and budget from life's surprises with an Assurant Home Warranty, backed by a partner that supports you through every step of homeownership. Explore Plans.
© 2023 - 2026 ERA Franchise Systems LLC. All rights reserved. ERA Franchise Systems LLC fully supports the principles of the Fair Housing Act and the Equal Opportunity Act. ERA, ERA Real Estate powered, and their respective logos are registered service marks of ERA Franchise Systems LLC. Each office is independently owned and operated.