
803 W Washington Street, Oregon, IL 61061
Local realty services provided by:ERA Naper Realty
803 W Washington Street,Oregon, IL 61061
$225,000
- 4 Beds
- 3 Baths
- - sq. ft.
- Single family
- Sold
Listed by: allison hawkins
Office: keller williams realty signature
MLS#:12691731
Source:MLSNI
Sorry, we are unable to map this address
Price summary
- Price:$225,000
About this home
Meticulously maintained and freshly painted, this spacious 2,700+ sq ft. 4-bedroom, 3-bath home is move-in ready! Relax on the inviting 24' x 8' covered front porch with composite decking and vinyl railings before stepping inside to gleaming hardwood floors and beautiful white trim. The large living room flows into the dining room, while the kitchen features updated cabinetry and all appliances stay. 2 bedrooms & a full bath with soaker tub on the main floor & 2 additional bedrooms upstairs both with skylights, and one includes a private full bath. The finished lower level offers a large family room with cabinetry, bar seating and a sink, making it ideal for entertaining or a potential second kitchen, along with a bonus room with a closet and a full bath. Enjoy the sunroom overlooking the fenced backyard with access to the 2-car tandem garage. Additional updates include newer carpet in all four bedrooms and on the staircase, vinyl replacement windows, and a new roof in 2023. Conveniently located within walking distance to schools, parks, and entertainment, this home offers space, comfort, and a fantastic location....
Contact an agent
Home facts
- Year built:1913
- Listing ID #:12691731
- Updated:August 21, 2026 at 08:53 AM
Rooms and interior
- Bedrooms:4
- Total bathrooms:3
- Full bathrooms:3
- Rooms Total:9
- Dining Description:Separate Dining Room
- Bathrooms Description:Whirlpool
- Kitchen Description:Dishwasher, Microwave, Range, Refrigerator
- Basement Description:Finished, Full
Heating and cooling
- Cooling:Central Air, Window Unit(s)
- Heating:Electric, Forced Air
- Central air:Yes
Structure and exterior
- Roof:Asphalt
- Year built:1913
- Levels:2 Story
Utilities
- Water:Public
- Sewer:Public Sewer
Finances and disclosures
- Price:$225,000
- Tax amount:$5,307 (2025)
Features and amenities
- Laundry features:Dryer, Washer
- Amenities:Ceiling Fan(s), Security System
Parking
- Total parking spaces:4
- Parking description:Concrete, Detached Garage, Driveway, Garage
- Garage:Yes
- Garage spaces:2
 Copyright 2026 Midwest Real Estate Data LLC. All rights reserved. The data relating to real estate for sale on this web site comes in part from the Broker Reciprocity Program of the Midwest Real Estate Data LLC. Listing information is deemed reliable but not guaranteed.
New listings near 803 W Washington Street
- New
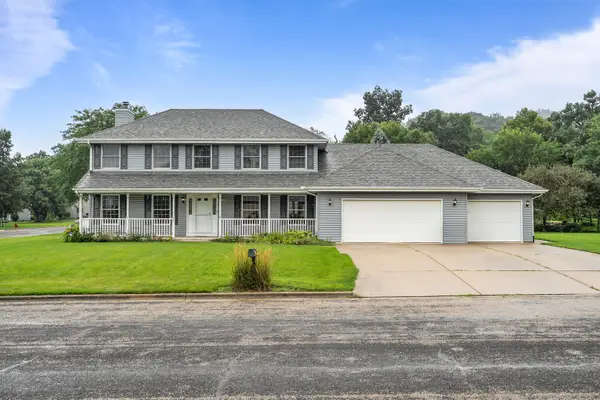 $375,000Active4 beds 4 baths1,276 sq. ft.
601 Fair Park Drive, Oregon, IL 61061
MLS# 12736462Listed by: DICKERSON & NIEMAN REALTORS - ROCKFORD - New
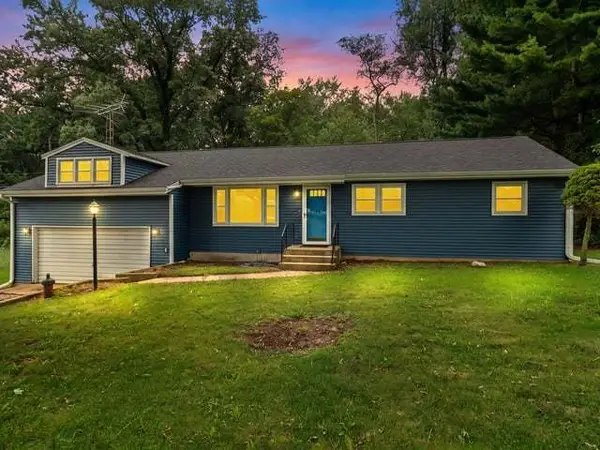 $179,000Active3 beds 2 baths1,800 sq. ft.
510 E Elizabeth Road, Oregon, IL 61061
MLS# 12733515Listed by: RE/MAX OF ROCK VALLEY 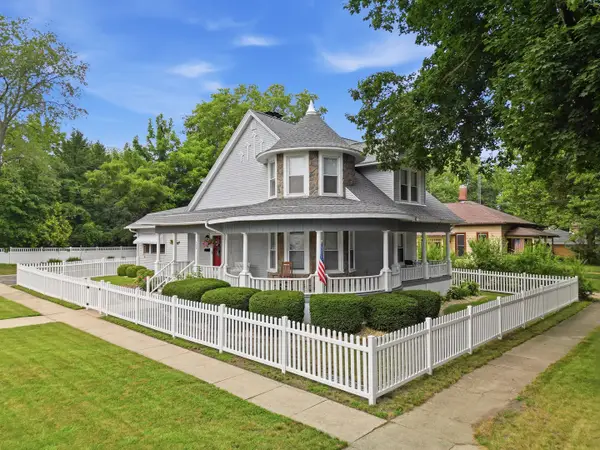 $299,900Pending4 beds 3 baths2,300 sq. ft.
500 Jackson Street, Oregon, IL 61061
MLS# 12734965Listed by: RE/MAX SAUK VALLEY- New
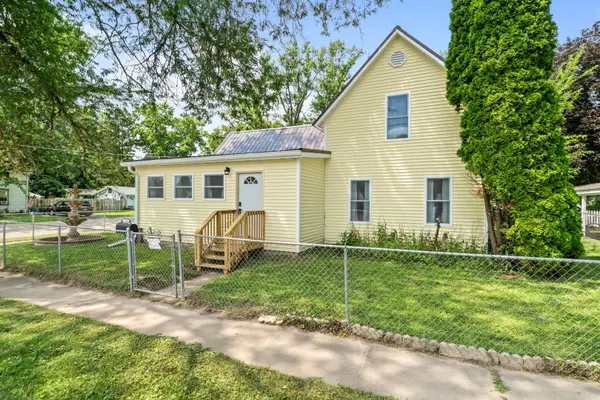 $259,900Active3 beds 2 baths1,358 sq. ft.
710 S 2nd Street, Oregon, IL 61061
MLS# 12726531Listed by: RE/MAX OF ROCK VALLEY  $269,900Pending4 beds 3 baths1,985 sq. ft.
2313 4th Street, Oregon, IL 61061
MLS# 12733359Listed by: RE/MAX PROFESSIONAL ADVANTAGE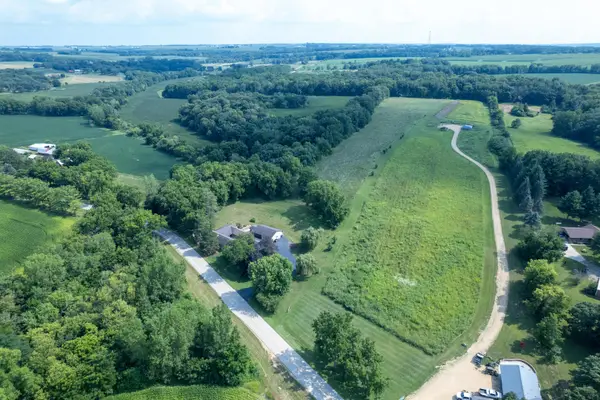 $349,000Pending3 beds 2 baths2,000 sq. ft.
1101 E Spring Creek Road, Oregon, IL 61061
MLS# 12721475Listed by: WHITETAIL PROPERTIES REAL ESTATE, LLC- New
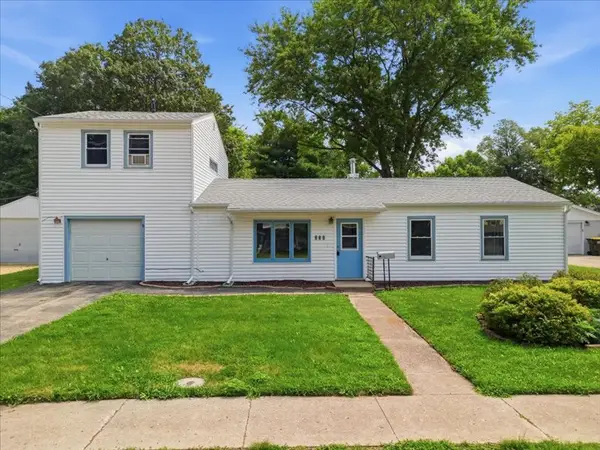 $159,900Active4 beds 1 baths1,477 sq. ft.
505 S 10th Street, Oregon, IL 61061
MLS# 12727754Listed by: RE/MAX OF ROCK VALLEY 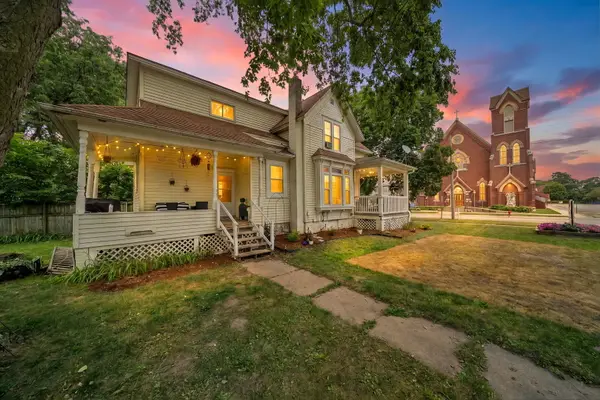 $154,900Active3 beds 1 baths1,240 sq. ft.
300 N 4th Street, Oregon, IL 61061
MLS# 12717888Listed by: RE/MAX OF ROCK VALLEY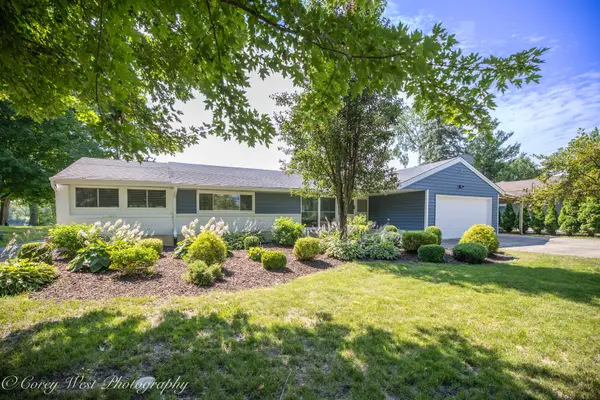 $275,000Pending2 beds 2 baths1,156 sq. ft.
6183 N River Drive, Oregon, IL 61061
MLS# 12708008Listed by: COLDWELL BANKER REAL ESTATE GROUP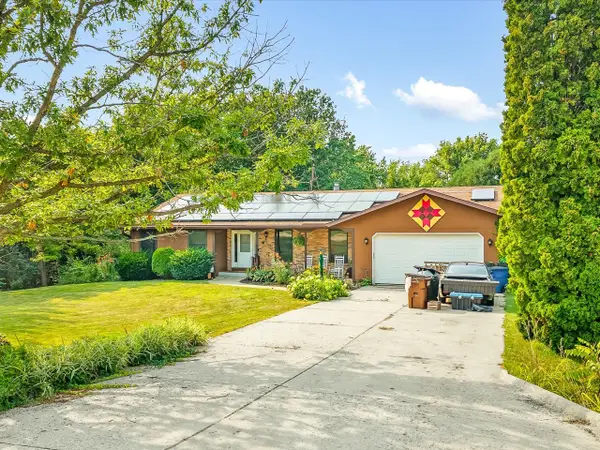 $349,999Active4 beds 3 baths1,686 sq. ft.
3222 N Silver Ridge Drive, Oregon, IL 61061
MLS# 12718253Listed by: KELLER WILLIAMS REALTY SIGNATURE


Protect your home and budget from life's surprises with an Assurant Home Warranty, backed by a partner that supports you through every step of homeownership. Explore Plans.
© 2023 - 2026 ERA Franchise Systems LLC. All rights reserved. ERA Franchise Systems LLC fully supports the principles of the Fair Housing Act and the Equal Opportunity Act. ERA, ERA Real Estate powered, and their respective logos are registered service marks of ERA Franchise Systems LLC. Each office is independently owned and operated.