
805 S 5th Street, Oregon, IL 61061
Local realty services provided by:ERA Partners
805 S 5th Street,Oregon, IL 61061
$155,000
- 2 Beds
- 2 Baths
- - sq. ft.
- Single family
- Sold
Listed by: jennifer kirchner
Office: re/max of rock valley
MLS#:12700255
Source:MLSNI
Sorry, we are unable to map this address
Price summary
- Price:$155,000
About this home
From the inviting front porch to the spacious open floor plan, this charming 2 bedroom, 2 full bath home offers comfort, convenience, and timeless appeal. The primary bedroom is located on the main level and features a private full bath, while a second full bath also serves as the convenient main floor laundry area. The heart of the home is the oversized kitchen, complete with warm oak cabinetry, modern appliances, a breakfast bar, and abundant counter space, perfect for everyday living and entertaining. The inviting living room features a stunning stone wood burning fireplace and a new sliding glass door that opens to the deck, creating a seamless indoor outdoor living experience. Upstairs, you'll find a versatile office and a second bedroom, both accented with beautiful knotty pine ceilings that add warmth and character. This home has been thoughtfully updated with a new roof, skylights, gutters, and gutter guards in 2023, providing added peace of mind for years to come. Outside, enjoy relaxing on the welcoming front porch, entertaining in the large backyard, and the convenience of a detached one car garage. Ideally located close to schools, shopping, city parks, and dog parks, this home offers the perfect combination of comfort, charm, and convenience. Don't miss the opportunity to make this home your own!...
Contact an agent
Home facts
- Year built:1909
- Listing ID #:12700255
- Updated:August 24, 2026 at 07:49 AM
Rooms and interior
- Bedrooms:2
- Total bathrooms:2
- Full bathrooms:2
- Rooms Total:5
- Kitchen Description:Dishwasher, Microwave, Range, Refrigerator
- Basement Description:Partial, Unfinished
Heating and cooling
- Cooling:Central Air
- Heating:Forced Air, Natural Gas
- Central air:Yes
Structure and exterior
- Roof:Asphalt
- Year built:1909
- Architectural Style:Bungalow
- Foundation Description:Block, Stone
- Levels:1.5 Story
Utilities
- Water:Public
- Sewer:Public Sewer
Finances and disclosures
- Price:$155,000
- Tax amount:$3,987 (2025)
Features and amenities
- Laundry features:Dryer, Washer
Parking
- Total parking spaces:1
- Parking description:Detached Garage, Garage
- Garage:Yes
- Garage spaces:1
 Copyright 2026 Midwest Real Estate Data LLC. All rights reserved. The data relating to real estate for sale on this web site comes in part from the Broker Reciprocity Program of the Midwest Real Estate Data LLC. Listing information is deemed reliable but not guaranteed. MLSNI Member Broker: Frank Scibior
New listings near 805 S 5th Street
- New
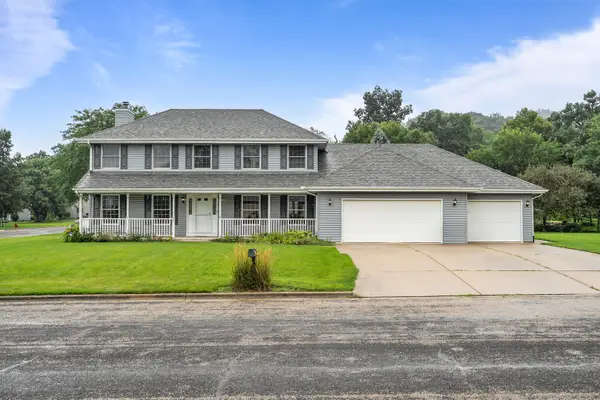 $375,000Active4 beds 4 baths1,276 sq. ft.
601 Fair Park Drive, Oregon, IL 61061
MLS# 12736462Listed by: DICKERSON & NIEMAN REALTORS - ROCKFORD - New
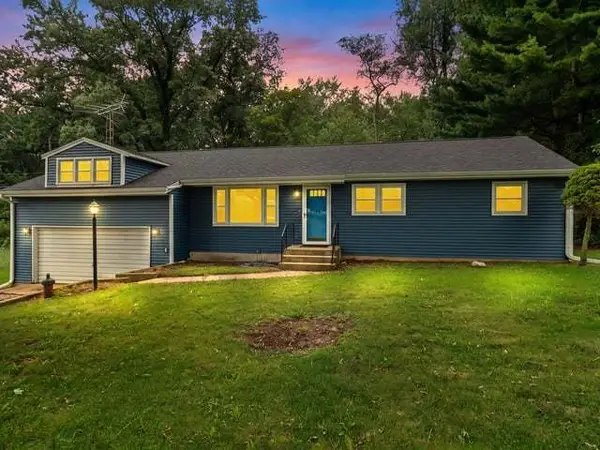 $179,000Active3 beds 2 baths1,800 sq. ft.
510 E Elizabeth Road, Oregon, IL 61061
MLS# 12733515Listed by: RE/MAX OF ROCK VALLEY 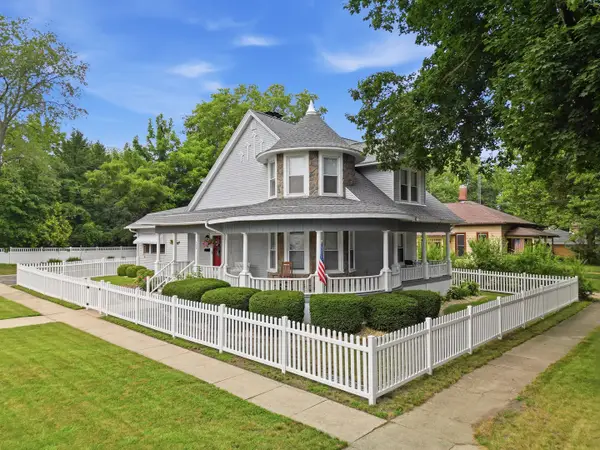 $299,900Pending4 beds 3 baths2,300 sq. ft.
500 Jackson Street, Oregon, IL 61061
MLS# 12734965Listed by: RE/MAX SAUK VALLEY- New
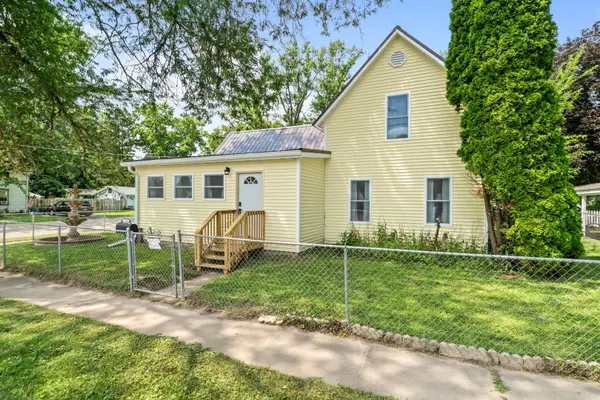 $259,900Active3 beds 2 baths1,358 sq. ft.
710 S 2nd Street, Oregon, IL 61061
MLS# 12726531Listed by: RE/MAX OF ROCK VALLEY  $269,900Pending4 beds 3 baths1,985 sq. ft.
2313 4th Street, Oregon, IL 61061
MLS# 12733359Listed by: RE/MAX PROFESSIONAL ADVANTAGE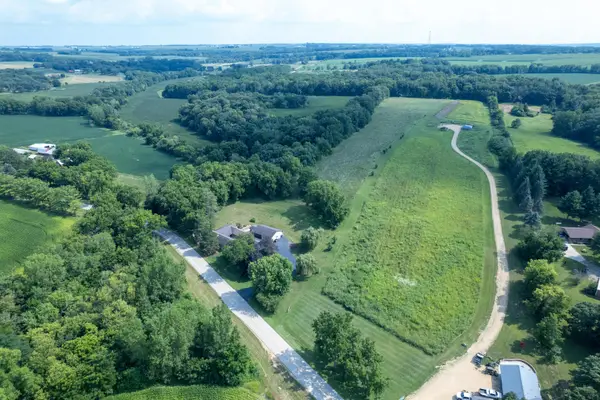 $349,000Pending3 beds 2 baths2,000 sq. ft.
1101 E Spring Creek Road, Oregon, IL 61061
MLS# 12721475Listed by: WHITETAIL PROPERTIES REAL ESTATE, LLC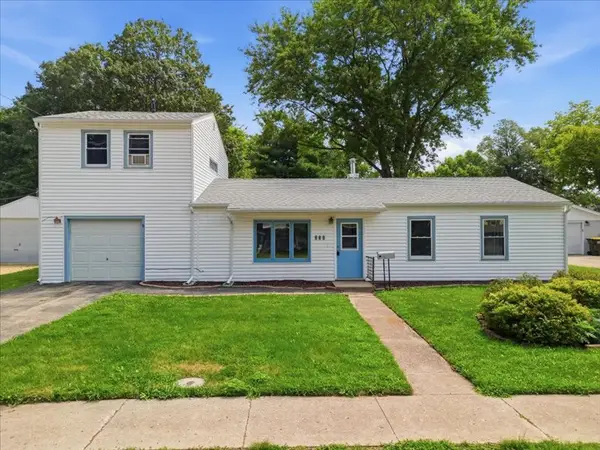 $159,900Active4 beds 1 baths1,477 sq. ft.
505 S 10th Street, Oregon, IL 61061
MLS# 12727754Listed by: RE/MAX OF ROCK VALLEY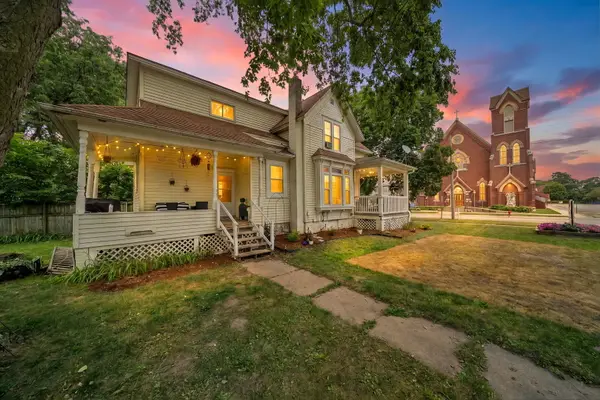 $154,900Active3 beds 1 baths1,240 sq. ft.
300 N 4th Street, Oregon, IL 61061
MLS# 12717888Listed by: RE/MAX OF ROCK VALLEY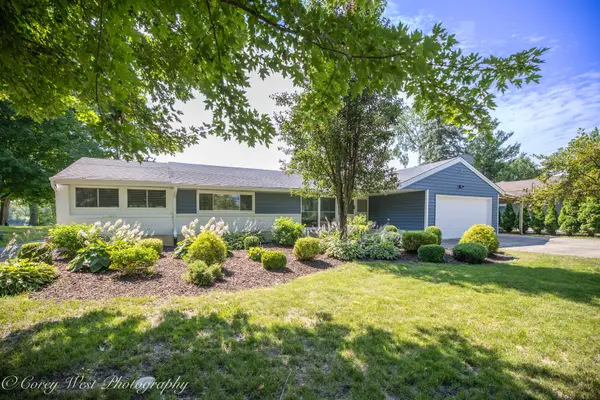 $275,000Pending2 beds 2 baths1,156 sq. ft.
6183 N River Drive, Oregon, IL 61061
MLS# 12708008Listed by: COLDWELL BANKER REAL ESTATE GROUP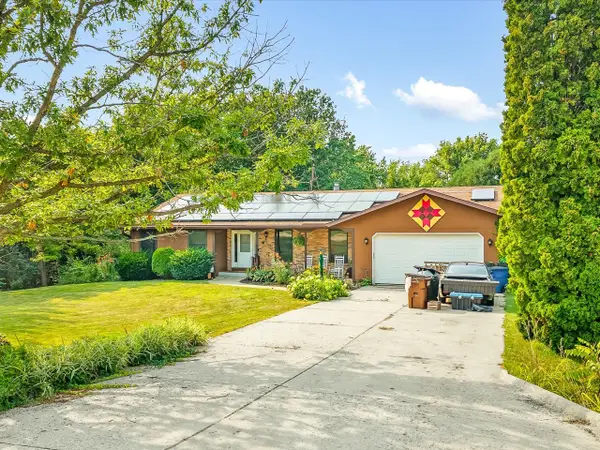 $349,999Active4 beds 3 baths1,686 sq. ft.
3222 N Silver Ridge Drive, Oregon, IL 61061
MLS# 12718253Listed by: KELLER WILLIAMS REALTY SIGNATURE


Protect your home and budget from life's surprises with an Assurant Home Warranty, backed by a partner that supports you through every step of homeownership. Explore Plans.
© 2023 - 2026 ERA Franchise Systems LLC. All rights reserved. ERA Franchise Systems LLC fully supports the principles of the Fair Housing Act and the Equal Opportunity Act. ERA, ERA Real Estate powered, and their respective logos are registered service marks of ERA Franchise Systems LLC. Each office is independently owned and operated.