
16430 Morgan Lane, Orland Hills, IL 60487
Local realty services provided by:ERA Naper Realty
16430 Morgan Lane,Orland Hills, IL 60487
$514,900
- 4 Beds
- 4 Baths
- 2,519 sq. ft.
- Single family
- Pending
Listed by: ryan cherney
Office: circle one realty
MLS#:12784926
Source:MLSNI
Price summary
- Price:$514,900
- Price per sq. ft.:$204.41
About this home
Highly sought after 2-story home in the desirable Pepperwood subdivision. This roomy property offers 4 generously sized bedrooms, 3.5 baths with plenty of living space. New hardwood flooring on main level and bedrooms. The second floor features a huge master suite with a walk in closet and full master bath with separate tub and shower. Full guest bathroom with skylight. The main floor offers a warm and inviting family room with wood/gas burning fireplace, seamlessly connected to a remodeled kitchen with granite countertops, a stylish backsplash including appliances-perfect for entertaining. Fully finished basement complete with pool table, wet bar area with counter space and full bathroom access. Major updates include new roof (2026), vinyl siding (2026) and back up sump pump (2026). Outside enjoy a charming front porch, plus a spacious two-level deck with new professionally installed pool (2025) and brick pavers. Buried sprinkler system. The backyard faces a preserved wetland with privacy. ADT security camera protection. Easily accessible walking path for biking, walking and handicap accessible for wheelchairs and strollers. Conveniently located near Hastings Sports Complex, parks, elementary school and just minutes from everything Orland Park has to offer....
Contact an agent
Home facts
- Year built:2001
- Subdivision & Development:Pepperwood
- Listing ID #:12784926
- Updated:October 22, 2026 at 08:32 AM
Rooms and interior
- Bedrooms:4
- Total bathrooms:4
- Full bathrooms:3
- Half bathrooms:1
- Rooms Total:9
- Dining Description:Combined With Living Room
- Bathrooms Description:Double Sinks, Separate Shower, Soaking Tub
- Kitchen Description:Dishwasher, Microwave, Range, Range Hood, Refrigerator
- Basement Description:Finished, Full
- Living area:2,519 sq. ft.
Heating and cooling
- Cooling:Central Air
- Heating:Gas
- Central air:Yes
Structure and exterior
- Roof:Asphalt
- Year built:2001
- Building area:2,519 sq. ft.
- Lot area:0.17 Acres
- Lot Features:Landscaped, Natural Preserve Adjacent, Wooded
- Exterior Features:Dog Run, Outdoor Grill
- Foundation Description:Concrete Perimeter
- Levels:2 Story
Schools
- High school:Victor J Andrew High School
- Middle school:Prairie View Middle School
- Elementary school:Fernway Park Elementary School
Utilities
- Water:Lake Michigan
- Sewer:Public Sewer
Finances and disclosures
- Price:$514,900
- Price per sq. ft.:$204.41
- Tax amount:$9,714 (2025)
Features and amenities
- Laundry features:Dryer, Washer
- Amenities:Backup Sump Pump, CO Detectors, Ceiling Fan(s), Security System, Sprinkler-Lawn, Sump Pump, TV-Cable
Parking
- Total parking spaces:2
- Parking description:Asphalt, Attached Garage, Garage
- Garage:Yes
- Garage spaces:2
 Copyright 2026 Midwest Real Estate Data LLC. All rights reserved. The data relating to real estate for sale on this web site comes in part from the Broker Reciprocity Program of the Midwest Real Estate Data LLC. Listing information is deemed reliable but not guaranteed.
New listings near 16430 Morgan Lane
- New
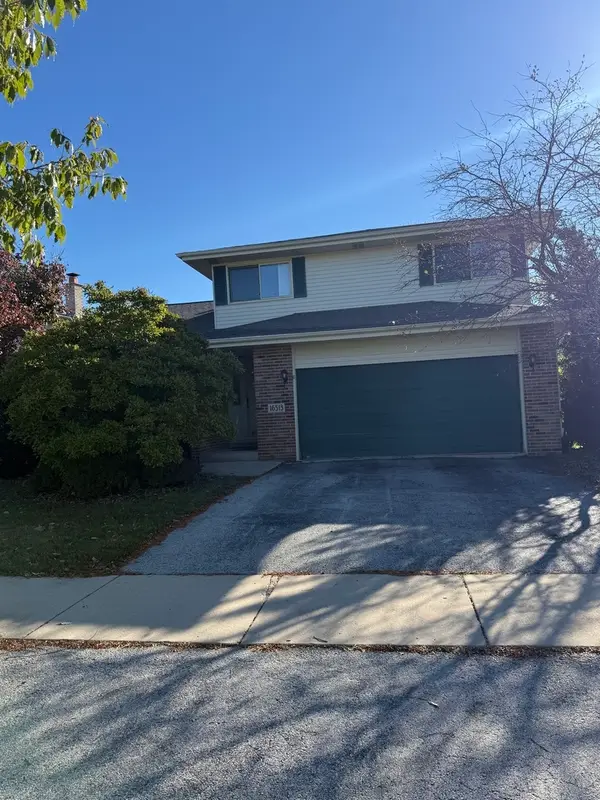 $469,000Active3 beds 3 baths2,236 sq. ft.
16513 Haven Avenue, Orland Hills, IL 60487
MLS# 12790617Listed by: CAGAN'S REALTY, INC.  $374,000Active3 beds 2 baths1,233 sq. ft.
8959 W 169th Place, Orland Hills, IL 60477
MLS# 12777809Listed by: BAIRD & WARNER $325,000Active3 beds 2 baths1,165 sq. ft.
16632 Leslie Drive, Orland Hills, IL 60487
MLS# 12776659Listed by: CENTURY 21 CIRCLE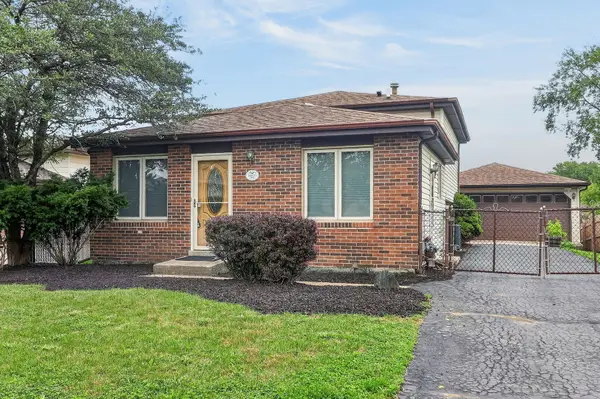 $359,900Pending3 beds 2 baths1,500 sq. ft.
16825 Vicky Lane, Orland Hills, IL 60487
MLS# 12764156Listed by: REALTYWORKS $465,000Pending3 beds 2 baths1,885 sq. ft.
9100 170th Street, Orland Hills, IL 60487
MLS# 12764329Listed by: TRANSCEND REAL ESTATE LLC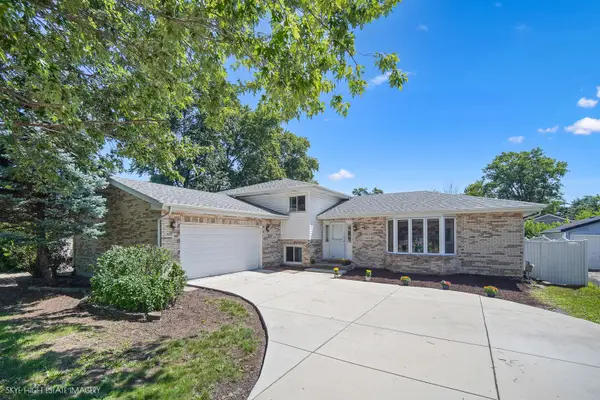 $535,000Active5 beds 3 baths2,600 sq. ft.
16803 92nd Avenue, Orland Hills, IL 60487
MLS# 12760422Listed by: KELLER WILLIAMS PREFERRED RLTY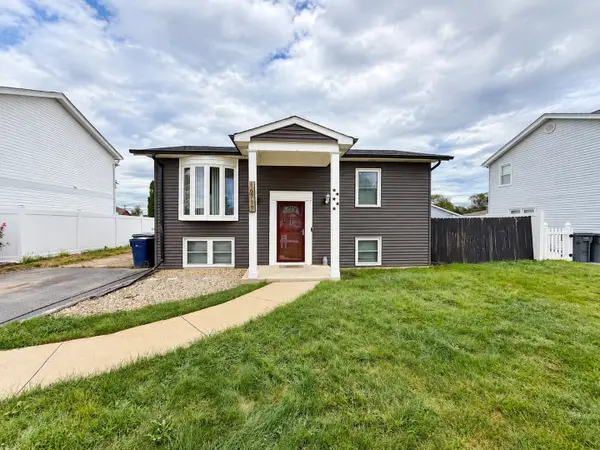 $325,000Active4 beds 2 baths1,550 sq. ft.
16717 Hobart Avenue, Orland Hills, IL 60487
MLS# 12757132Listed by: REAL BROKER, LLC $418,800Active3 beds 2 baths1,260 sq. ft.
16211 Hunter Court, Orland Hills, IL 60487
MLS# 12754065Listed by: REMAX LEGENDS $776,101Pending4 beds 3 baths3,169 sq. ft.
16207 Massimo Drive, Orland Park, IL 60467
MLS# 12744742Listed by: TWIN VINES REAL ESTATE SVCS


Protect your home and budget from life's surprises with an Assurant Home Warranty, backed by a partner that supports you through every step of homeownership. Explore Plans.
© 2023 - 2026 ERA Franchise Systems LLC. All rights reserved. ERA Franchise Systems LLC fully supports the principles of the Fair Housing Act and the Equal Opportunity Act. ERA, ERA Real Estate powered, and their respective logos are registered service marks of ERA Franchise Systems LLC. Each office is independently owned and operated.