
16519 Haven Avenue, Orland Hills, IL 60487
Local realty services provided by:ERA Naper Realty
Listed by: robert kroll, teresa kroll
Office: 808 realty
MLS#:12709010
Source:MLSNI
Price summary
- Price:$479,808
- Price per sq. ft.:$253.46
About this home
Welcome home to this beautifully maintained 3-bedroom, 2.5-bath step ranch offering quality craftsmanship, thoughtful updates, and an outstanding location in Orland Hills! From the moment you enter, you'll appreciate the oversized white trim, elegant crown molding, and stunning shiplap accent wall that leads into the impressive great room featuring soaring vaulted ceilings, gleaming hardwood floors, and a dramatic floor-to-ceiling brick gas fireplace. The spacious eat-in kitchen is designed for both everyday living and entertaining with stainless steel appliances, a pantry cabinet, large skylight, breakfast bar overlooking the great room, and plenty of cabinet and counter space. A convenient main-level powder room completes the living area. Just three steps up, you'll find all three bedrooms showcasing hardwood flooring, solid 2-panel wood doors with decorative pediments, including a private master suite with an updated bath featuring a tiled shower, newer vanity, and modern lighting, plus a second full bath for family or guests. The finished basement offers a huge rec room for additional living space along with a concrete crawl space equipped with a custom roller storage system for easy organization. Additional updates and features include a roof approximately 10 years old, many replacement windows within the last decade, battery backup sump pump, and fire sprinklers in the upstairs hallway and basement furnace room for added peace of mind. Step outside to the concrete patio overlooking the backyard, which backs directly to the Orland Hills Community Center with baseball fields and pickleball courts, providing recreation just steps from your door. This move-in-ready home combines comfort, quality, and an exceptional location-don't miss your opportunity to make it yours! ***Brand new items being replaced: Roof, garage door, all gutters & downspouts, siding on left side of home, skylight, & attic roof fan! All this with a transferable warranty from a local, well known contractor.***...
Contact an agent
Home facts
- Year built:1998
- Subdivision & Development:Pepperwood
- Listing ID #:12709010
- Updated:September 06, 2026 at 08:11 AM
Rooms and interior
- Bedrooms:3
- Total bathrooms:3
- Full bathrooms:2
- Half bathrooms:1
- Rooms Total:6
- Kitchen Description:Dishwasher, Microwave, Range, Refrigerator, Stainless Steel Appliance(s)
- Basement Description:Finished, Partial
- Living area:1,893 sq. ft.
Heating and cooling
- Cooling:Central Air
- Heating:Forced Air, Natural Gas
- Central air:Yes
Structure and exterior
- Roof:Asphalt
- Year built:1998
- Building area:1,893 sq. ft.
- Lot area:0.16 Acres
- Lot Features:Landscaped
- Architectural Style:Step Ranch
- Foundation Description:Concrete Perimeter
- Levels:1 Story
Schools
- High school:Victor J Andrew High School
- Middle school:Prairie View Middle School
- Elementary school:Christa Mcauliffe School
Utilities
- Water:Lake Michigan
- Sewer:Public Sewer
Finances and disclosures
- Price:$479,808
- Price per sq. ft.:$253.46
- Tax amount:$8,350 (2024)
Features and amenities
- Laundry features:Dryer, Washer
- Amenities:CO Detectors, Ceiling Fan(s), Fire Sprinklers, Sump Pump
Parking
- Total parking spaces:2
- Parking description:Attached Garage, Concrete, Garage
- Garage:Yes
- Garage spaces:2.5
 Copyright 2026 Midwest Real Estate Data LLC. All rights reserved. The data relating to real estate for sale on this web site comes in part from the Broker Reciprocity Program of the Midwest Real Estate Data LLC. Listing information is deemed reliable but not guaranteed.
New listings near 16519 Haven Avenue
- New
 $449,000Active4 beds 4 baths2,044 sq. ft.
16101 Rosebud Place, Orland Hills, IL 60487
MLS# 12747296Listed by: HRE REAL ESTATE SERVICES  $776,101Pending4 beds 3 baths3,169 sq. ft.
16207 Massimo Drive, Orland Park, IL 60467
MLS# 12744742Listed by: TWIN VINES REAL ESTATE SVCS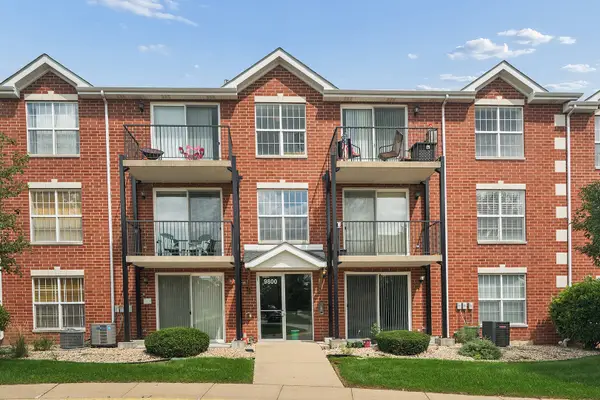 $250,000Pending2 beds 2 baths1,200 sq. ft.
9800 Liberty Circle #1W, Orland Park, IL 60467
MLS# 12736340Listed by: VILLAGE REALTY, INC. $377,500Pending3 beds 2 baths2,200 sq. ft.
16801 90th Avenue, Orland Hills, IL 60487
MLS# 12707549Listed by: ONPATH REALTY INC.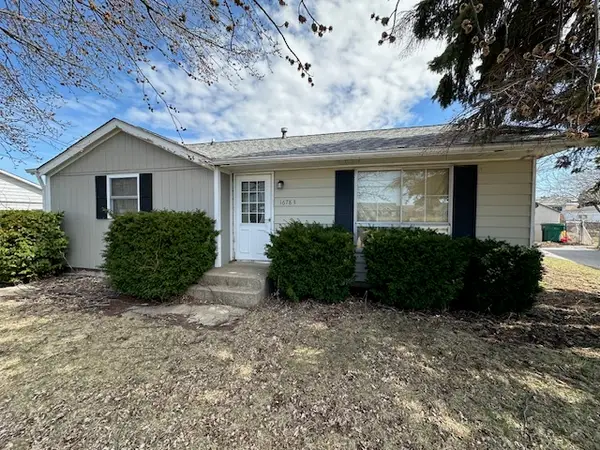 $225,000Pending3 beds 1 baths959 sq. ft.
16783 94th Avenue, Orland Hills, IL 60487
MLS# 12603875Listed by: FINDLAY REAL ESTATE GROUP INC


Protect your home and budget from life's surprises with an Assurant Home Warranty, backed by a partner that supports you through every step of homeownership. Explore Plans.
© 2023 - 2026 ERA Franchise Systems LLC. All rights reserved. ERA Franchise Systems LLC fully supports the principles of the Fair Housing Act and the Equal Opportunity Act. ERA, ERA Real Estate powered, and their respective logos are registered service marks of ERA Franchise Systems LLC. Each office is independently owned and operated.