
10433 Amber Lane, Orland Park, IL 60467
Local realty services provided by:ERA Partners
10433 Amber Lane,Orland Park, IL 60467
$849,900
- 5 Beds
- 4 Baths
- 5,520 sq. ft.
- Single family
- Active
Listed by: mohammed mohsen
Office: s & i realty group
MLS#:12739044
Source:MLSNI
Price summary
- Price:$849,900
- Price per sq. ft.:$153.97
About this home
Welcome to 10433 Amber Lane, located in the highly desirable Eagle Ridge Estates III subdivision-a beautifully expanded and inviting home where space, comfort, and lifestyle come together effortlessly. Offering 6 bedrooms, 3.5 bathrooms, a finished basement, and a bright, welcoming sunroom, this residence is designed to accommodate the way you truly want to live-whether that means hosting gatherings, supporting multigenerational living, or simply enjoying room to grow. From the moment you step inside, you're greeted by light-filled living spaces that flow naturally from room to room, creating an atmosphere that feels both open and connected. The main level is perfect for everyday living and entertaining alike, while the sunroom becomes a true retreat-an ideal spot to start your mornings with coffee, unwind with a good book, or enjoy time with family and friends year-round. Upstairs, you'll find generously sized bedrooms that offer incredible flexibility, easily adapting to your needs as comfortable sleeping spaces, private home offices, or welcoming guest rooms. The finished basement extends the home's livability even further, providing a versatile space that can serve as a cozy family room, vibrant play area, home gym, or private suite for guests. Set on a well-maintained lot in a highly desirable Orland Park location, this home places you close to shopping, dining, parks, and everyday conveniences, making life both easy and enjoyable. With its impressive space, thoughtful layout, and unbeatable location, 10433 Amber Lane is more than just a house-it's the lifestyle you've been waiting for. Schedule your private showing today and experience it for yourself....
Contact an agent
Home facts
- Year built:1998
- Subdivision & Development:Eagle Ridge
- Listing ID #:12739044
- Updated:September 06, 2026 at 03:12 PM
Rooms and interior
- Bedrooms:5
- Total bathrooms:4
- Full bathrooms:3
- Half bathrooms:1
- Rooms Total:11
- Dining Description:Combined With Family Room
- Basement Description:Finished, Full
- Living area:5,520 sq. ft.
Heating and cooling
- Cooling:Central Air
- Heating:Natural Gas
- Central air:Yes
Structure and exterior
- Year built:1998
- Building area:5,520 sq. ft.
- Lot area:0.27 Acres
- Levels:2 Story
Schools
- High school:Carl Sandburg High School
- Middle school:Century Junior High School
Utilities
- Water:Lake Michigan, Public
- Sewer:Public Sewer
Finances and disclosures
- Price:$849,900
- Price per sq. ft.:$153.97
- Tax amount:$11,830 (2025)
Parking
- Total parking spaces:9
- Parking description:Attached Garage, Concrete, Driveway, Garage
- Garage:Yes
- Garage spaces:3
 Copyright 2026 Midwest Real Estate Data LLC. All rights reserved. The data relating to real estate for sale on this web site comes in part from the Broker Reciprocity Program of the Midwest Real Estate Data LLC. Listing information is deemed reliable but not guaranteed. MLSNI Member Broker: Frank Scibior
New listings near 10433 Amber Lane
- New
 $294,900Active2 beds 2 baths1,400 sq. ft.
15645 Westminster Drive, Orland Park, IL 60462
MLS# 12751525Listed by: COLDWELL BANKER REALTY - New
 $249,900Active2 beds 2 baths1,100 sq. ft.
8804 W 140th Street #2C, Orland Park, IL 60462
MLS# 12752392Listed by: INFINITI PROPERTIES, INC. - New
 $199,000Active1.03 Acres
16809 Wolf Road, Orland Park, IL 60467
MLS# 12752408Listed by: COLDWELL BANKER REALTY - New
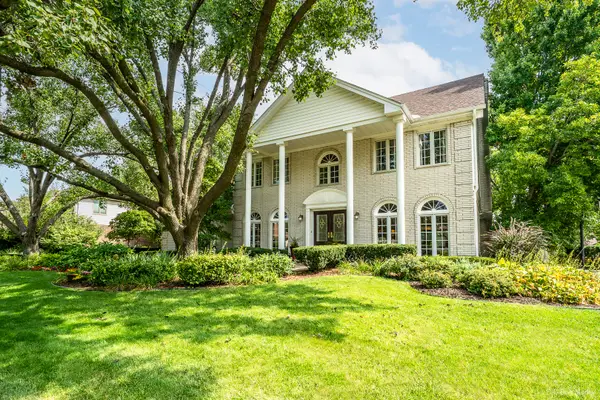 $675,000Active4 beds 3 baths3,253 sq. ft.
14429 Wooded Path Lane, Orland Park, IL 60462
MLS# 12750078Listed by: CENTURY 21 HARTHSIDE REALTORS - Open Sun, 12 to 2pmNew
 $399,900Active3 beds 2 baths2,393 sq. ft.
13603 S 84th Avenue, Orland Park, IL 60462
MLS# 12751556Listed by: HOMESMART REALTY GROUP - New
 $199,900Active2 beds 2 baths
7305 Tiffany Drive #2D, Orland Park, IL 60462
MLS# 12752172Listed by: STRATEGIC REALTY & INVESTMENTS LLC - New
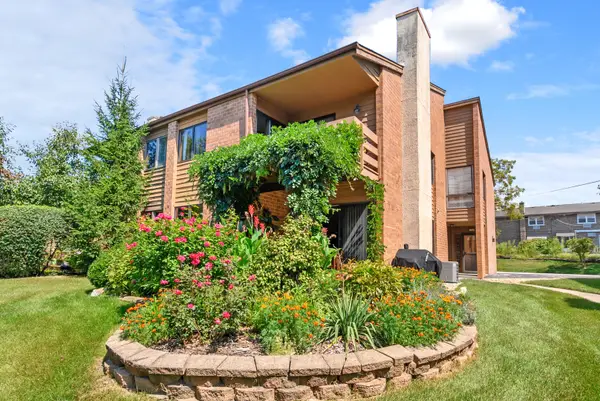 $259,900Active2 beds 1 baths1,250 sq. ft.
14475 S Ravinia Avenue #9, Orland Park, IL 60462
MLS# 12750587Listed by: @PROPERTIES CHRISTIE'S INTERNATIONAL REAL ESTATE - New
 $256,000Active2 beds 1 baths
9151 Sutton Court #93, Orland Park, IL 60462
MLS# 12746224Listed by: CHARLES RUTENBERG REALTY OF IL - New
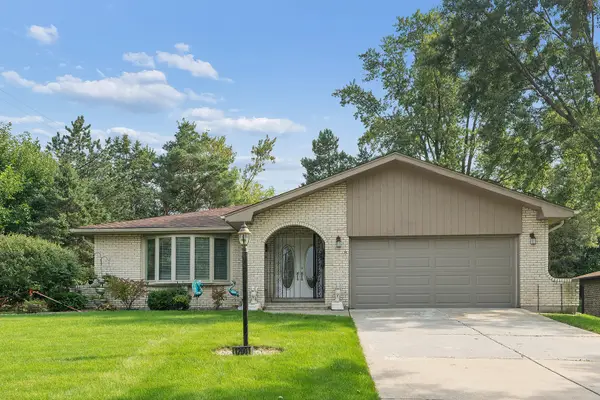 $449,900Active3 beds 3 baths2,700 sq. ft.
12001 W Lake View Drive, Orland Park, IL 60467
MLS# 12751044Listed by: RE/MAX 1ST SERVICE - New
 $289,900Active3 beds 2 baths1,200 sq. ft.
9315 W 142nd Street #102, Orland Park, IL 60462
MLS# 12750533Listed by: PRESTIGE MIDWEST REALTY, LLC


Protect your home and budget from life's surprises with an Assurant Home Warranty, backed by a partner that supports you through every step of homeownership. Explore Plans.
© 2023 - 2026 ERA Franchise Systems LLC. All rights reserved. ERA Franchise Systems LLC fully supports the principles of the Fair Housing Act and the Equal Opportunity Act. ERA, ERA Real Estate powered, and their respective logos are registered service marks of ERA Franchise Systems LLC. Each office is independently owned and operated.