
10536 Pentagon Drive, Orland Park, IL 60467
Local realty services provided by:Results Realty ERA Powered
10536 Pentagon Drive,Orland Park, IL 60467
$650,000
- 4 Beds
- 4 Baths
- - sq. ft.
- Single family
- Sold
Listed by: gina cappas
Office: re/max 1st service
MLS#:12708983
Source:MLSNI
Sorry, we are unable to map this address
Price summary
- Price:$650,000
About this home
IMPECCABLE GEORGIAN 2-STORY IN DESIRED EAGLE RIDGE SUBDIVISION. 4 BRS W/ OFFICE ON THE MAIN LEVEL. FAMILY ROOM OPEN TO HUGE KITCHEN W/ HARDWOOD, SS APPLS (5-6 YRS), ISLAND & PANTRY. SEPARATE LIVING RM AND DINING RM. BUTLER PANTRY WALK THRU TO DIN. RM. 2ND FLOOR BOASTS 4 LARGE BEDROOMS, COZY AND COMFORTABLE MASTER SUITE OFFERS LUXURIOUS FULL BATH W/JACUZZI, SEPARATE SHOWER, AND DOUBLE SINKS, HUGE WALK-IN CLOSETS. FULL FINISHED BSMT W/ A 2ND KITCHEN FOR ENTERTAINING. HUGE STORAGE AREA. 3 CAR ATTACHED GARAGE W/ EPOXY FLOORING. ROOF 10 YEARS. FURNACE & AC 8 YRS. 2 HOT WATER TANKS. SUMP BATTERY BACK UP SYSTEM. HUGE BACKYARD W/ DECK. $500 HOME WARRANTY INCLUDED.
Contact an agent
Home facts
- Year built:2000
- Subdivision & Development:Eagle Ridge
- Listing ID #:12708983
- Updated:August 19, 2026 at 07:30 AM
Rooms and interior
- Bedrooms:4
- Total bathrooms:4
- Full bathrooms:3
- Half bathrooms:1
- Rooms Total:12
- Dining Description:Breakfast Room, Separate Dining Room
- Bathrooms Description:Double Sinks, Separate Shower, Whirlpool
- Kitchen Description:Dishwasher, Double Oven, Range, Refrigerator, Stainless Steel Appliance(s)
- Basement Description:Finished, Full
Heating and cooling
- Cooling:Central Air
- Heating:Forced Air, Natural Gas
- Central air:Yes
Structure and exterior
- Year built:2000
- Levels:2 Story
Utilities
- Water:Lake Michigan
- Sewer:Public Sewer
Finances and disclosures
- Price:$650,000
- Tax amount:$12,663 (2023)
Features and amenities
- Laundry features:Dryer, Washer
- Amenities:Sump Pump
Parking
- Total parking spaces:3
- Parking description:Attached Garage, Concrete, Garage
- Garage:Yes
- Garage spaces:3
 Copyright 2026 Midwest Real Estate Data LLC. All rights reserved. The data relating to real estate for sale on this web site comes in part from the Broker Reciprocity Program of the Midwest Real Estate Data LLC. Listing information is deemed reliable but not guaranteed.
New listings near 10536 Pentagon Drive
- New
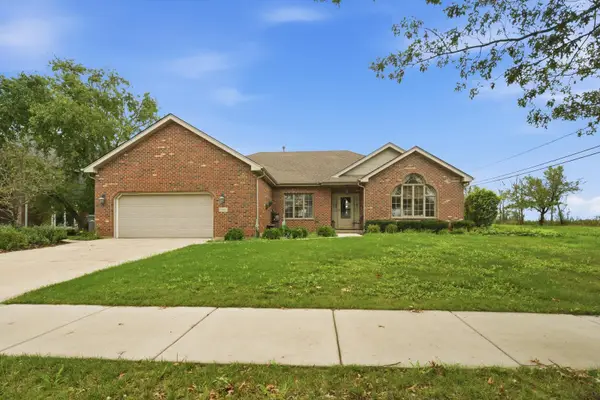 $480,000Active3 beds 2 baths2,205 sq. ft.
10400 Emerald Avenue, Orland Park, IL 60467
MLS# 12730349Listed by: RE/MAX 10 - New
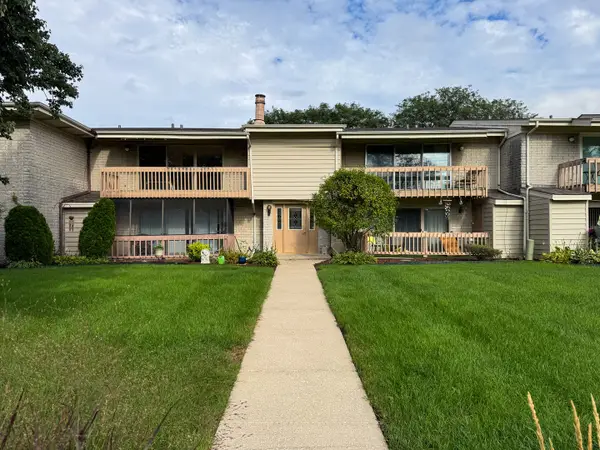 $199,000Active1 beds 2 baths
15801 Orlan Brook Drive #54, Orland Park, IL 60462
MLS# 12731805Listed by: VILLAGE REALTY, INC. - New
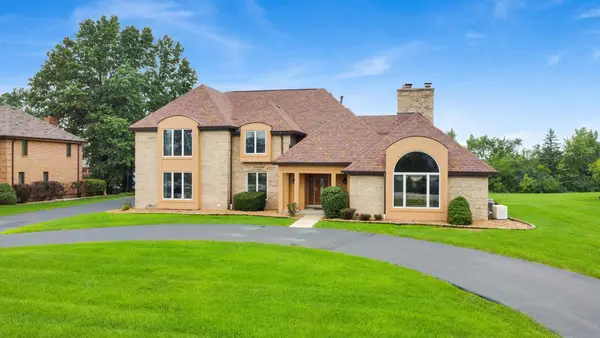 $799,900Active5 beds 5 baths3,654 sq. ft.
8010 Salvatori Court, Orland Park, IL 60462
MLS# 12732304Listed by: FULTON GRACE REALTY - Open Sat, 1am to 3pmNew
 $285,000Active2 beds 2 baths1,850 sq. ft.
7340 W 154th Street, Orland Park, IL 60462
MLS# 12735611Listed by: REDFIN CORPORATION - New
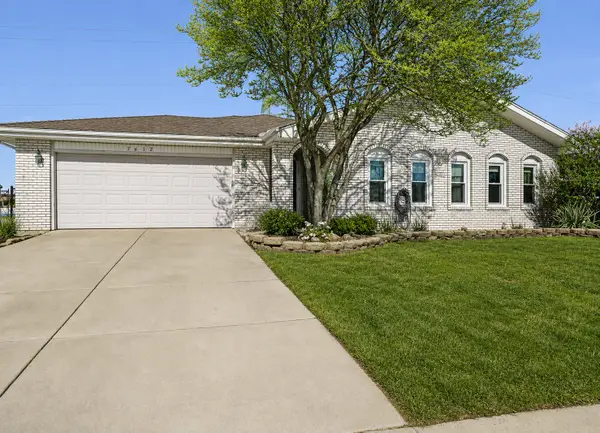 $470,000Active4 beds 3 baths1,771 sq. ft.
7612 Wheeler Drive, Orland Park, IL 60462
MLS# 12735587Listed by: INFINITI PROPERTIES, INC. - New
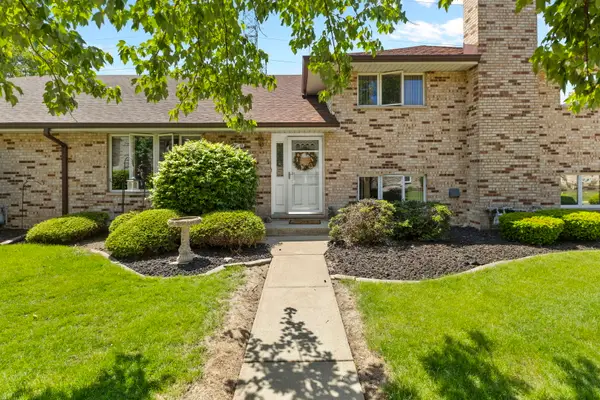 $247,500Active2 beds 2 baths1,800 sq. ft.
15221 S 74th Court #50, Orland Park, IL 60462
MLS# 12735212Listed by: COLDWELL BANKER REALTY - New
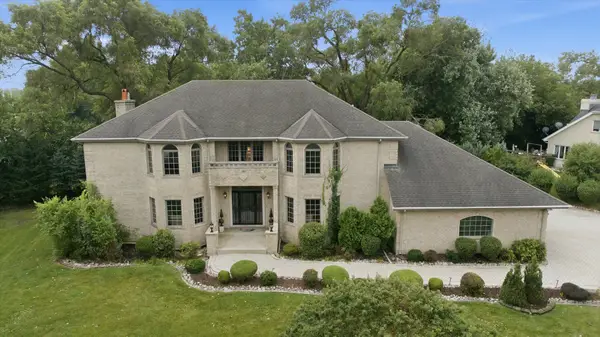 $899,000Active4 beds 5 baths3,756 sq. ft.
9611 Kris Trail, Orland Park, IL 60462
MLS# 12716777Listed by: VILLAGE REALTY, INC. - New
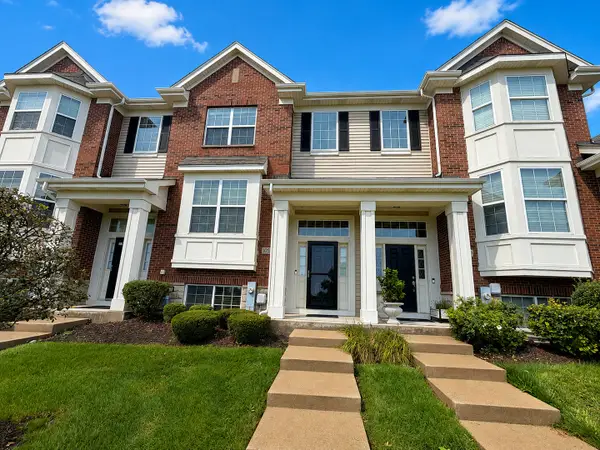 $399,900Active3 beds 3 baths1,783 sq. ft.
10535 W 154th Place, Orland Park, IL 60462
MLS# 12733966Listed by: REMAX LEGENDS - New
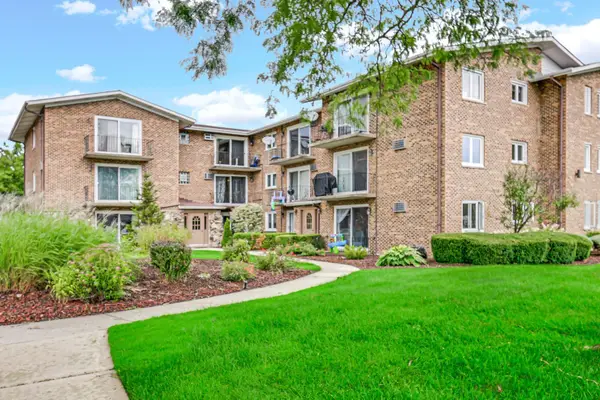 $218,900Active2 beds 2 baths1,500 sq. ft.
9040 W 140th Street #2B, Orland Park, IL 60462
MLS# 12732766Listed by: HOUSECENTER REALTY,INC. - New
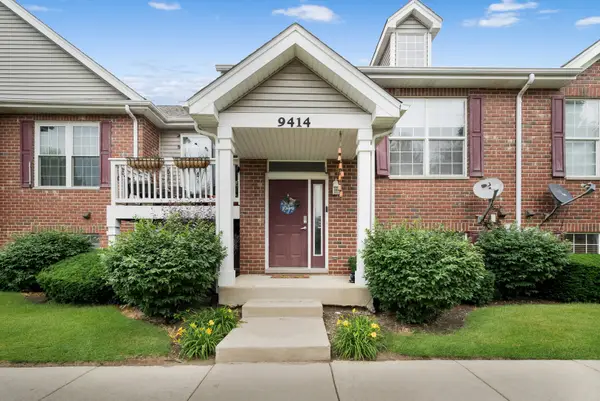 $395,000Active3 beds 3 baths2,293 sq. ft.
9414 Taylor Court, Orland Park, IL 60467
MLS# 12734095Listed by: RE/MAX MI CASA


Protect your home and budget from life's surprises with an Assurant Home Warranty, backed by a partner that supports you through every step of homeownership. Explore Plans.
© 2023 - 2026 ERA Franchise Systems LLC. All rights reserved. ERA Franchise Systems LLC fully supports the principles of the Fair Housing Act and the Equal Opportunity Act. ERA, ERA Real Estate powered, and their respective logos are registered service marks of ERA Franchise Systems LLC. Each office is independently owned and operated.