
10903 Somer Lane, Orland Park, IL 60467
Local realty services provided by:ERA Partners
10903 Somer Lane,Orland Park, IL 60467
$925,000
- 4 Beds
- 5 Baths
- 3,301 sq. ft.
- Single family
- Active
Listed by: dave shalabi
Office: re/max 10
MLS#:12684391
Source:MLSNI
Price summary
- Price:$925,000
- Price per sq. ft.:$280.22
- Monthly HOA dues:$20.83
About this home
Welcome to this exceptional, luxurious home in the highly sought-after Somerglen subdivision, offering over 3,300 square feet of beautifully designed living space plus a fully finished basement. From the moment you step into the impressive two-story foyer with a grand staircase and rich hardwood flooring, you'll appreciate the thoughtful layout and timeless finishes throughout. The main level features formal living and dining rooms, along with a private first-floor office complete with French doors and serene views of the professionally manicured backyard-ideal for today's work-from-home lifestyle. The dramatic two-story great room is filled with natural light and anchored by a cozy fireplace, seamlessly flowing into the spacious eat-in kitchen with stainless steel appliances, pantry, and convenient access to the outdoor hardscape patio-perfect for entertaining and everyday living. A first-floor laundry room adds to the home's functionality. Upstairs, you'll find four generously sized bedrooms, including a luxurious primary suite with dual closets and a private ensuite bath. One additional bedroom features its own ensuite, while the remaining bedrooms share a well-appointed hall bath-providing comfort and flexibility for family or guests. The fully finished basement expands your living space with a large recreation room and abundant storage. Additional highlights include a 3-car garage. Ideally located in a quiet, established neighborhood near top-rated schools, parks, walking paths, shopping, the 153rd Street Metra station for easy commuting. This is the one you've been waiting for-space, location, and lifestyle all in one incredible home....
Contact an agent
Home facts
- Year built:2001
- Listing ID #:12684391
- Updated:August 17, 2026 at 11:12 AM
Rooms and interior
- Bedrooms:4
- Total bathrooms:5
- Full bathrooms:4
- Half bathrooms:1
- Rooms Total:8
- Dining Description:Separate Dining Room
- Bathrooms Description:Double Sinks, Separate Shower, Whirlpool
- Kitchen Description:Dishwasher, Disposal, Double Oven, Microwave, Refrigerator, Stainless Steel Appliance(s)
- Basement Description:Finished, Full
- Living area:3,301 sq. ft.
Heating and cooling
- Cooling:Central Air
- Heating:Natural Gas
- Central air:Yes
Structure and exterior
- Roof:Asphalt
- Year built:2001
- Building area:3,301 sq. ft.
- Architectural Style:Traditional
- Foundation Description:Concrete Perimeter
- Levels:2 Story
Schools
- High school:Carl Sandburg High School
- Middle school:Century Junior High School
- Elementary school:Meadow Ridge School
Utilities
- Water:Lake Michigan
- Sewer:Public Sewer
Finances and disclosures
- Price:$925,000
- Price per sq. ft.:$280.22
- Tax amount:$15,145 (2024)
Features and amenities
- Laundry features:Dryer, Washer
Parking
- Total parking spaces:3
- Parking description:Attached Garage, Concrete, Garage
- Garage:Yes
- Garage spaces:3
 Copyright 2026 Midwest Real Estate Data LLC. All rights reserved. The data relating to real estate for sale on this web site comes in part from the Broker Reciprocity Program of the Midwest Real Estate Data LLC. Listing information is deemed reliable but not guaranteed. MLSNI Member Broker: Frank Scibior
New listings near 10903 Somer Lane
- New
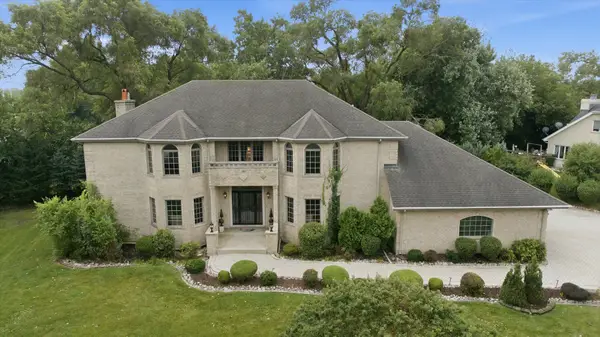 $899,000Active4 beds 5 baths3,756 sq. ft.
9611 Kris Trail, Orland Park, IL 60462
MLS# 12716777Listed by: VILLAGE REALTY, INC. - New
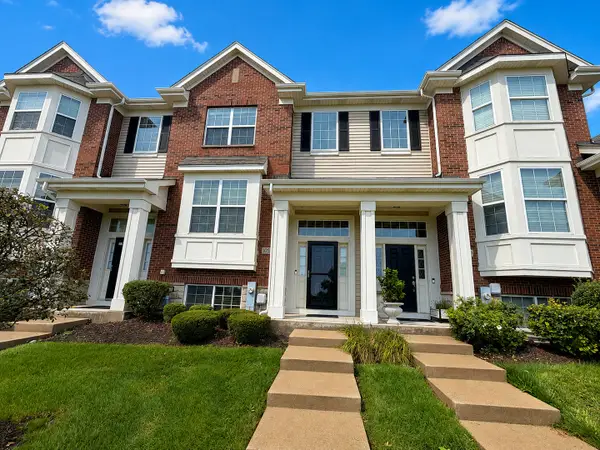 $399,900Active3 beds 3 baths1,783 sq. ft.
10535 W 154th Place, Orland Park, IL 60462
MLS# 12733966Listed by: REMAX LEGENDS - New
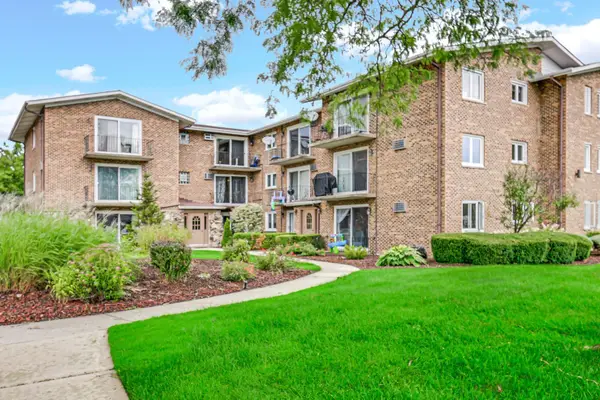 $218,900Active2 beds 2 baths1,500 sq. ft.
9040 W 140th Street #2B, Orland Park, IL 60462
MLS# 12732766Listed by: HOUSECENTER REALTY,INC. - New
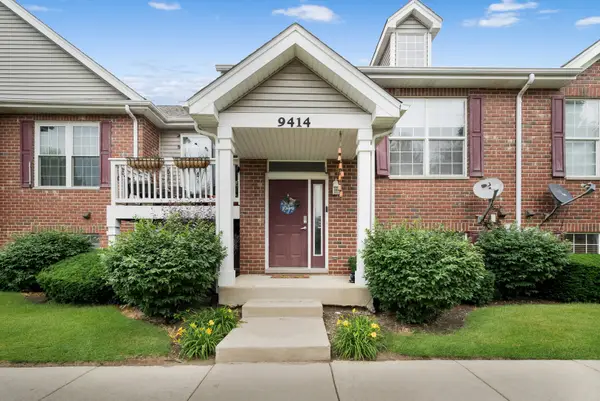 $395,000Active3 beds 3 baths2,293 sq. ft.
9414 Taylor Court, Orland Park, IL 60467
MLS# 12734095Listed by: RE/MAX MI CASA - New
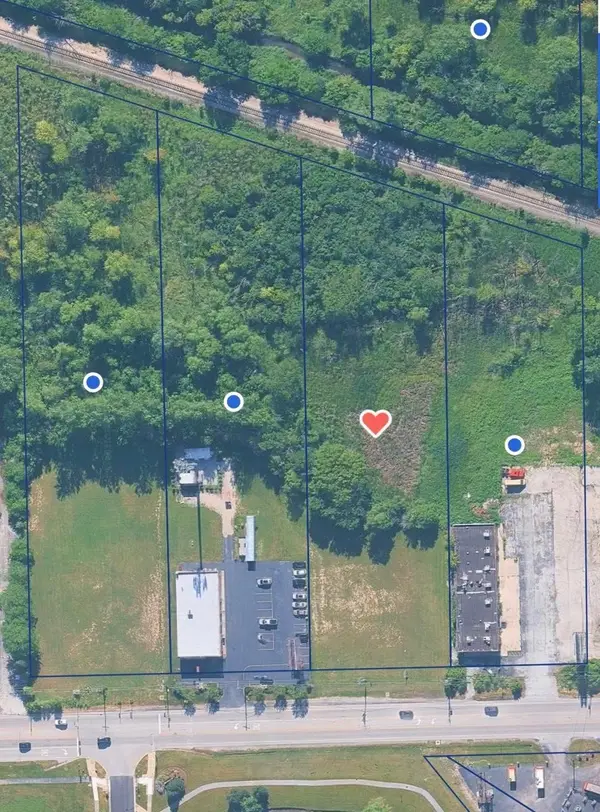 $675,000Active2.47 Acres
17255 Wolf Road, Orland Park, IL 60467
MLS# 12733832Listed by: R/J RYMEK & CO. - New
 $678,900Active3 beds 3 baths2,300 sq. ft.
10650 Golf Road, Orland Park, IL 60462
MLS# 12732952Listed by: HOMESMART REALTY GROUP - New
 $244,900Active2 beds 2 baths1,600 sq. ft.
15724 Orlan Brook Drive #189, Orland Park, IL 60462
MLS# 12730115Listed by: RE/MAX 10 - New
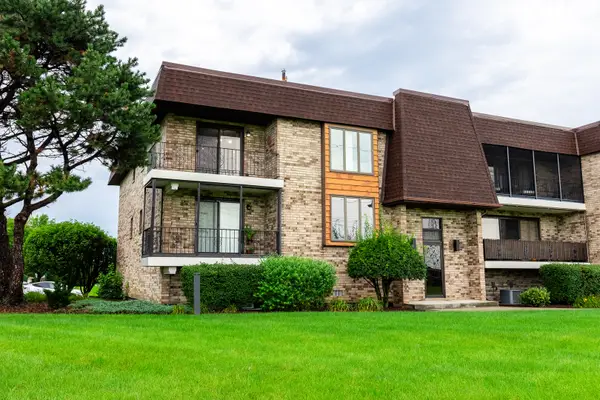 $305,000Active3 beds 2 baths1,600 sq. ft.
15700 Deerfield Court #2N, Orland Park, IL 60462
MLS# 12731987Listed by: INFINITI PROPERTIES, INC. - New
 $199,900Active2 beds 2 baths1,300 sq. ft.
7305 Tiffany Drive #3A, Orland Park, IL 60462
MLS# 12728420Listed by: HOMESMART CONNECT LLC - New
 $525,000Active3 beds 3 baths1,888 sq. ft.
18106 Waterside Circle, Orland Park, IL 60467
MLS# 12731017Listed by: REALTY EXECUTIVES ELITE


Protect your home and budget from life's surprises with an Assurant Home Warranty, backed by a partner that supports you through every step of homeownership. Explore Plans.
© 2023 - 2026 ERA Franchise Systems LLC. All rights reserved. ERA Franchise Systems LLC fully supports the principles of the Fair Housing Act and the Equal Opportunity Act. ERA, ERA Real Estate powered, and their respective logos are registered service marks of ERA Franchise Systems LLC. Each office is independently owned and operated.