
11156 Karen Drive, Orland Park, IL 60467
Local realty services provided by:Results Realty ERA Powered
11156 Karen Drive,Orland Park, IL 60467
$515,000
- 3 Beds
- 4 Baths
- 3,224 sq. ft.
- Townhouse
- Active
Listed by: debbie pokrzywa
Office: @properties christie's international real estate
MLS#:12701716
Source:MLSNI
Price summary
- Price:$515,000
- Price per sq. ft.:$159.74
- Monthly HOA dues:$211
About this home
Welcome home to this warm & inviting 3 bedroom, 3 1/2 bath townhome in Orland Park's desirable Spring Creek Place. From the moment you step inside, you'll be drawn to the stunning two-story living room featuring a cozy gas fireplace, soaring windows on both sides, and skylights that fill the space with beautiful natural light. Hardwood floors and an open floor plan create a comfortable flow throughout the main level, making the home perfect for both everyday living and entertaining. The well-appointed kitchen offers plenty of cabinet and counter space, granite countertops, and stainless steel appliances, making it ideal for preparing meals and spending time with family and friends. Just off the kitchen, the dining room features sliding glass doors leading to a private patio surrounded by mature bushes, a peaceful spot to enjoy your morning coffee, summer dinners, or a quiet evening outdoors. The main level also includes a convenient laundry room with a utility sink and two closets for extra storage. Garage access is located in the nearby hallway. Upstairs, the open hallway overlooks the living room below and adds to the home's bright and spacious feel. The generous primary suite offers a full wall of closets and a private ensuite bathroom with a double-bowl vanity, whirlpool tub, and separate shower. Two additional bedrooms and a full bathroom with a tub provide comfortable space for family or guests. The finished basement offers another inviting place to relax and unwind, featuring a family room, office area, full bathroom with a shower, and a spacious mechanical room with plenty of room for storage. Classic six-panel doors throughout the home add to its timeless appeal. An attached 2 car garage provides plenty of room for vehicles and storage. The private drive is surrounded by fencing and professional landscaping, helping create a tucked-away feel and added privacy from the street. Two additional parking spaces are conveniently located at the end of the private drive. Recent updates include new carpet and fresh paint in 2025, a new roof and skylights in 2024, a new garage door in 2024, and a newer furnace and A/C. This beautifully maintained home offers comfort, space, and privacy in a wonderful Orland Park location. Don't miss this opportunity to make it your home!...
Contact an agent
Home facts
- Year built:2004
- Listing ID #:12701716
- Updated:August 06, 2026 at 11:11 AM
Rooms and interior
- Bedrooms:3
- Total bathrooms:4
- Full bathrooms:3
- Half bathrooms:1
- Rooms Total:8
- Kitchen Description:Dishwasher, Disposal, Microwave, Range, Refrigerator
- Basement Description:Finished, Full
- Living area:3,224 sq. ft.
Heating and cooling
- Cooling:Central Air
- Heating:Forced Air, Natural Gas
- Central air:Yes
Structure and exterior
- Roof:Asphalt
- Year built:2004
- Building area:3,224 sq. ft.
- Lot Features:Landscaped
- Foundation Description:Concrete Perimeter
Schools
- High school:Carl Sandburg High School
- Middle school:Century Junior High School
- Elementary school:Meadow Ridge School
Utilities
- Water:Lake Michigan
- Sewer:Public Sewer
Finances and disclosures
- Price:$515,000
- Price per sq. ft.:$159.74
- Tax amount:$9,181 (2024)
Features and amenities
- Laundry features:Dryer, Washer
- Amenities:Ceiling Fan(s), Sump Pump
Parking
- Total parking spaces:2
- Parking description:Attached Garage, Concrete, Garage
- Garage:Yes
- Garage spaces:2
 Copyright 2026 Midwest Real Estate Data LLC. All rights reserved. The data relating to real estate for sale on this web site comes in part from the Broker Reciprocity Program of the Midwest Real Estate Data LLC. Listing information is deemed reliable but not guaranteed.
New listings near 11156 Karen Drive
- New
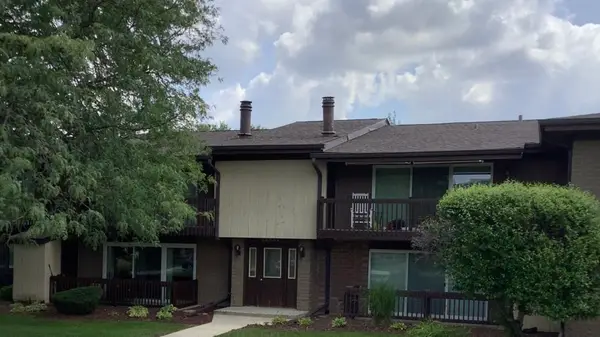 $169,900Active1 beds 1 baths950 sq. ft.
15837 Orlan Brook Drive #19, Orland Park, IL 60462
MLS# 12725747Listed by: NATIONAL CITY REALTY - New
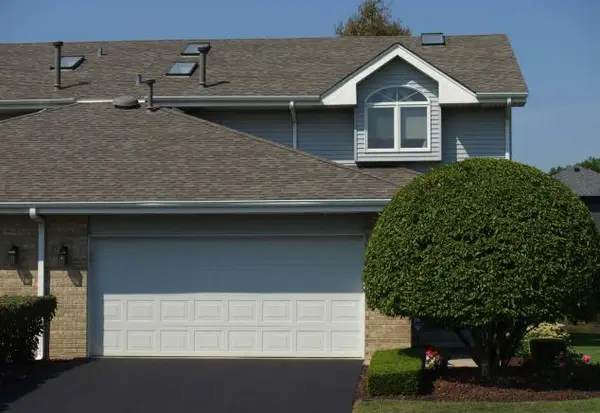 Listed by ERA$329,000Active2 beds 3 baths1,800 sq. ft.
14244 Brighton Court, Orland Park, IL 60462
MLS# 12724585Listed by: ERA PARTNERS - New
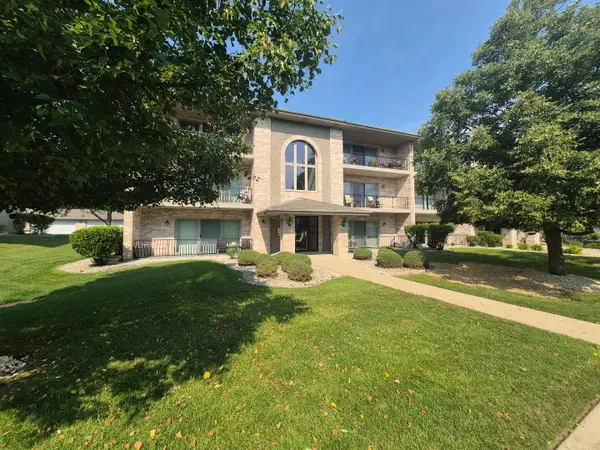 $260,000Active2 beds 2 baths1,200 sq. ft.
17806 Bernard Drive #2B, Orland Park, IL 60467
MLS# 12723901Listed by: METRO REALTY GROUP - New
 $464,999Active3 beds 2 baths1,940 sq. ft.
15208 Royal Foxhunt Road, Orland Park, IL 60462
MLS# 12712352Listed by: RE/MAX 1ST SERVICE - New
 $280,000Active2 beds 2 baths1,700 sq. ft.
15417 Aster Street, Orland Park, IL 60462
MLS# 12723891Listed by: CENTURY 21 HARTHSIDE REALTORS - New
 $499,999Active3 beds 3 baths2,697 sq. ft.
11644 Brookwood Drive, Orland Park, IL 60467
MLS# 12720313Listed by: CROSSTOWN REALTORS INC - New
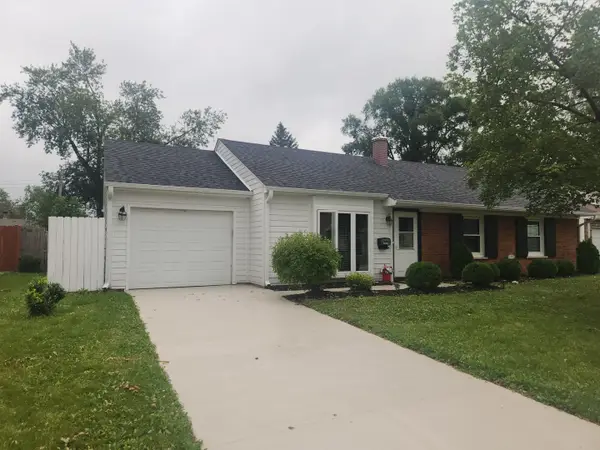 $349,900Active3 beds 2 baths1,300 sq. ft.
14945 Hale Drive, Orland Park, IL 60462
MLS# 12724383Listed by: VILLAGE REALTY, INC. - Open Sat, 12 to 2pmNew
 $435,000Active4 beds 3 baths2,362 sq. ft.
13520 Overland Trail, Orland Park, IL 60467
MLS# 12716120Listed by: BAIRD & WARNER - New
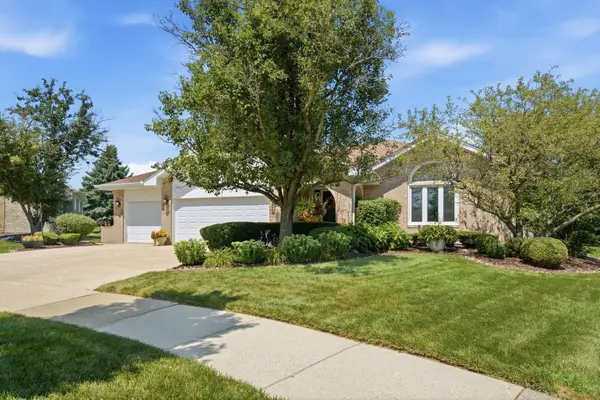 $589,900Active3 beds 4 baths2,359 sq. ft.
17646 Crestview Court, Orland Park, IL 60467
MLS# 12721574Listed by: RE/MAX 10 IN THE PARK - New
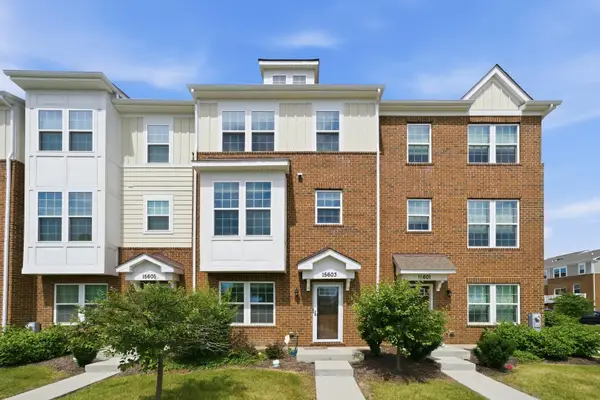 $379,999Active3 beds 4 baths1,873 sq. ft.
15603 Alice Mae Court, Orland Park, IL 60462
MLS# 12721386Listed by: COLDWELL BANKER REALTY


Protect your home and budget from life's surprises with an Assurant Home Warranty, backed by a partner that supports you through every step of homeownership. Explore Plans.
© 2023 - 2026 ERA Franchise Systems LLC. All rights reserved. ERA Franchise Systems LLC fully supports the principles of the Fair Housing Act and the Equal Opportunity Act. ERA, ERA Real Estate powered, and their respective logos are registered service marks of ERA Franchise Systems LLC. Each office is independently owned and operated.