
11765 Brookshire Drive, Orland Park, IL 60467
Local realty services provided by:Results Realty ERA Powered
11765 Brookshire Drive,Orland Park, IL 60467
$525,000
- 4 Beds
- 3 Baths
- - sq. ft.
- Single family
- Sold
Listed by: agata krahel, joanna dudzic-wojsa
Office: boutique home realty
MLS#:12689347
Source:MLSNI
Sorry, we are unable to map this address
Price summary
- Price:$525,000
- Monthly HOA dues:$8.33
About this home
Welcome to this beautifully maintained multi-level home in the highly sought-after Brook Hills subdivision of Orland Park. Offering 4 bedrooms, 3 beautifully updated full bathrooms, and a spacious, functional layout, this home perfectly blends comfort, style, and versatility for today's lifestyle. Step into a welcoming foyer featuring a convenient coat closet and plenty of space to create a functional drop zone for coats, shoes, and everyday essentials. From there, the home opens to soaring vaulted ceilings, abundant natural light, hardwood flooring, and spacious living and dining areas designed for both everyday living and entertaining. The beautifully updated kitchen showcases granite countertops, stainless steel appliances, abundant cabinetry, a breakfast bar, and generous workspace for cooking and gathering. The upper level offers three spacious bedrooms, including a private primary suite with vaulted ceilings and a beautifully updated en-suite bathroom featuring a double vanity, soaking tub with shower, and skylights. A second beautifully updated full bathroom conveniently serves the additional bedrooms. The versatile lower level features a warm and inviting family room with a beautiful fireplace, a fourth bedroom that can easily serve as a private home office or guest suite, a beautifully updated full bathroom, and a generously sized walk-in pantry providing exceptional storage rarely found in today's homes. The finished sub-basement adds even more functional space with a dedicated laundry room, a separate utility room complete with a utility sink, and additional flexible space ideal for a home gym, recreation area, hobby room, or extra storage. Additional highlights include an attached two-car garage, a replaced roof, well-maintained mechanical systems, and a thoughtfully designed multi-level floor plan that provides privacy while maintaining an open and connected feel throughout the home. Ideally located near parks, walking and biking trails, shopping, dining, Metra, and major expressways, this exceptional home offers the perfect combination of space, functionality, and an outstanding location in one of Orland Park's most desirable neighborhoods....
Contact an agent
Home facts
- Year built:1993
- Listing ID #:12689347
- Updated:September 07, 2026 at 07:27 AM
Rooms and interior
- Bedrooms:4
- Total bathrooms:3
- Full bathrooms:3
- Rooms Total:8
- Bathrooms Description:Double Sinks, Whirlpool
- Basement Description:Finished, Full
Heating and cooling
- Cooling:Central Air
- Heating:Forced Air, Natural Gas
- Central air:Yes
Structure and exterior
- Year built:1993
- Levels:Split Level with Sub
Schools
- High school:Carl Sandburg High School
- Middle school:Meadow Ridge School
- Elementary school:Centennial School
Utilities
- Water:Public
- Sewer:Public Sewer
Finances and disclosures
- Price:$525,000
- Tax amount:$8,066 (2024)
Parking
- Total parking spaces:2
- Parking description:Attached Garage, Garage
- Garage:Yes
- Garage spaces:2
 Copyright 2026 Midwest Real Estate Data LLC. All rights reserved. The data relating to real estate for sale on this web site comes in part from the Broker Reciprocity Program of the Midwest Real Estate Data LLC. Listing information is deemed reliable but not guaranteed.
New listings near 11765 Brookshire Drive
- New
 $294,900Active2 beds 2 baths1,400 sq. ft.
15645 Westminster Drive, Orland Park, IL 60462
MLS# 12751525Listed by: COLDWELL BANKER REALTY - New
 $249,900Active2 beds 2 baths1,100 sq. ft.
8804 W 140th Street #2C, Orland Park, IL 60462
MLS# 12752392Listed by: INFINITI PROPERTIES, INC. - New
 $199,000Active1.03 Acres
16809 Wolf Road, Orland Park, IL 60467
MLS# 12752408Listed by: COLDWELL BANKER REALTY - New
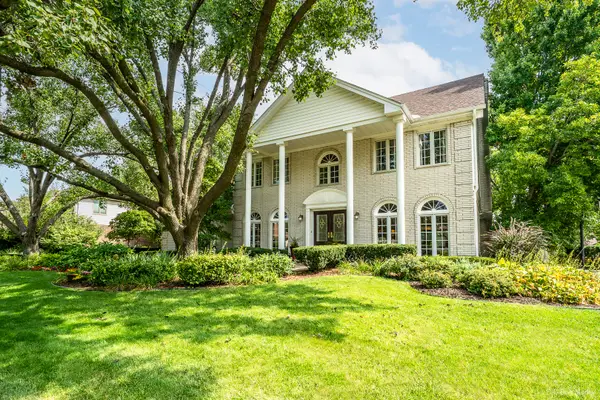 $675,000Active4 beds 3 baths3,253 sq. ft.
14429 Wooded Path Lane, Orland Park, IL 60462
MLS# 12750078Listed by: CENTURY 21 HARTHSIDE REALTORS - New
 $399,900Active3 beds 2 baths2,393 sq. ft.
13603 S 84th Avenue, Orland Park, IL 60462
MLS# 12751556Listed by: HOMESMART REALTY GROUP - New
 $199,900Active2 beds 2 baths
7305 Tiffany Drive #2D, Orland Park, IL 60462
MLS# 12752172Listed by: STRATEGIC REALTY & INVESTMENTS LLC - New
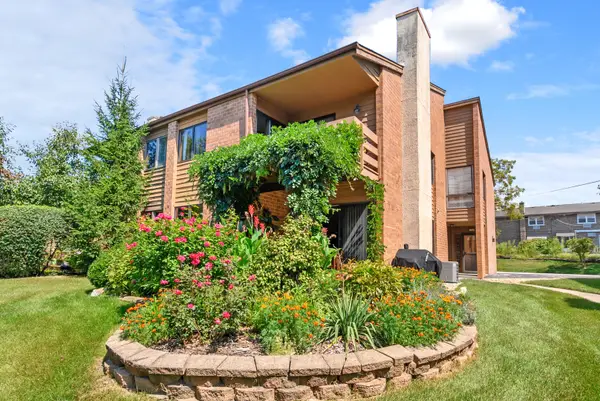 $259,900Active2 beds 1 baths1,250 sq. ft.
14475 S Ravinia Avenue #9, Orland Park, IL 60462
MLS# 12750587Listed by: @PROPERTIES CHRISTIE'S INTERNATIONAL REAL ESTATE - New
 $256,000Active2 beds 1 baths
9151 Sutton Court #93, Orland Park, IL 60462
MLS# 12746224Listed by: CHARLES RUTENBERG REALTY OF IL - New
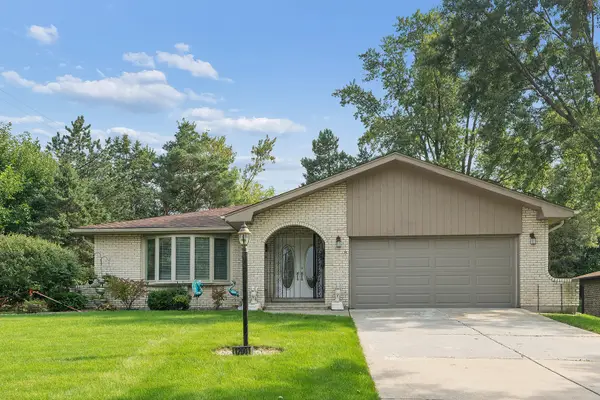 $449,900Active3 beds 3 baths2,700 sq. ft.
12001 W Lake View Drive, Orland Park, IL 60467
MLS# 12751044Listed by: RE/MAX 1ST SERVICE - New
 $289,900Active3 beds 2 baths1,200 sq. ft.
9315 W 142nd Street #102, Orland Park, IL 60462
MLS# 12750533Listed by: PRESTIGE MIDWEST REALTY, LLC


Protect your home and budget from life's surprises with an Assurant Home Warranty, backed by a partner that supports you through every step of homeownership. Explore Plans.
© 2023 - 2026 ERA Franchise Systems LLC. All rights reserved. ERA Franchise Systems LLC fully supports the principles of the Fair Housing Act and the Equal Opportunity Act. ERA, ERA Real Estate powered, and their respective logos are registered service marks of ERA Franchise Systems LLC. Each office is independently owned and operated.