
14011 Norwich Lane #304, Orland Park, IL 60467
Local realty services provided by:ERA Naper Realty
14011 Norwich Lane #304,Orland Park, IL 60467
$334,900
- 2 Beds
- 2 Baths
- 1,588 sq. ft.
- Condominium
- Active
Listed by: rommi achterhof
Office: coldwell banker realty
MLS#:12740424
Source:MLSNI
Price summary
- Price:$334,900
- Price per sq. ft.:$210.89
- Monthly HOA dues:$250
About this home
Stunning top-floor penthouse offering exceptional space, dramatic architecture and extensive updates! This beautifully maintained 2-bedroom, 2-bath residence features approximately 1,588 sq. ft. of living space, an open loft and NEW Pella windows and sliding glass doors throughout. Step inside to a ceramic-tile foyer with warm oak trim and hardwood flooring that continues through the kitchen, breakfast area, dining room, living room and bedrooms. The impressive living room showcases soaring vaulted ceilings, oversized trapezoid windows, two Pella sliding glass doors, abundant natural light and a gas-log fireplace that provides warmth and ambiance at the flip of a switch. The open kitchen features white cabinetry, stainless steel appliances including a Bosch dishwasher, pantry closet, Corian sink and an extended breakfast counter with additional seating. A bright breakfast area provides direct access to the balcony, while Pella sliding doors with built-in blinds offer convenience and a clean, streamlined look. Enjoy easterly views from the balcony overlooking the walking path, plus a private outdoor storage closet. The spacious primary suite features hardwood flooring, custom wood shutters, a large walk-in closet and a beautifully updated private bath with a large Jacuzzi soaking tub, separate shower, tile flooring and newer granite-top vanity. The second bedroom also offers hardwood flooring, custom wood shutters, ceiling fan and ample closet space. A second updated full bath features a tub/shower with glass enclosure, tile flooring and newer granite-top vanity. In-unit laundry includes newer front-loading washer and dryer. Upstairs, the open loft with two skylights provides versatile additional living space for an office, sitting area, hobby room or flex space, along with access to a large unfinished attic offering outstanding storage. Elevator building plus a private detached 1-car garage conveniently located just south of the building. A spacious and beautifully updated penthouse offering features and improvements that are difficult to duplicate - truly move-in ready!...
Contact an agent
Home facts
- Year built:1998
- Listing ID #:12740424
- Updated:September 07, 2026 at 11:02 AM
Rooms and interior
- Bedrooms:2
- Total bathrooms:2
- Full bathrooms:2
- Rooms Total:7
- Dining Description:Combined With Living Room, Eating Area
- Bathrooms Description:Separate Shower, Soaking Tub, Whirlpool
- Kitchen Description:Dishwasher, Gas Cooktop, Gas Oven, Microwave, Range, Refrigerator, Stainless Steel Appliance(s)
- Living area:1,588 sq. ft.
Heating and cooling
- Cooling:Central Air
- Heating:Forced Air, Natural Gas
- Central air:Yes
Structure and exterior
- Roof:Asphalt
- Year built:1998
- Building area:1,588 sq. ft.
- Lot Features:Common Grounds, Landscaped
- Exterior Features:Balcony
- Foundation Description:Concrete Perimeter
Schools
- High school:Carl Sandburg High School
- Middle school:Orland Junior High School
- Elementary school:Centennial School
Utilities
- Water:Lake Michigan
- Sewer:Public Sewer
Finances and disclosures
- Price:$334,900
- Price per sq. ft.:$210.89
- Tax amount:$4,388 (2025)
Features and amenities
- Laundry features:Dryer, Washer
- Amenities:Ceiling Fan(s), Intercom, TV-Cable
Parking
- Total parking spaces:1
- Parking description:Asphalt, Detached Garage, Garage
- Garage:Yes
- Garage spaces:1
 Copyright 2026 Midwest Real Estate Data LLC. All rights reserved. The data relating to real estate for sale on this web site comes in part from the Broker Reciprocity Program of the Midwest Real Estate Data LLC. Listing information is deemed reliable but not guaranteed.
New listings near 14011 Norwich Lane #304
- New
 $294,900Active2 beds 2 baths1,400 sq. ft.
15645 Westminster Drive, Orland Park, IL 60462
MLS# 12751525Listed by: COLDWELL BANKER REALTY - New
 $249,900Active2 beds 2 baths1,100 sq. ft.
8804 W 140th Street #2C, Orland Park, IL 60462
MLS# 12752392Listed by: INFINITI PROPERTIES, INC. - New
 $199,000Active1.03 Acres
16809 Wolf Road, Orland Park, IL 60467
MLS# 12752408Listed by: COLDWELL BANKER REALTY - New
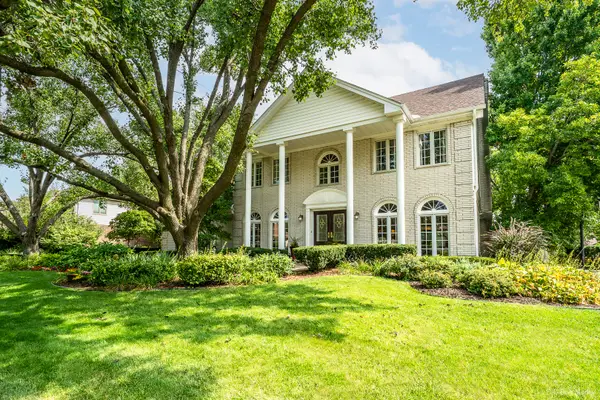 $675,000Active4 beds 3 baths3,253 sq. ft.
14429 Wooded Path Lane, Orland Park, IL 60462
MLS# 12750078Listed by: CENTURY 21 HARTHSIDE REALTORS - New
 $399,900Active3 beds 2 baths2,393 sq. ft.
13603 S 84th Avenue, Orland Park, IL 60462
MLS# 12751556Listed by: HOMESMART REALTY GROUP - New
 $199,900Active2 beds 2 baths
7305 Tiffany Drive #2D, Orland Park, IL 60462
MLS# 12752172Listed by: STRATEGIC REALTY & INVESTMENTS LLC - New
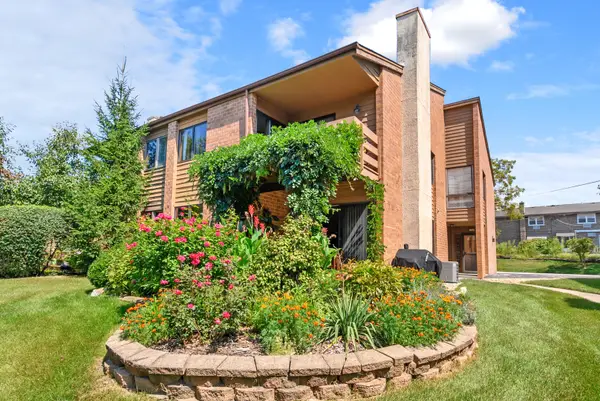 $259,900Active2 beds 1 baths1,250 sq. ft.
14475 S Ravinia Avenue #9, Orland Park, IL 60462
MLS# 12750587Listed by: @PROPERTIES CHRISTIE'S INTERNATIONAL REAL ESTATE - New
 $256,000Active2 beds 1 baths
9151 Sutton Court #93, Orland Park, IL 60462
MLS# 12746224Listed by: CHARLES RUTENBERG REALTY OF IL - New
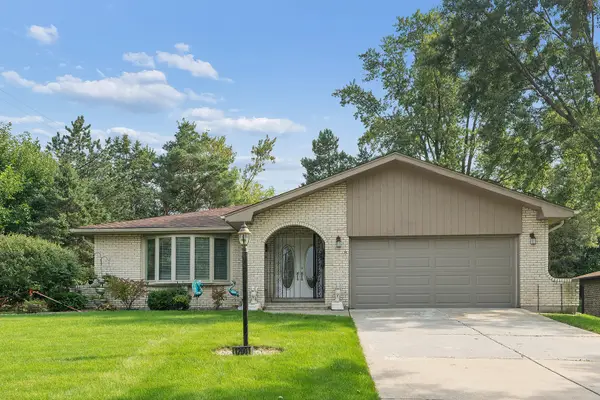 $449,900Active3 beds 3 baths2,700 sq. ft.
12001 W Lake View Drive, Orland Park, IL 60467
MLS# 12751044Listed by: RE/MAX 1ST SERVICE - New
 $289,900Active3 beds 2 baths1,200 sq. ft.
9315 W 142nd Street #102, Orland Park, IL 60462
MLS# 12750533Listed by: PRESTIGE MIDWEST REALTY, LLC


Protect your home and budget from life's surprises with an Assurant Home Warranty, backed by a partner that supports you through every step of homeownership. Explore Plans.
© 2023 - 2026 ERA Franchise Systems LLC. All rights reserved. ERA Franchise Systems LLC fully supports the principles of the Fair Housing Act and the Equal Opportunity Act. ERA, ERA Real Estate powered, and their respective logos are registered service marks of ERA Franchise Systems LLC. Each office is independently owned and operated.