
14420 S 90th Court #420, Orland Park, IL 60462
Local realty services provided by:Results Realty ERA Powered
14420 S 90th Court #420,Orland Park, IL 60462
$259,900
- 2 Beds
- 2 Baths
- 1,200 sq. ft.
- Condominium
- Active
Listed by: melissa kingsbury
Office: redfin corporation
MLS#:12800259
Source:MLSNI
Price summary
- Price:$259,900
- Price per sq. ft.:$216.58
- Monthly HOA dues:$169
About this home
Enjoy comfortable, maintenance-free living in Georgin Woods of Orland Park! A beautifully landscaped yard and wooded views create a welcoming setting as you approach the charming covered front porch, perfect for enjoying your morning coffee. Inside, the open-concept living and dining areas feature wood laminate flooring throughout, with sliding door access to the private balcony. The updated kitchen offers white cabinetry, stainless steel appliances, tiled backsplash, a sunny dining area and convenient access to the in-unit laundry room with bonus storage. Unwind in the spacious primary suite featuring a large walk-in closet and remodeled private bath with step-in shower. Another generously sized bedroom and a 2nd renovated full bath provide flexibility for family and guests. Step outside to the covered balcony, overlooking the beautifully maintained grounds with mature trees, an ideal spot to relax and enjoy the peaceful surroundings. An attached 1.5 car garage adds convenience year-round along with additional storage. Recent improvements include a new furnace, roof in 2023 and water heater 2024, adding peace of mind for years to come. Conveniently located near shopping, dining, parks, forest preserve trails, with convenient access to major roadways, Metra station and more! Just move in and start making new memories!...
Contact an agent
Home facts
- Year built:1992
- Listing ID #:12800259
- Updated:November 11, 2026 at 06:46 PM
Rooms and interior
- Bedrooms:2
- Total bathrooms:2
- Full bathrooms:2
- Rooms Total:5
- Dining Description:Separate Dining Room
- Kitchen Description:Dishwasher, Microwave, Range, Refrigerator, Stainless Steel Appliance(s)
- Living area:1,200 sq. ft.
Heating and cooling
- Cooling:Central Air
- Heating:Forced Air, Gas
- Central air:Yes
Structure and exterior
- Roof:Asphalt
- Year built:1992
- Building area:1,200 sq. ft.
- Lot Features:Cul-De-Sac
- Exterior Features:Balcony
Schools
- High school:Carl Sandburg High School
- Middle school:Jerling Junior High School
- Elementary school:Liberty Elementary School
Utilities
- Water:Lake Michigan
- Sewer:Public Sewer
Finances and disclosures
- Price:$259,900
- Price per sq. ft.:$216.58
- Tax amount:$2,857 (2024)
Features and amenities
- Laundry features:Dryer, Washer
Parking
- Total parking spaces:1
- Parking description:Asphalt, Attached Garage, Garage
- Garage:Yes
- Garage spaces:1.5
 Copyright 2026 Midwest Real Estate Data LLC. All rights reserved. The data relating to real estate for sale on this web site comes in part from the Broker Reciprocity Program of the Midwest Real Estate Data LLC. Listing information is deemed reliable but not guaranteed.
New listings near 14420 S 90th Court #420
- Open Sat, 1 to 3pmNew
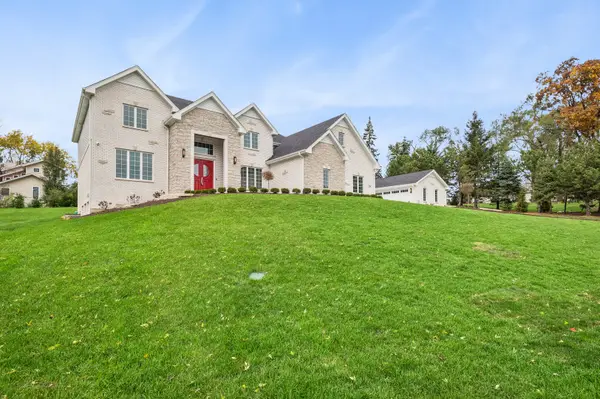 $1,249,000Active4 beds 4 baths4,950 sq. ft.
15240 108th. Avenue, Orland Park, IL 60467
MLS# 12806280Listed by: BAIRD & WARNER - New
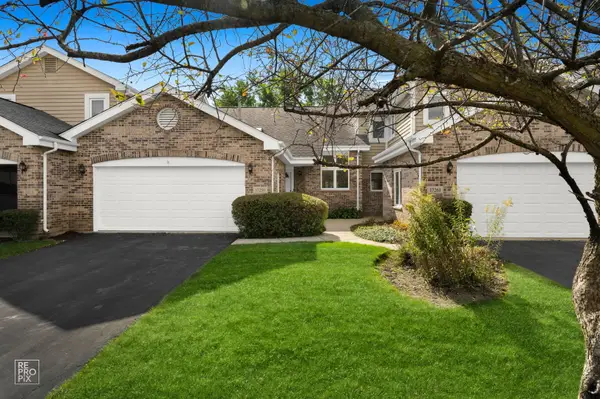 $399,900Active5 beds 3 baths1,604 sq. ft.
17259 Lakebrook Drive, Orland Park, IL 60467
MLS# 12806354Listed by: INFINITI PROPERTIES, INC. - New
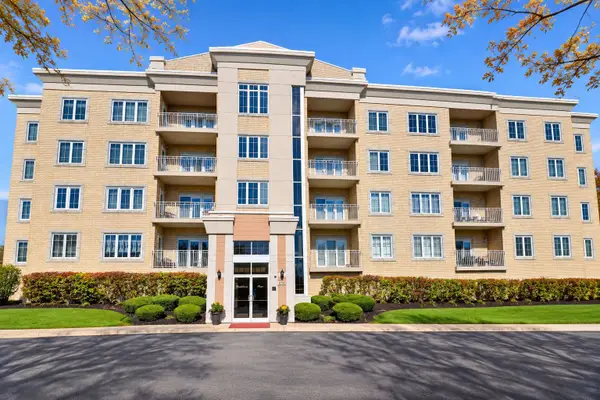 $319,000Active2 beds 2 baths1,800 sq. ft.
9730 Koch Court #1D, Orland Park, IL 60467
MLS# 12803012Listed by: RE/MAX 10 - New
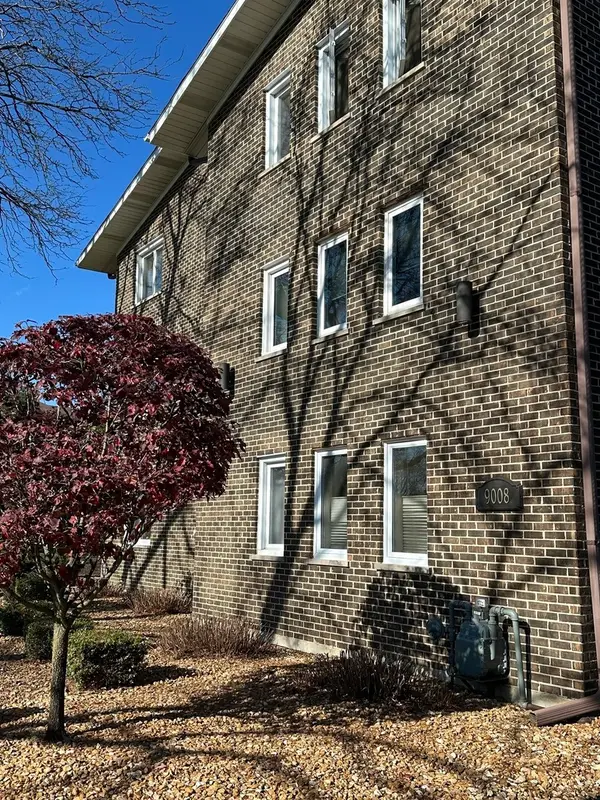 $199,900Active1 beds 1 baths900 sq. ft.
9008 W 140th Street #1C, Orland Park, IL 60462
MLS# 12804438Listed by: NOWEQUITY REAL ESTATE - New
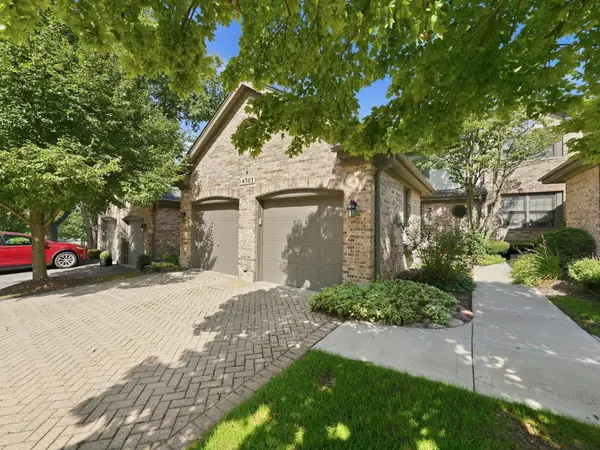 $437,900Active3 beds 3 baths2,086 sq. ft.
14303 Crystal Tree Drive, Orland Park, IL 60462
MLS# 12804571Listed by: RE/MAX 10 - New
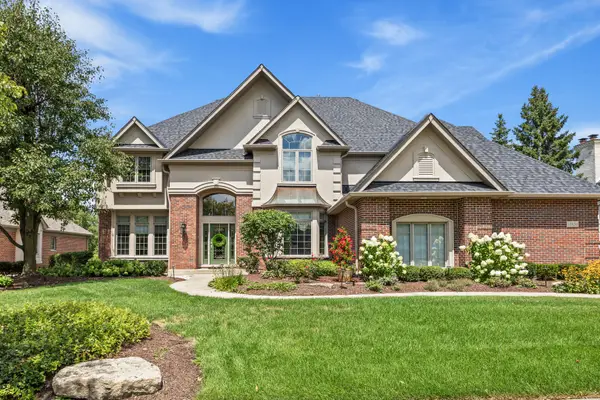 $1,097,000Active5 beds 5 baths7,000 sq. ft.
10850 Somer Lane, Orland Park, IL 60467
MLS# 12804658Listed by: @PROPERTIES CHRISTIES INTERNATIONAL REAL ESTATE - New
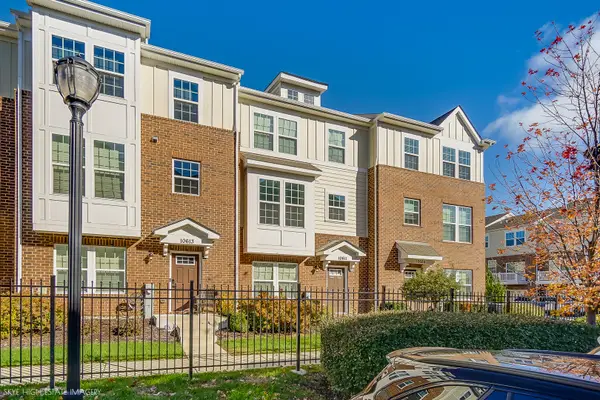 $389,900Active3 beds 3 baths1,784 sq. ft.
10611 Owain Way, Orland Park, IL 60462
MLS# 12804024Listed by: RE/MAX 10 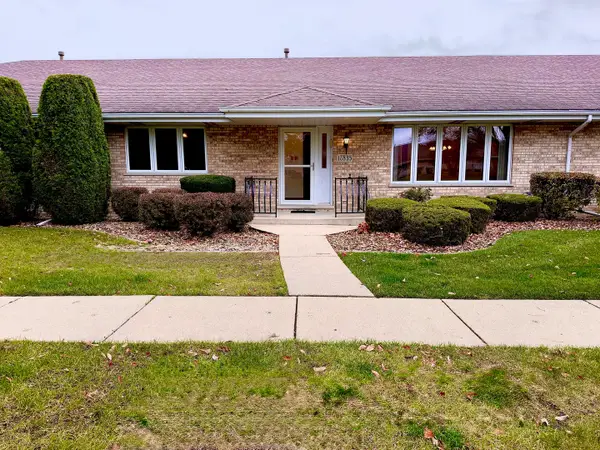 $299,000Pending2 beds 2 baths1,450 sq. ft.
17835 Maryland Court #17835, Orland Park, IL 60467
MLS# 12803715Listed by: O'NEILL REALTY- New
 $799,500Active5 beds 4 baths3,426 sq. ft.
10924 Jillian Court, Orland Park, IL 60467
MLS# 12797153Listed by: KALE REALTY


Protect your home and budget from life's surprises with an Assurant Home Warranty, backed by a partner that supports you through every step of homeownership. Explore Plans.
© 2023 - 2026 ERA Franchise Systems LLC. All rights reserved. ERA Franchise Systems LLC fully supports the principles of the Fair Housing Act and the Equal Opportunity Act. ERA, ERA Real Estate powered, and their respective logos are registered service marks of ERA Franchise Systems LLC. Each office is independently owned and operated.