
150 Silo Ridge Road N, Orland Park, IL 60467
Local realty services provided by:ERA Naper Realty
150 Silo Ridge Road N,Orland Park, IL 60467
$2,495,000
- 5 Beds
- 6 Baths
- 6,215 sq. ft.
- Single family
- Active
Listed by: christine wilczek, jason bacza
Office: realty executives elite
MLS#:12699050
Source:MLSNI
Price summary
- Price:$2,495,000
- Price per sq. ft.:$401.45
- Monthly HOA dues:$57.92
About this home
Exceptional ONE OF A KIND, RANCH home boasting an open concept living and perfectly situated in an upscale community, Silo Ridge Estates. Meticulously maintained and designed for both comfort and flexibility. Incredible backyard OASIS is ideal for entertaining featuring an outdoor kitchen/BBQ, inground pool, hot tub, firepit and multiple areas to relax and unwind. As you enter the home you are impressed by the massive picture window offering sight lines directly to the back yard. Spectacular great room has a floor to ceiling stone fireplace. Formal living room includes a beautiful fireplace and flows into spacious dining room, allowing for effortless hosting. Extraordinary kitchen includes a wraparound breakfast bar for ample seating, stainless steel appliance package, granite countertops, two-toned cabinetry, a center island great for food preparation, a butler's pantry, an additional walk-in pantry, and a wine fridge. A cozy breakfast room/eat in area off the kitchen has a CUSTOM BBQ hearth with an industrial fan for all your cookout needs! Bright and airy sunroom leads to a full bathroom and access to the backyard, ideal for guests when hosting pool parties. Magnificent master retreat is the perfect space to decompress and boasts a double-sided fireplace, a private sitting room with access to the expansive patio and a walk-in closet that has access to the basement. Spa like master bathroom has two showers, one is a steam shower for detox. The main level also includes generous bedrooms, updated baths, home theatre, handsome study/office, laundry area and bonus loft area. The finished lower level has multiple areas to entertain, including a gaming room, recreation area, media room with a built-in TV and a fireplace, golf simulator and putting green, exercise room, sauna, second laundry and more! This remarkable property combines luxury and distinctive architectural elements, making it an ideal home for both everyday living and entertaining. Conveniently located, this home is just minutes from shopping, dining, METRA, and world-renowned golf courses. Priced below replacement value. OVER 12,000 square feet!...
Contact an agent
Home facts
- Year built:1998
- Subdivision & Development:Silo Ridge
- Listing ID #:12699050
- Updated:September 06, 2026 at 11:02 AM
Rooms and interior
- Bedrooms:5
- Total bathrooms:6
- Full bathrooms:4
- Half bathrooms:2
- Rooms Total:17
- Dining Description:Breakfast Room, Separate Dining Room
- Bathrooms Description:Double Shower, Double Sinks, Full Body Spray Shower, Separate Shower, Steam Shower
- Kitchen Description:Cooktop, Dishwasher, Disposal, Double Oven, Indoor Grill, Microwave, Refrigerator, Stainless Steel Appliance(s), Wine Refrigerator
- Basement Description:Egress Window, Finished, Full
- Living area:6,215 sq. ft.
Heating and cooling
- Cooling:Central Air, Zoned
- Heating:Forced Air, Natural Gas, Sep Heating Systems - 2+, Zoned
- Central air:Yes
Structure and exterior
- Roof:Asphalt
- Year built:1998
- Building area:6,215 sq. ft.
- Lot area:0.74 Acres
- Lot Features:Landscaped
- Architectural Style:Ranch
- Exterior Features:Fire Pit, Outdoor Grill
- Foundation Description:Concrete Perimeter
- Levels:1 Story
Schools
- High school:Carl Sandburg High School
- Middle school:Century Junior High School
- Elementary school:Meadow Ridge School
Utilities
- Water:Public
- Sewer:Public Sewer
Finances and disclosures
- Price:$2,495,000
- Price per sq. ft.:$401.45
- Tax amount:$24,203 (2025)
Features and amenities
- Laundry features:Dryer, Washer
- Amenities:Backup Sump Pump, CO Detectors, Ceiling Fan(s), Generator, Multiple Water Heaters, Security System, Sprinkler-Lawn, Sump Pump
Parking
- Total parking spaces:4
- Parking description:Asphalt, Attached Garage, Brick Driveway, Garage
- Garage:Yes
- Garage spaces:4
 Copyright 2026 Midwest Real Estate Data LLC. All rights reserved. The data relating to real estate for sale on this web site comes in part from the Broker Reciprocity Program of the Midwest Real Estate Data LLC. Listing information is deemed reliable but not guaranteed.
New listings near 150 Silo Ridge Road N
- New
 $294,900Active2 beds 2 baths1,400 sq. ft.
15645 Westminster Drive, Orland Park, IL 60462
MLS# 12751525Listed by: COLDWELL BANKER REALTY - New
 $249,900Active2 beds 2 baths1,100 sq. ft.
8804 W 140th Street #2C, Orland Park, IL 60462
MLS# 12752392Listed by: INFINITI PROPERTIES, INC. - New
 $199,000Active1.03 Acres
16809 Wolf Road, Orland Park, IL 60467
MLS# 12752408Listed by: COLDWELL BANKER REALTY - New
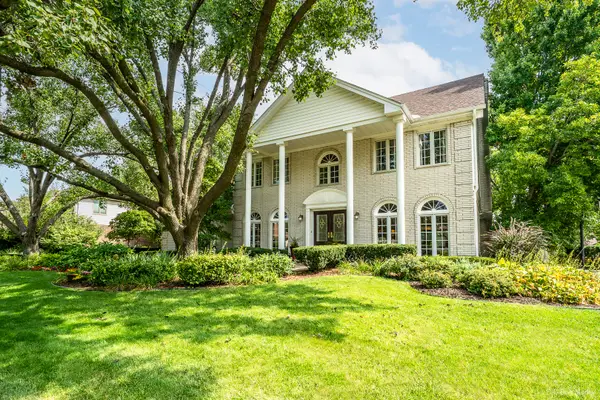 $675,000Active4 beds 3 baths3,253 sq. ft.
14429 Wooded Path Lane, Orland Park, IL 60462
MLS# 12750078Listed by: CENTURY 21 HARTHSIDE REALTORS - Open Sun, 12 to 2pmNew
 $399,900Active3 beds 2 baths2,393 sq. ft.
13603 S 84th Avenue, Orland Park, IL 60462
MLS# 12751556Listed by: HOMESMART REALTY GROUP - New
 $199,900Active2 beds 2 baths
7305 Tiffany Drive #2D, Orland Park, IL 60462
MLS# 12752172Listed by: STRATEGIC REALTY & INVESTMENTS LLC - New
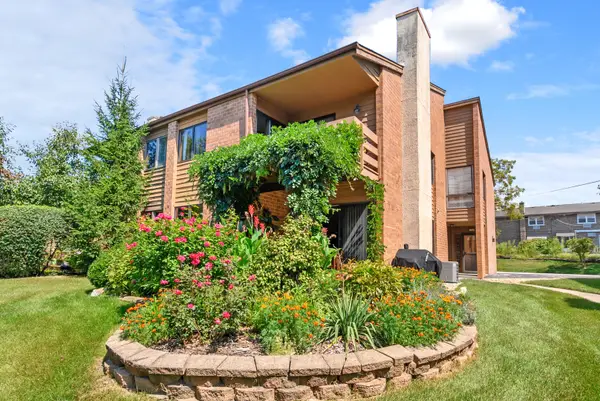 $259,900Active2 beds 1 baths1,250 sq. ft.
14475 S Ravinia Avenue #9, Orland Park, IL 60462
MLS# 12750587Listed by: @PROPERTIES CHRISTIE'S INTERNATIONAL REAL ESTATE - New
 $256,000Active2 beds 1 baths
9151 Sutton Court #93, Orland Park, IL 60462
MLS# 12746224Listed by: CHARLES RUTENBERG REALTY OF IL - New
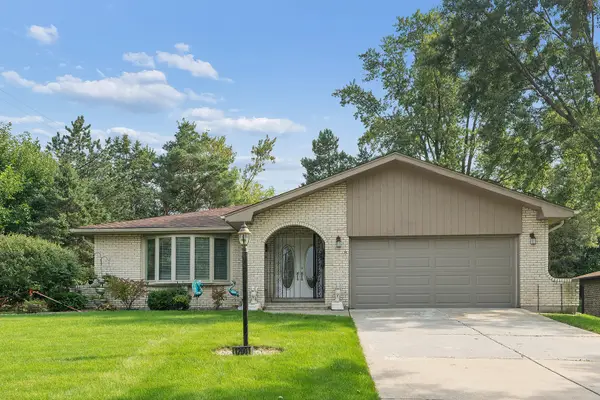 $449,900Active3 beds 3 baths2,700 sq. ft.
12001 W Lake View Drive, Orland Park, IL 60467
MLS# 12751044Listed by: RE/MAX 1ST SERVICE - New
 $289,900Active3 beds 2 baths1,200 sq. ft.
9315 W 142nd Street #102, Orland Park, IL 60462
MLS# 12750533Listed by: PRESTIGE MIDWEST REALTY, LLC


Protect your home and budget from life's surprises with an Assurant Home Warranty, backed by a partner that supports you through every step of homeownership. Explore Plans.
© 2023 - 2026 ERA Franchise Systems LLC. All rights reserved. ERA Franchise Systems LLC fully supports the principles of the Fair Housing Act and the Equal Opportunity Act. ERA, ERA Real Estate powered, and their respective logos are registered service marks of ERA Franchise Systems LLC. Each office is independently owned and operated.