
15120 Alpine Drive, Orland Park, IL 60467
Local realty services provided by:ERA Partners
15120 Alpine Drive,Orland Park, IL 60467
$875,000
- 6 Beds
- 6 Baths
- 4,423 sq. ft.
- Single family
- Active
Listed by: daniel brandner
Office: century 21 s.g.r., inc.
MLS#:12743331
Source:MLSNI
Price summary
- Price:$875,000
- Price per sq. ft.:$197.83
- Monthly HOA dues:$31.25
About this home
Prestigious Arbor Pointe luxury estate offering 6,857 finished sq ft, crowned with a brand-new DaVinci slate roof and custom garage doors. A grand 2-story foyer introduces an executive office, elegant dining room, and an open chef's kitchen with center island, pantry, and sun-lit breakfast nook. Upstairs, the opulent primary wing features a 22'x28' suite, sunset balcony, spa bath, dual walk-in closets, and private exercise studio, alongside 3 spacious secondary bedrooms. The finished lower level is an entertainer's dream, featuring a massive 42-ft recreation hall, entertaining lounge, wet bar, full bath, and 2 bedrooms (5th and 6th). Outside, enjoy resort-style living with an expansive 2,233 sq ft patio and sparkling in-ground pool. Located in highly-acclaimed Orland School District 135 & Carl Sandburg High School District 230.
Contact an agent
Home facts
- Year built:1998
- Subdivision & Development:Arbor Pointe
- Listing ID #:12743331
- Updated:September 07, 2026 at 11:02 AM
Rooms and interior
- Bedrooms:6
- Total bathrooms:6
- Full bathrooms:4
- Half bathrooms:2
- Rooms Total:14
- Dining Description:Separate Dining Room
- Bathrooms Description:Double Sinks, Separate Shower, Soaking Tub, Whirlpool
- Kitchen Description:Bar Fridge, Dishwasher, Disposal, Double Oven, High End Refrigerator, Microwave, Stainless Steel Appliance(s), Trash Compactor
- Basement Description:Finished, Full
- Living area:4,423 sq. ft.
Heating and cooling
- Cooling:Central Air, Zoned
- Heating:Natural Gas, Sep Heating Systems - 2+
- Central air:Yes
Structure and exterior
- Roof:Slate
- Year built:1998
- Building area:4,423 sq. ft.
- Lot area:0.91 Acres
- Lot Features:Cul-De-Sac, Irregular Lot, Mature Trees
- Architectural Style:Traditional
- Exterior Features:Balcony, Outdoor Grill
- Foundation Description:Concrete Perimeter
- Levels:2 Story
Schools
- High school:Carl Sandburg High School
- Middle school:Century Junior High School
- Elementary school:Centennial School
Utilities
- Water:Lake Michigan, Public
- Sewer:Public Sewer
Finances and disclosures
- Price:$875,000
- Price per sq. ft.:$197.83
- Tax amount:$20,074 (2024)
Features and amenities
- Laundry features:Dryer, Washer
Parking
- Total parking spaces:3
- Parking description:Asphalt, Attached Garage, Garage
- Garage:Yes
- Garage spaces:3.5
 Copyright 2026 Midwest Real Estate Data LLC. All rights reserved. The data relating to real estate for sale on this web site comes in part from the Broker Reciprocity Program of the Midwest Real Estate Data LLC. Listing information is deemed reliable but not guaranteed. MLSNI Member Broker: Frank Scibior
New listings near 15120 Alpine Drive
- New
 $294,900Active2 beds 2 baths1,400 sq. ft.
15645 Westminster Drive, Orland Park, IL 60462
MLS# 12751525Listed by: COLDWELL BANKER REALTY - New
 $249,900Active2 beds 2 baths1,100 sq. ft.
8804 W 140th Street #2C, Orland Park, IL 60462
MLS# 12752392Listed by: INFINITI PROPERTIES, INC. - New
 $199,000Active1.03 Acres
16809 Wolf Road, Orland Park, IL 60467
MLS# 12752408Listed by: COLDWELL BANKER REALTY - New
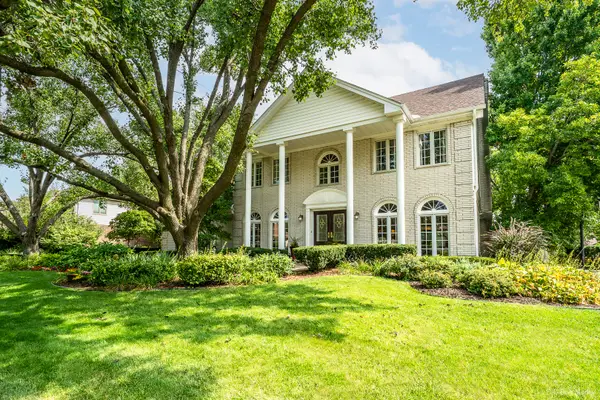 $675,000Active4 beds 3 baths3,253 sq. ft.
14429 Wooded Path Lane, Orland Park, IL 60462
MLS# 12750078Listed by: CENTURY 21 HARTHSIDE REALTORS - New
 $399,900Active3 beds 2 baths2,393 sq. ft.
13603 S 84th Avenue, Orland Park, IL 60462
MLS# 12751556Listed by: HOMESMART REALTY GROUP - New
 $199,900Active2 beds 2 baths
7305 Tiffany Drive #2D, Orland Park, IL 60462
MLS# 12752172Listed by: STRATEGIC REALTY & INVESTMENTS LLC - New
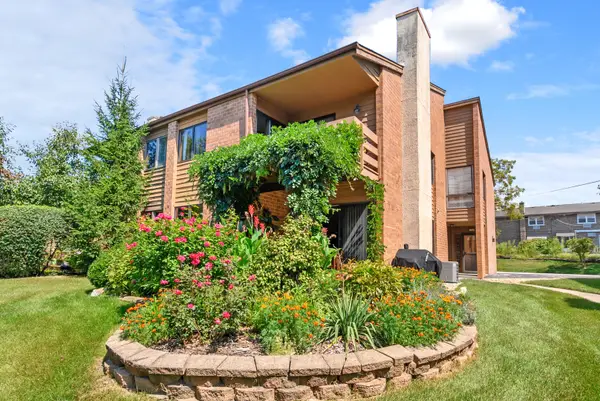 $259,900Active2 beds 1 baths1,250 sq. ft.
14475 S Ravinia Avenue #9, Orland Park, IL 60462
MLS# 12750587Listed by: @PROPERTIES CHRISTIE'S INTERNATIONAL REAL ESTATE - New
 $256,000Active2 beds 1 baths
9151 Sutton Court #93, Orland Park, IL 60462
MLS# 12746224Listed by: CHARLES RUTENBERG REALTY OF IL - New
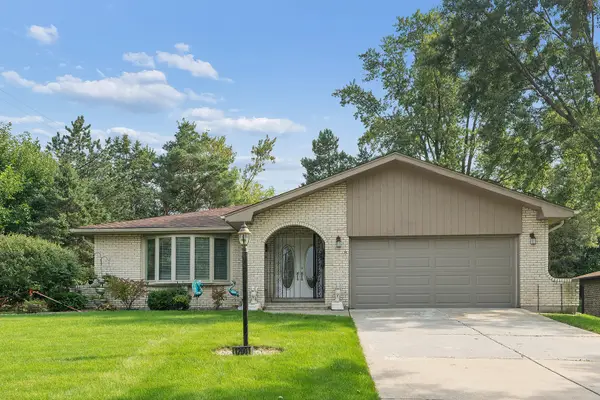 $449,900Active3 beds 3 baths2,700 sq. ft.
12001 W Lake View Drive, Orland Park, IL 60467
MLS# 12751044Listed by: RE/MAX 1ST SERVICE - New
 $289,900Active3 beds 2 baths1,200 sq. ft.
9315 W 142nd Street #102, Orland Park, IL 60462
MLS# 12750533Listed by: PRESTIGE MIDWEST REALTY, LLC


Protect your home and budget from life's surprises with an Assurant Home Warranty, backed by a partner that supports you through every step of homeownership. Explore Plans.
© 2023 - 2026 ERA Franchise Systems LLC. All rights reserved. ERA Franchise Systems LLC fully supports the principles of the Fair Housing Act and the Equal Opportunity Act. ERA, ERA Real Estate powered, and their respective logos are registered service marks of ERA Franchise Systems LLC. Each office is independently owned and operated.