
16400 Sherwood Drive, Orland Park, IL 60462
Local realty services provided by:Results Realty ERA Powered
Listed by: neil gates
Office: chase real estate llc.
MLS#:12743233
Source:MLSNI
Price summary
- Price:$449,700
- Price per sq. ft.:$240.22
About this home
Beautifully updated 3 bedroom 2 full bath brick ranch with .49 acre lot for sale in Orland Park, Illinois, a move-in ready single-family ranch home with a brand new roof, new water heater, all-new luxury vinyl plank flooring and new carpet, all-new interior paint, fixtures, and lighting, and a fully renovated kitchen with quartz countertops, white shaker cabinets, custom backsplash, and stainless steel appliances plus two fully updated bathrooms and full village permits for the renovation. This updated Orland Park ranch offers convenient access to Whole Foods, Costco, Centennial Park, bike trails, walking trails, shopping centers, major highways, Metra stations, medical providers, Lake Sedgewick, golf courses, Orland Square Mall, Orland Park Public Library, Marcus Theater, and local dining. Check the FEMA flood zone map, view the 3D virtual tour with floor plan, and schedule your private showing today. ALL BRAND NEW FURNITURE IS AVAILABLE TO PURCHASE!!
Contact an agent
Home facts
- Year built:1962
- Subdivision & Development:Fernway
- Listing ID #:12743233
- Updated:September 07, 2026 at 11:02 AM
Rooms and interior
- Bedrooms:3
- Total bathrooms:2
- Full bathrooms:2
- Rooms Total:7
- Dining Description:Combined With Living Room
- Kitchen Description:Dishwasher, Microwave, Range, Refrigerator
- Living area:1,872 sq. ft.
Heating and cooling
- Cooling:Central Air
- Heating:Forced Air, Natural Gas
- Central air:Yes
Structure and exterior
- Roof:Asphalt
- Year built:1962
- Building area:1,872 sq. ft.
- Lot area:0.5 Acres
- Lot Features:Corner Lot
- Architectural Style:Ranch
- Foundation Description:Concrete Perimeter
- Levels:1 Story
Schools
- High school:Victor J Andrew High School
- Middle school:Prairie View Middle School
- Elementary school:Fernway Park Elementary School
Utilities
- Water:Lake Michigan
- Sewer:Public Sewer
Finances and disclosures
- Price:$449,700
- Price per sq. ft.:$240.22
- Tax amount:$7,557 (2025)
Features and amenities
- Laundry features:Dryer, Washer
Parking
- Total parking spaces:2
- Parking description:Attached Garage, Concrete, Garage
- Garage:Yes
- Garage spaces:2
 Copyright 2026 Midwest Real Estate Data LLC. All rights reserved. The data relating to real estate for sale on this web site comes in part from the Broker Reciprocity Program of the Midwest Real Estate Data LLC. Listing information is deemed reliable but not guaranteed.
New listings near 16400 Sherwood Drive
- New
 $294,900Active2 beds 2 baths1,400 sq. ft.
15645 Westminster Drive, Orland Park, IL 60462
MLS# 12751525Listed by: COLDWELL BANKER REALTY - New
 $249,900Active2 beds 2 baths1,100 sq. ft.
8804 W 140th Street #2C, Orland Park, IL 60462
MLS# 12752392Listed by: INFINITI PROPERTIES, INC. - New
 $199,000Active1.03 Acres
16809 Wolf Road, Orland Park, IL 60467
MLS# 12752408Listed by: COLDWELL BANKER REALTY - New
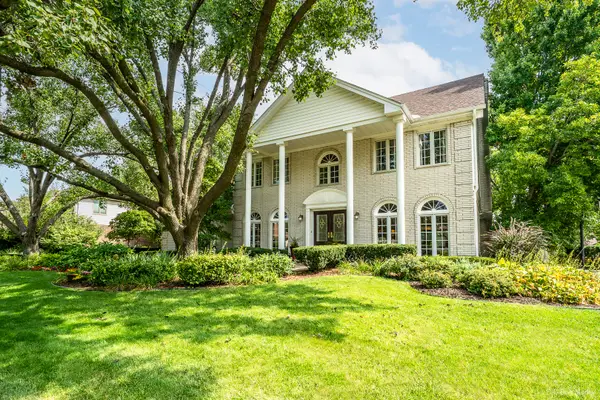 $675,000Active4 beds 3 baths3,253 sq. ft.
14429 Wooded Path Lane, Orland Park, IL 60462
MLS# 12750078Listed by: CENTURY 21 HARTHSIDE REALTORS - New
 $399,900Active3 beds 2 baths2,393 sq. ft.
13603 S 84th Avenue, Orland Park, IL 60462
MLS# 12751556Listed by: HOMESMART REALTY GROUP - New
 $199,900Active2 beds 2 baths
7305 Tiffany Drive #2D, Orland Park, IL 60462
MLS# 12752172Listed by: STRATEGIC REALTY & INVESTMENTS LLC - New
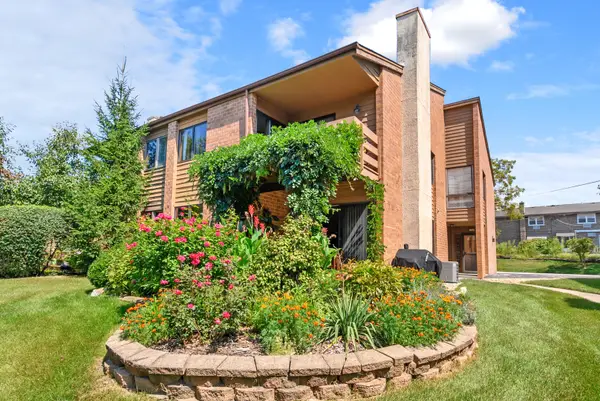 $259,900Active2 beds 1 baths1,250 sq. ft.
14475 S Ravinia Avenue #9, Orland Park, IL 60462
MLS# 12750587Listed by: @PROPERTIES CHRISTIE'S INTERNATIONAL REAL ESTATE - New
 $256,000Active2 beds 1 baths
9151 Sutton Court #93, Orland Park, IL 60462
MLS# 12746224Listed by: CHARLES RUTENBERG REALTY OF IL - New
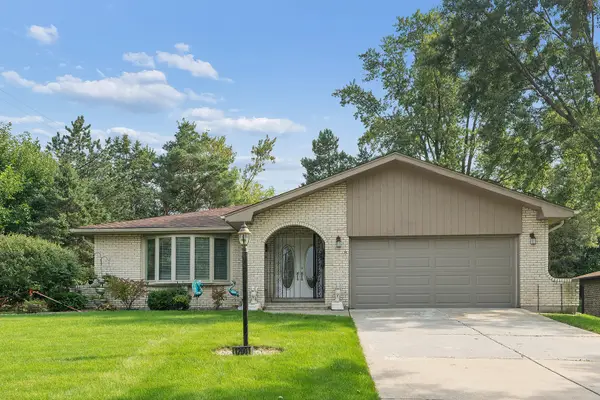 $449,900Active3 beds 3 baths2,700 sq. ft.
12001 W Lake View Drive, Orland Park, IL 60467
MLS# 12751044Listed by: RE/MAX 1ST SERVICE - New
 $289,900Active3 beds 2 baths1,200 sq. ft.
9315 W 142nd Street #102, Orland Park, IL 60462
MLS# 12750533Listed by: PRESTIGE MIDWEST REALTY, LLC


Protect your home and budget from life's surprises with an Assurant Home Warranty, backed by a partner that supports you through every step of homeownership. Explore Plans.
© 2023 - 2026 ERA Franchise Systems LLC. All rights reserved. ERA Franchise Systems LLC fully supports the principles of the Fair Housing Act and the Equal Opportunity Act. ERA, ERA Real Estate powered, and their respective logos are registered service marks of ERA Franchise Systems LLC. Each office is independently owned and operated.