
16728 Sheridans Trail, Orland Park, IL 60467
Local realty services provided by:Results Realty ERA Powered
16728 Sheridans Trail,Orland Park, IL 60467
$395,000
- 3 Beds
- 3 Baths
- - sq. ft.
- Townhouse
- Sold
Listed by: naela asmar
Office: realty one group heartland
MLS#:12700819
Source:MLSNI
Sorry, we are unable to map this address
Price summary
- Price:$395,000
- Monthly HOA dues:$250
About this home
STUNNING, COMPLETELY UPDATED TOWNHOME IN HIGHLY DESIRABLE SHENANDOAH! This beautifully remodeled 3-bedroom, 2.5-bath home offers approximately 1,700 square feet of thoughtfully designed living space plus a finished basement. The spacious main level features gleaming hardwood floors, an open and inviting living room with a gas fireplace, and a beautifully updated kitchen complete with custom cabinetry, granite countertops, stainless steel appliances, tile backsplash, and a center island perfect for entertaining. The luxurious primary suite boasts a fully renovated spa-inspired bathroom featuring a freestanding soaking tub, oversized custom walk-in shower, double vanity. Two additional generously sized bedrooms and another beautifully updated full bathroom complete the second floor. The finished basement offers exceptional additional living space ideal for a recreation room, home theater, fitness area, office, or playroom. Mechanicals have been updated, including a newer furnace, air conditioner, and roof replaced in 2025 for added peace of mind. Enjoy relaxing or entertaining on the private deck overlooking the professionally landscaped backyard. Additional highlights include elegant hardwood flooring, custom staircase , designer fixtures, modern paint colors, epoxy-coated utility room floor, attached two-car garage, and countless quality upgrades throughout. Located in the award-winning Orland Park school district with convenient access to shopping, dining, parks, Metra, and major expressways. This truly move-in-ready home combines timeless finishes with modern luxury. Nothing to do but unpack and enjoy!...
Contact an agent
Home facts
- Year built:1994
- Subdivision & Development:Shenandoah Townhomes
- Listing ID #:12700819
- Updated:September 07, 2026 at 07:28 AM
Rooms and interior
- Bedrooms:3
- Total bathrooms:3
- Full bathrooms:2
- Half bathrooms:1
- Rooms Total:7
- Bathrooms Description:Whirlpool
- Kitchen Description:Dishwasher, Disposal, High End Refrigerator, Microwave, Range, Stainless Steel Appliance(s)
- Basement Description:Finished, Full
Heating and cooling
- Cooling:Central Air
- Heating:Forced Air, Natural Gas
- Central air:Yes
Structure and exterior
- Roof:Asphalt
- Year built:1994
- Lot Features:Rear Of Lot, Wooded
- Foundation Description:Concrete Perimeter
Utilities
- Water:Lake Michigan
- Sewer:Public Sewer
Finances and disclosures
- Price:$395,000
- Tax amount:$6,095 (2024)
Features and amenities
- Laundry features:Dryer, Washer
- Amenities:Backup Sump Pump, CO Detectors, Ceiling Fan(s), Security System, Sump Pump, TV-Cable
Parking
- Total parking spaces:2
- Parking description:Asphalt, Attached Garage, Garage
- Garage:Yes
- Garage spaces:2
 Copyright 2026 Midwest Real Estate Data LLC. All rights reserved. The data relating to real estate for sale on this web site comes in part from the Broker Reciprocity Program of the Midwest Real Estate Data LLC. Listing information is deemed reliable but not guaranteed.
New listings near 16728 Sheridans Trail
- New
 $294,900Active2 beds 2 baths1,400 sq. ft.
15645 Westminster Drive, Orland Park, IL 60462
MLS# 12751525Listed by: COLDWELL BANKER REALTY - New
 $249,900Active2 beds 2 baths1,100 sq. ft.
8804 W 140th Street #2C, Orland Park, IL 60462
MLS# 12752392Listed by: INFINITI PROPERTIES, INC. - New
 $199,000Active1.03 Acres
16809 Wolf Road, Orland Park, IL 60467
MLS# 12752408Listed by: COLDWELL BANKER REALTY - New
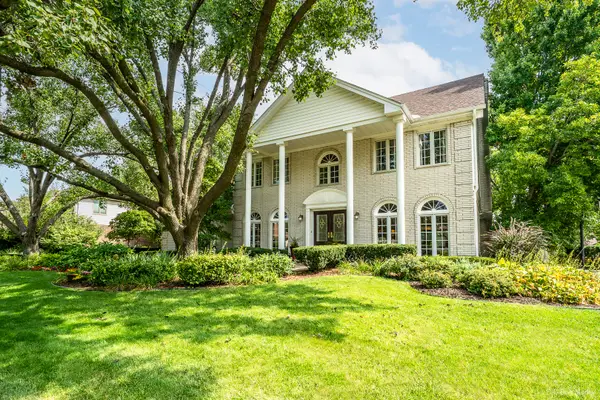 $675,000Active4 beds 3 baths3,253 sq. ft.
14429 Wooded Path Lane, Orland Park, IL 60462
MLS# 12750078Listed by: CENTURY 21 HARTHSIDE REALTORS - New
 $399,900Active3 beds 2 baths2,393 sq. ft.
13603 S 84th Avenue, Orland Park, IL 60462
MLS# 12751556Listed by: HOMESMART REALTY GROUP - New
 $199,900Active2 beds 2 baths
7305 Tiffany Drive #2D, Orland Park, IL 60462
MLS# 12752172Listed by: STRATEGIC REALTY & INVESTMENTS LLC - New
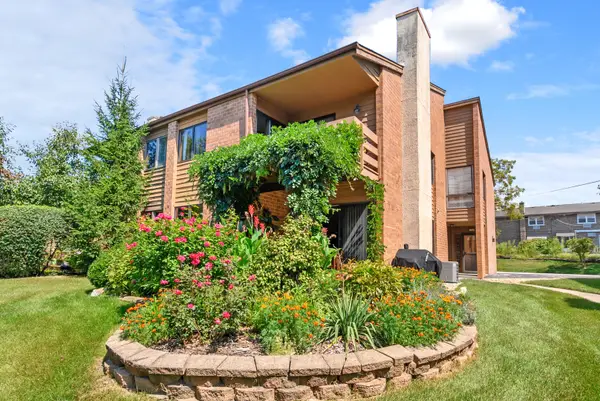 $259,900Active2 beds 1 baths1,250 sq. ft.
14475 S Ravinia Avenue #9, Orland Park, IL 60462
MLS# 12750587Listed by: @PROPERTIES CHRISTIE'S INTERNATIONAL REAL ESTATE - New
 $256,000Active2 beds 1 baths
9151 Sutton Court #93, Orland Park, IL 60462
MLS# 12746224Listed by: CHARLES RUTENBERG REALTY OF IL - New
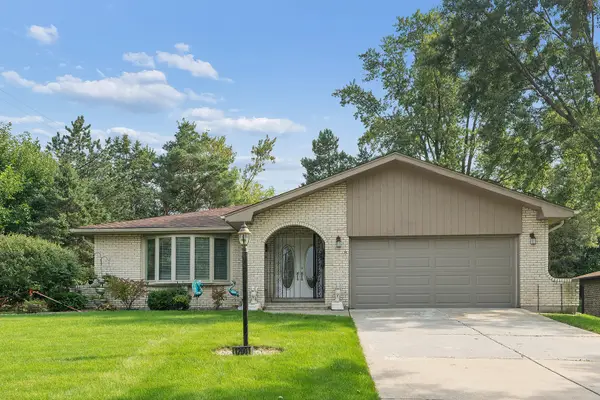 $449,900Active3 beds 3 baths2,700 sq. ft.
12001 W Lake View Drive, Orland Park, IL 60467
MLS# 12751044Listed by: RE/MAX 1ST SERVICE - New
 $289,900Active3 beds 2 baths1,200 sq. ft.
9315 W 142nd Street #102, Orland Park, IL 60462
MLS# 12750533Listed by: PRESTIGE MIDWEST REALTY, LLC


Protect your home and budget from life's surprises with an Assurant Home Warranty, backed by a partner that supports you through every step of homeownership. Explore Plans.
© 2023 - 2026 ERA Franchise Systems LLC. All rights reserved. ERA Franchise Systems LLC fully supports the principles of the Fair Housing Act and the Equal Opportunity Act. ERA, ERA Real Estate powered, and their respective logos are registered service marks of ERA Franchise Systems LLC. Each office is independently owned and operated.