
17123 Pointe Drive, Orland Park, IL 60467
Local realty services provided by:Results Realty ERA Powered
17123 Pointe Drive,Orland Park, IL 60467
$740,000
- 5 Beds
- 4 Baths
- - sq. ft.
- Single family
- Sold
Listed by: anthony meier, joanne meier
Office: keller williams preferred rlty
MLS#:12708252
Source:MLSNI
Sorry, we are unable to map this address
Price summary
- Price:$740,000
About this home
Welcome Home! As you enter this stunning Ranch home, you are welcomed by a dramatic 2-story foyer that opens to comfortable single-level living, with all the main living spaces and bedrooms on one floor. The family room features tray ceilings, a custom wooden mantle, and a gas/wood-burning fireplace. The main level offers 3 bedrooms and 2.5 bathrooms plus a dedicated office/4th bedroom with French doors,and along with a formal living and dining room. This home was designed and detailed with vaulted, tray ceilings and features solid oak hardwood floors throughout the main living areas, along with many high-end finishes and modern conveniences, including premium Provia fiberglass entry doors with Trilennium multipoint security locks. The gourmet kitchen features custom cabinetry, granite countertops, and a heated kitchen island. Professional-grade appliances include a Wolf double-oven stove with a grill/griddle, Wolf microwave, Sub-Zero refrigerator, and Bosch dishwasher. The large primary suite features a spa-like bath with a walk-in shower, a vanity with double sinks, and an oversized walk-in closet. Upstairs, a bright and spacious open loft with a closet overlooks the foyer-the perfect home office, study, or reading retreat (an ideal work-from-home setup). The finished basement adds a recreation area, an additional bedroom, and a full bathroom. The home is equipped with radiant heating in the basement, garage, and back patio, plus a new high-efficiency furnace with air filtration. It also features a hot water tank with a recirculating pump for instant hot water, Andersen energy-efficient windows, and a whole-house backup generator system. The 3.5-car garage features 8-ft doors, electric car wiring, and hookups for a second washer/dryer. The professionally landscaped and fully fenced yard includes a sprinkler system, high-end fencing, and LED lighting. The back patio is great for entertaining with a natural gas grill, small refrigerator, and a fire pit with built-in LED accents - perfect for enjoying outdoor living! Call for your private showing!...
Contact an agent
Home facts
- Year built:2002
- Subdivision & Development:Deer Point III
- Listing ID #:12708252
- Updated:August 30, 2026 at 07:15 AM
Rooms and interior
- Bedrooms:5
- Total bathrooms:4
- Full bathrooms:3
- Half bathrooms:1
- Rooms Total:10
- Dining Description:L-Shaped
- Bathrooms Description:Double Sinks, Full Body Spray Shower, Whirlpool
- Kitchen Description:Dishwasher, Gas Cooktop, Gas Oven, High End Refrigerator, Microwave, Range, Range Hood, Refrigerator, Stainless Steel Appliance(s)
- Basement Description:Finished, Full
Heating and cooling
- Cooling:Central Air
- Heating:Natural Gas
- Central air:Yes
Structure and exterior
- Roof:Asphalt
- Year built:2002
- Lot Features:Corner Lot, Landscaped, Mature Trees
- Architectural Style:Ranch
- Exterior Features:Fire Pit, Outdoor Grill
- Foundation Description:Concrete Perimeter
- Levels:1 Story
Schools
- High school:Carl Sandburg High School
- Middle school:Century Junior High School
- Elementary school:Meadow Ridge School
Utilities
- Water:Lake Michigan
- Sewer:Public Sewer
Finances and disclosures
- Price:$740,000
- Tax amount:$12,731 (2025)
Features and amenities
- Amenities:Air Purifier, Backup Sump Pump, CO Detectors, Ceiling Fan(s), Fan-Attic Exhaust, Generator, Sprinkler-Lawn, Sump Pump, TV-Cable
Parking
- Total parking spaces:3
- Parking description:Attached Garage, Concrete, Garage
- Garage:Yes
- Garage spaces:3
 Copyright 2026 Midwest Real Estate Data LLC. All rights reserved. The data relating to real estate for sale on this web site comes in part from the Broker Reciprocity Program of the Midwest Real Estate Data LLC. Listing information is deemed reliable but not guaranteed.
New listings near 17123 Pointe Drive
- New
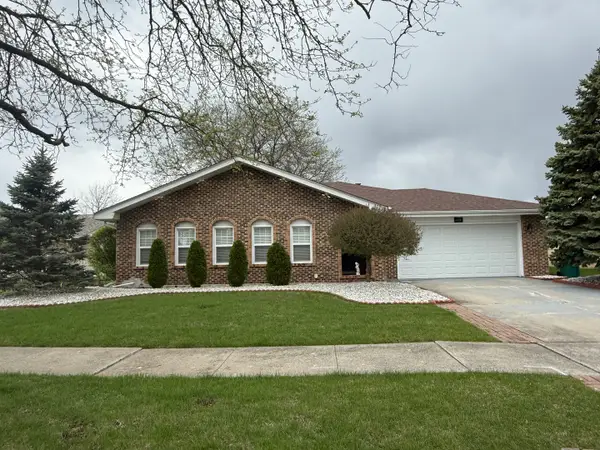 $460,000Active3 beds 3 baths1,730 sq. ft.
15542 Catalina Court, Orland Park, IL 60462
MLS# 12744334Listed by: RE/MAX PROFESSIONALS SELECT - New
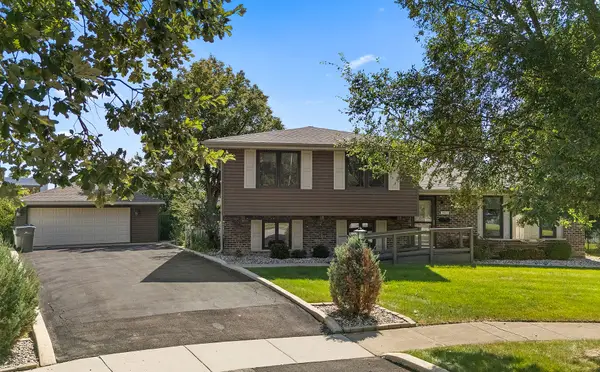 $350,000Active3 beds 3 baths1,625 sq. ft.
15065 Avenida Del Este Street, Orland Park, IL 60462
MLS# 12746219Listed by: CENTURY 21 CIRCLE - New
 $275,000Active2 beds 2 baths1,100 sq. ft.
8842 W 140th Street #2B, Orland Park, IL 60462
MLS# 12745527Listed by: ONE EIGHTY REAL ESTATE GROUP - New
 $339,900Active5 beds 3 baths1,794 sq. ft.
15612 Heather Court, Orland Park, IL 60462
MLS# 12744853Listed by: GRANDVIEW REALTY, LLC - Open Sun, 12 to 2pmNew
 $369,999Active3 beds 4 baths1,873 sq. ft.
15603 Alice Mae Court, Orland Park, IL 60462
MLS# 12746017Listed by: COLDWELL BANKER REALTY - New
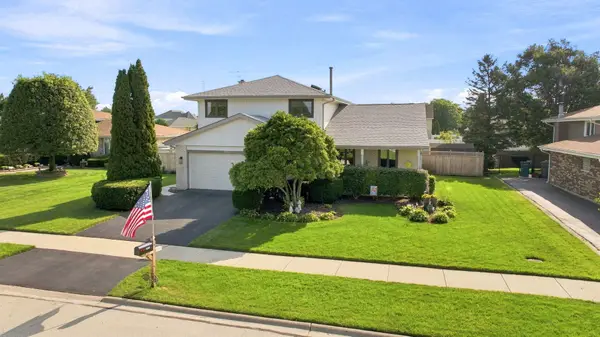 $549,900Active3 beds 3 baths2,464 sq. ft.
15513 Brassie Drive, Orland Park, IL 60462
MLS# 12728079Listed by: VILLAGE REALTY INC - New
 $599,000Active4 beds 4 baths3,100 sq. ft.
14006 Concord Drive, Orland Park, IL 60462
MLS# 12743473Listed by: BAIRD & WARNER - New
 $293,500Active3 beds 2 baths1,300 sq. ft.
15701 Orlan Brook Drive #5, Orland Park, IL 60462
MLS# 12734334Listed by: RE/MAX 1ST SERVICE - New
 $475,000Active3 beds 3 baths2,505 sq. ft.
7453 Cashew Drive, Orland Park, IL 60462
MLS# 12744968Listed by: CHARLES RUTENBERG REALTY - New
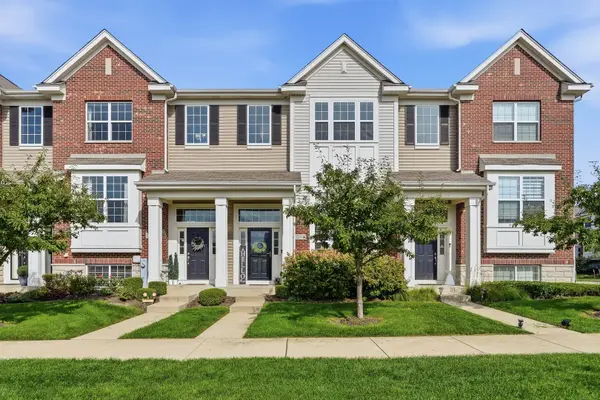 $385,000Active2 beds 3 baths2,091 sq. ft.
15371 Sheffield Square Parkway, Orland Park, IL 60462
MLS# 12745092Listed by: @PROPERTIES CHRISTIES INTERNATIONAL REAL ESTATE


Protect your home and budget from life's surprises with an Assurant Home Warranty, backed by a partner that supports you through every step of homeownership. Explore Plans.
© 2023 - 2026 ERA Franchise Systems LLC. All rights reserved. ERA Franchise Systems LLC fully supports the principles of the Fair Housing Act and the Equal Opportunity Act. ERA, ERA Real Estate powered, and their respective logos are registered service marks of ERA Franchise Systems LLC. Each office is independently owned and operated.