
17714 Mayher Drive, Orland Park, IL 60467
Local realty services provided by:ERA Naper Realty
17714 Mayher Drive,Orland Park, IL 60467
$330,000
- 2 Beds
- 3 Baths
- - sq. ft.
- Townhouse
- Sold
Listed by: danielle moy
Office: @properties christies international real estate
MLS#:12736601
Source:MLSNI
Sorry, we are unable to map this address
Price summary
- Price:$330,000
- Monthly HOA dues:$280
About this home
Welcome to this inviting two story townhome located in the Orland Woods subdivision, offering a spacious layout, comfortable living spaces, and beautiful views. Notable updates include a newer roof, furnace, and AC system approximately 10 years old. Hot water heater installed in 2018. Step inside to the impressive living room featuring soaring two-story ceilings, elegant crown molding, and a cozy gas fireplace that creates the perfect focal point for relaxing or entertaining. The adjoining dining area offers plenty of space for gatherings and features a sliding glass door that opens to the deck, where you can sit back, unwind, and enjoy the peaceful views. Along with a remote controlled awning recently installed. The large eat in kitchen is equipped with stainless steel appliances and provides plenty of space for everyday meals. A convenient half bathroom and access to the two-car attached garage complete the main floor. On the 2nd floor, the versatile loft overlooks the living area and features crown molding and built in bookcases. This flexible space is ideal for a family room, home office, reading area, or additional lounge space. The primary bedroom offers a walk in closet and private en suite bathroom featuring a whirlpool tub, separate shower, double sinks, along with a skylight that fills the space with natural lighting. A generously sized second bedroom and full hall bathroom complete the upper level. The full basement provides an abundance of storage space and offers excellent potential for future finishing, whether you envision a recreation room, home gym, family room, or workshop. A wonderful opportunity to make this well cared for townhome your own! Near shopping, dining, expressways, and the metra station....
Contact an agent
Home facts
- Year built:1995
- Subdivision & Development:Orland Woods
- Listing ID #:12736601
- Updated:October 08, 2026 at 07:56 AM
Rooms and interior
- Bedrooms:2
- Total bathrooms:3
- Full bathrooms:2
- Half bathrooms:1
- Rooms Total:6
- Dining Description:Separate Dining Room
- Bathrooms Description:Double Sinks, Separate Shower, Whirlpool
- Kitchen Description:Dishwasher, Microwave, Range, Refrigerator, Stainless Steel Appliance(s)
- Basement Description:Full, Unfinished
Heating and cooling
- Cooling:Central Air
- Heating:Forced Air, Natural Gas
- Central air:Yes
Structure and exterior
- Roof:Asphalt
- Year built:1995
- Foundation Description:Concrete Perimeter
Schools
- High school:Carl Sandburg High School
Utilities
- Water:Lake Michigan, Public
- Sewer:Public Sewer
Finances and disclosures
- Price:$330,000
- Tax amount:$5,675 (2024)
Features and amenities
- Laundry features:Dryer, Washer
- Amenities:Sprinkler-Lawn, TV-Cable
Parking
- Total parking spaces:2
- Parking description:Attached Garage, Concrete, Garage
- Garage:Yes
- Garage spaces:2
 Copyright 2026 Midwest Real Estate Data LLC. All rights reserved. The data relating to real estate for sale on this web site comes in part from the Broker Reciprocity Program of the Midwest Real Estate Data LLC. Listing information is deemed reliable but not guaranteed.
New listings near 17714 Mayher Drive
- New
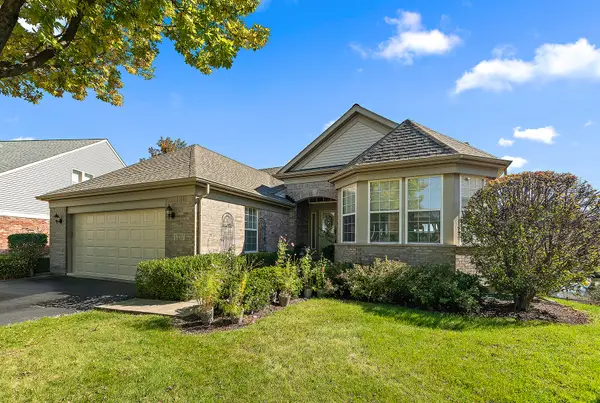 $599,000Active3 beds 3 baths4,248 sq. ft.
13233 Bundoran Court, Orland Park, IL 60462
MLS# 12775664Listed by: CENTURY 21 CIRCLE - New
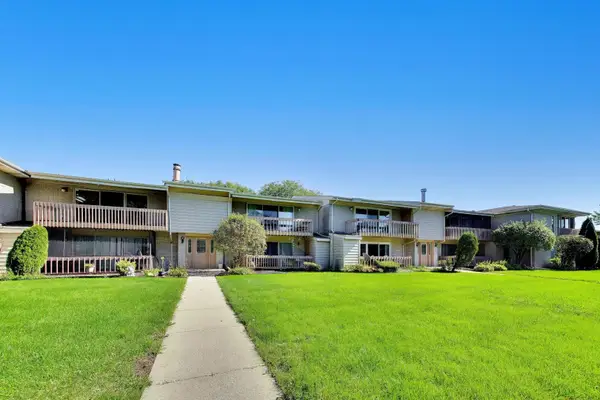 $225,000Active3 beds 2 baths1,500 sq. ft.
15801 Orlan Brook Drive #53, Orland Park, IL 60462
MLS# 12779464Listed by: @PROPERTIES CHRISTIE'S INTERNATIONAL REAL ESTATE - Open Sat, 12 to 2pmNew
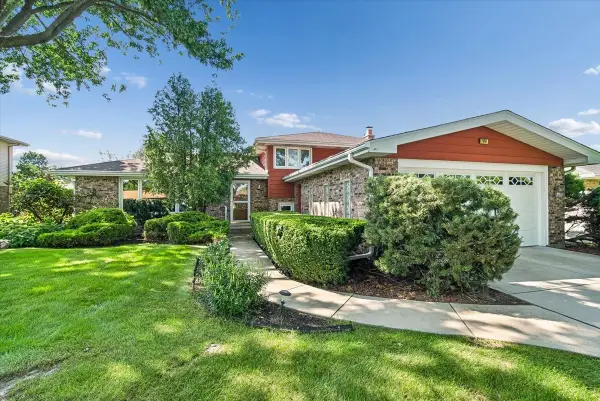 $425,000Active3 beds 2 baths1,839 sq. ft.
7949 Sycamore Drive, Orland Park, IL 60462
MLS# 12779895Listed by: BAIRD & WARNER 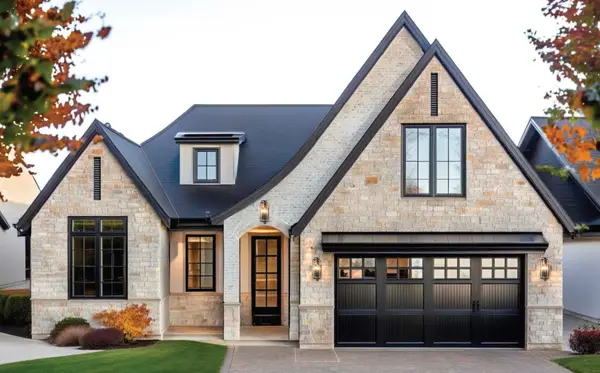 $999,000Active3 beds 3 baths2,292 sq. ft.
10702 Bridlewood Lane, Orland Park, IL 60467
MLS# 12684939Listed by: @PROPERTIES CHRISTIE'S INTERNATIONAL REAL ESTATE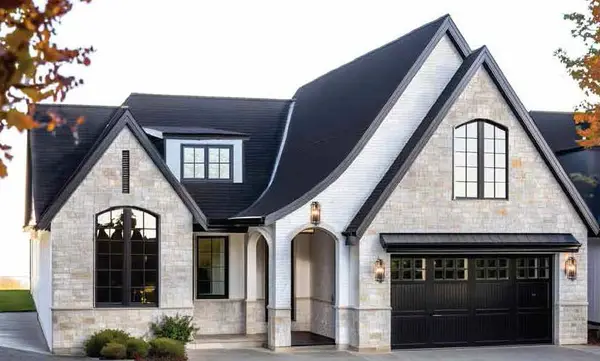 $1,199,000Active3 beds 4 baths3,164 sq. ft.
10703 Bridlewood Lane, Orland Park, IL 60467
MLS# 12688393Listed by: @PROPERTIES CHRISTIE'S INTERNATIONAL REAL ESTATE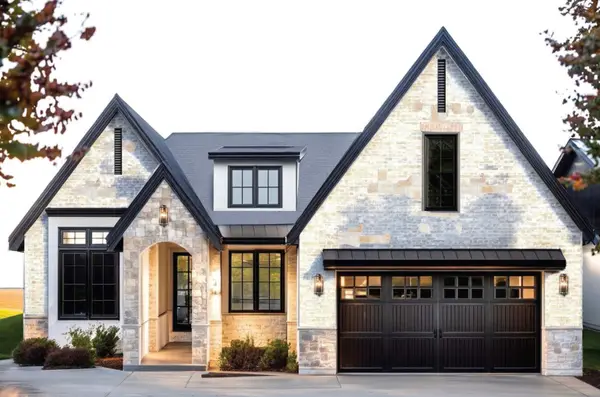 $1,099,000Active3 beds 3 baths2,558 sq. ft.
10719 Bridlewood Lane, Orland Park, IL 60467
MLS# 12691797Listed by: @PROPERTIES CHRISTIE'S INTERNATIONAL REAL ESTATE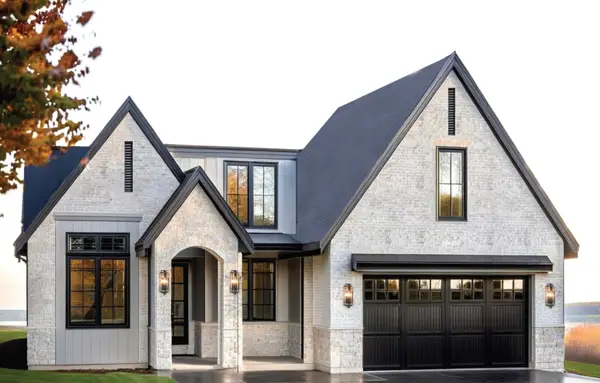 $1,299,000Active3 beds 4 baths2,949 sq. ft.
10740 Bridlewood Lane, Orland Park, IL 60467
MLS# 12691963Listed by: @PROPERTIES CHRISTIE'S INTERNATIONAL REAL ESTATE $999,000Pending3 beds 3 baths2,292 sq. ft.
10707 Bridlewood Lane, Orland Park, IL 60467
MLS# 12703646Listed by: @PROPERTIES CHRISTIE'S INTERNATIONAL REAL ESTATE $1,199,000Active3 beds 4 baths3,164 sq. ft.
10706 Bridlewood Lane, Orland Park, IL 60467
MLS# 12704006Listed by: @PROPERTIES CHRISTIE'S INTERNATIONAL REAL ESTATE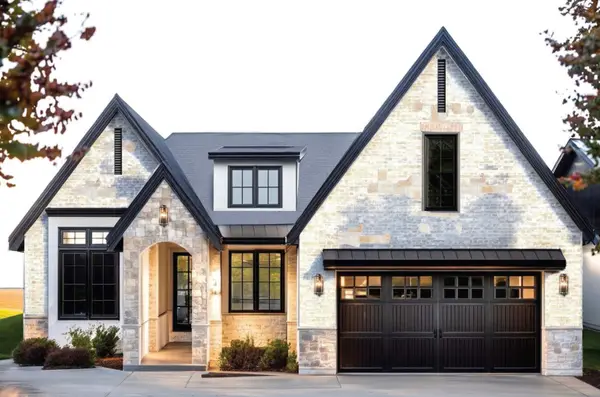 $1,099,000Active3 beds 3 baths2,558 sq. ft.
10727 Bridlewood Lane, Orland Park, IL 60467
MLS# 12704072Listed by: @PROPERTIES CHRISTIE'S INTERNATIONAL REAL ESTATE


Protect your home and budget from life's surprises with an Assurant Home Warranty, backed by a partner that supports you through every step of homeownership. Explore Plans.
© 2023 - 2026 ERA Franchise Systems LLC. All rights reserved. ERA Franchise Systems LLC fully supports the principles of the Fair Housing Act and the Equal Opportunity Act. ERA, ERA Real Estate powered, and their respective logos are registered service marks of ERA Franchise Systems LLC. Each office is independently owned and operated.