
17838 Marley Creek Boulevard, Orland Park, IL 60467
Local realty services provided by:ERA Partners
17838 Marley Creek Boulevard,Orland Park, IL 60467
$495,000
- 2 Beds
- 3 Baths
- 1,878 sq. ft.
- Townhouse
- Active
Listed by: robert parris
Office: manchester realty
MLS#:12741583
Source:MLSNI
Price summary
- Price:$495,000
- Price per sq. ft.:$263.58
- Monthly HOA dues:$325
About this home
Another beautifully-maintained ranch-style end unit is available at the sought-after Westwind Townhomes of Orland Park. Westwind is meticulously cared for with lush lawns, uniform exteriors, and offers the most convenient location in SW Orland Park: only 2-3 blocks from Metra 179th train station, Jewel, Starbucks, Walgreens & more! ------ You will absolutely love the convenience of one-floor living + the expansive finished areas in the English-basement, which features bright windows, a massive family room, and abundant storage spaces. With over 2,900 sq. ft. of finished living space across both levels, you will enjoy the comfort, convenience, and flexibility. ------ A charming front porch welcomes you into a spacious foyer featuring a coffered ceiling and quality millwork, including an elegant etched/stained-glass window. Step into the dramatic living room, where vaulted ceilings, skylights, beautiful hardwood floors, and a handsome gas fireplace with oak surround create a warm and inviting setting. There is a wide opening to the separate dining room and pass-thru opening to the spacious kitchen. ------ The well-appointed, eat-in kitchen offers quality hardwood cabinetry, granite countertops, plenty of prep space, stainless appliances, and large eating area, next to the sliding glass door which opens directly to the relaxing deck. The deck overlooks a lush wooded area, with stairs down to a brick-paver patio. ------ The spacious primary suite offers brand new carpeting, a double-door entry, another coffered ceiling, double walk-in closets, a lovely primary bathroom with a pretty lighting, double-vaniity, ample storage, a soaking tub, and separate shower. The generously sized 2nd bedroom is located at the opposite end of the main level and features brand new carpet, as well. A 3rd bedroom area is already in place in the English-basement, complete with a walk-in closet and a window: add a wall and door to completely enclose this area. The 3rd bathroom is perfectly located near the basement bedroom area.------ Convenience continues with the main-floor laundry room, attached garage, storage closets & more! Recent improvements include a newer roof, gutters, and downspouts (2024), sealed driveway (2026), newer furnace (2022), and newer water heater (2021). Professionally managed to maintain a peaceful, pristine environment for gracious living. ------ Pets are allowed, but no more than 2 please and no larger than 15-lbs. each....
Contact an agent
Home facts
- Year built:2001
- Subdivision & Development:Westwind
- Listing ID #:12741583
- Updated:August 26, 2026 at 01:57 AM
Rooms and interior
- Bedrooms:2
- Total bathrooms:3
- Full bathrooms:3
- Rooms Total:7
- Dining Description:Separate Dining Room
- Kitchen Description:Dishwasher, Disposal, Microwave, Range, Refrigerator, Stainless Steel Appliance(s)
- Basement Description:Finished, Full
- Living area:1,878 sq. ft.
Heating and cooling
- Cooling:Central Air
- Heating:Forced Air, Natural Gas
- Central air:Yes
Structure and exterior
- Roof:Asphalt
- Year built:2001
- Building area:1,878 sq. ft.
- Lot Features:Landscaped
- Foundation Description:Concrete Perimeter
Schools
- High school:Carl Sandburg High School
- Middle school:Century Junior High School
- Elementary school:Meadow Ridge School
Utilities
- Water:Lake Michigan
- Sewer:Public Sewer
Finances and disclosures
- Price:$495,000
- Price per sq. ft.:$263.58
- Tax amount:$7,955 (2025)
Features and amenities
- Laundry features:Dryer, Washer
- Amenities:Backup Sump Pump, CO Detectors, Ceiling Fan(s), Sump Pump
Parking
- Total parking spaces:2
- Parking description:Asphalt, Attached Garage, Garage
- Garage:Yes
- Garage spaces:2
 Copyright 2026 Midwest Real Estate Data LLC. All rights reserved. The data relating to real estate for sale on this web site comes in part from the Broker Reciprocity Program of the Midwest Real Estate Data LLC. Listing information is deemed reliable but not guaranteed. MLSNI Member Broker: Frank Scibior
New listings near 17838 Marley Creek Boulevard
- New
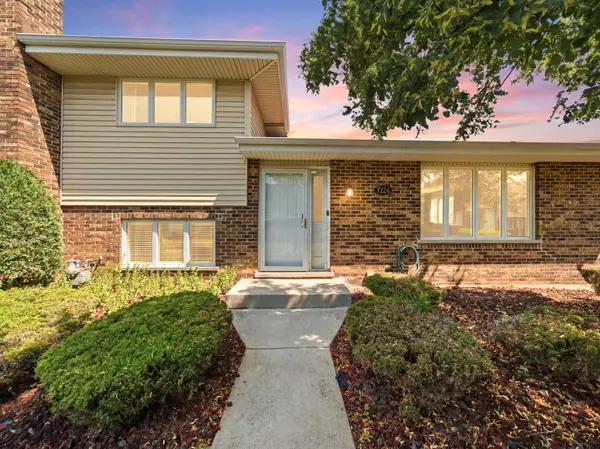 $299,900Active2 beds 2 baths
7324 W 154th Street, Orland Park, IL 60462
MLS# 12689714Listed by: VILLAGE REALTY, INC. - New
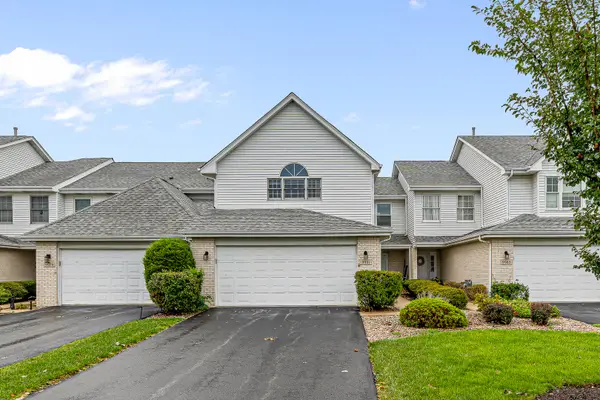 $324,900Active2 beds 3 baths1,934 sq. ft.
9981 Constitution Drive, Orland Park, IL 60462
MLS# 12735997Listed by: LINCOLN-WAY REALTY, INC - New
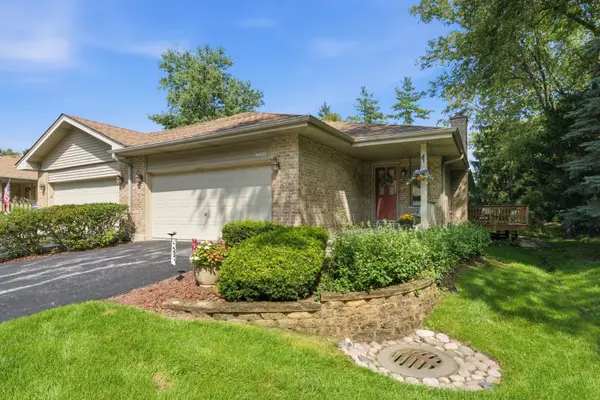 $409,000Active2 beds 3 baths2,100 sq. ft.
16555 Grants Trail, Orland Park, IL 60467
MLS# 12736893Listed by: RE/MAX 10 - Open Sat, 11am to 2pmNew
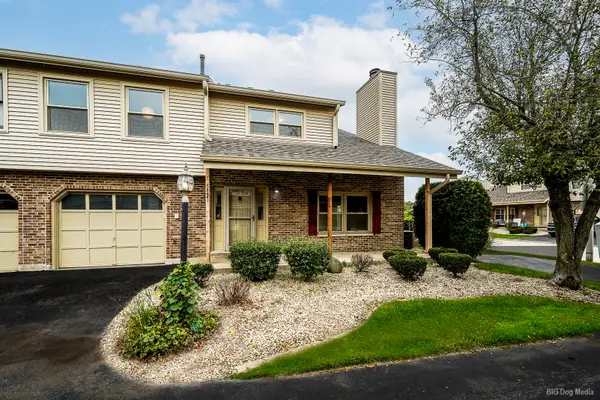 $330,000Active3 beds 2 baths1,400 sq. ft.
15641 Erin Lane, Orland Park, IL 60462
MLS# 12715245Listed by: HOME SELLERS REALTY INC 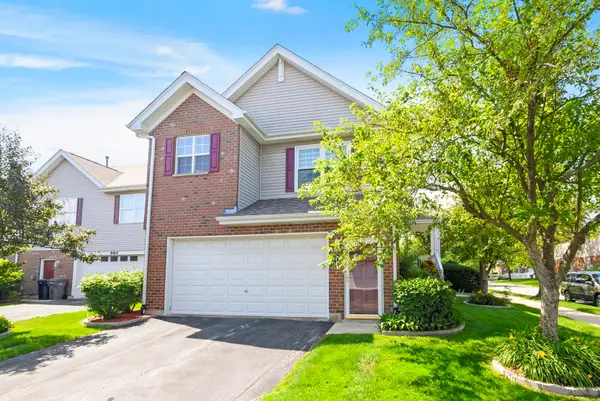 $425,000Pending3 beds 3 baths2,814 sq. ft.
9418 Albany Court, Orland Park, IL 60467
MLS# 12739506Listed by: CENTURY 21 CIRCLE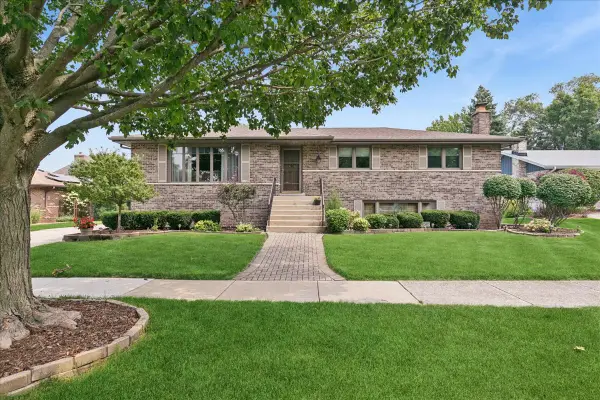 $420,000Pending3 beds 3 baths2,884 sq. ft.
14045 Terry Drive, Orland Park, IL 60462
MLS# 12735704Listed by: BAIRD & WARNER- New
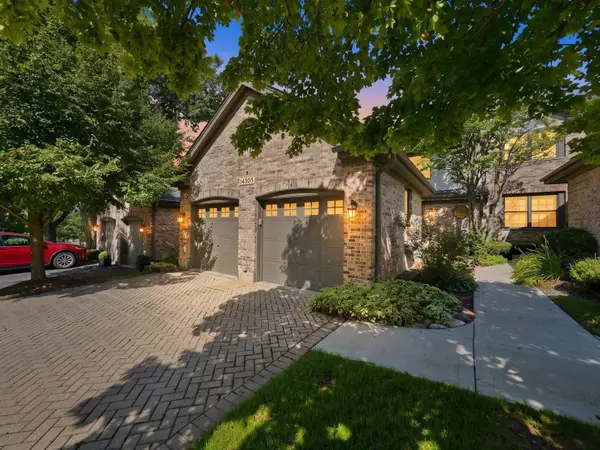 $445,000Active3 beds 3 baths2,086 sq. ft.
14303 Crystal Tree Drive, Orland Park, IL 60462
MLS# 12734732Listed by: RE/MAX 10 - New
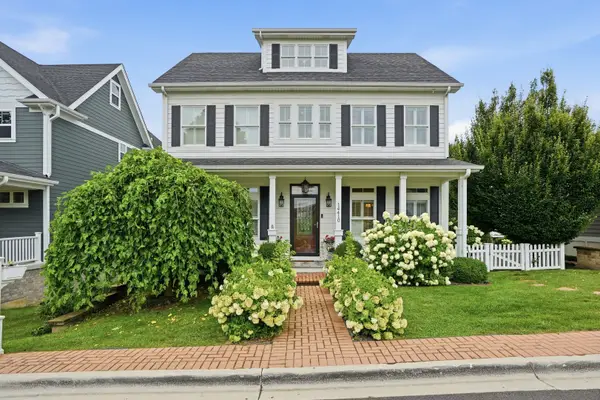 $899,000Active4 beds 4 baths4,149 sq. ft.
14410 3rd Avenue, Orland Park, IL 60462
MLS# 12729857Listed by: MORANDI PROPERTIES, INC - New
 $449,900Active3 beds 3 baths2,700 sq. ft.
12001 W Lake View Drive, Orland Park, IL 60467
MLS# 12715914Listed by: RE/MAX 1ST SERVICE


Protect your home and budget from life's surprises with an Assurant Home Warranty, backed by a partner that supports you through every step of homeownership. Explore Plans.
© 2023 - 2026 ERA Franchise Systems LLC. All rights reserved. ERA Franchise Systems LLC fully supports the principles of the Fair Housing Act and the Equal Opportunity Act. ERA, ERA Real Estate powered, and their respective logos are registered service marks of ERA Franchise Systems LLC. Each office is independently owned and operated.