
17942 Fountain Circle, Orland Park, IL 60467
Local realty services provided by:ERA Partners
17942 Fountain Circle,Orland Park, IL 60467
$425,000
- 3 Beds
- 4 Baths
- 2,511 sq. ft.
- Townhouse
- Active
Listed by: jaimie ahern
Office: diamond real estate inc
MLS#:12766149
Source:MLSNI
Price summary
- Price:$425,000
- Price per sq. ft.:$169.26
- Monthly HOA dues:$250
About this home
Exquisite luxury townhome impeccably maintained with many upgraded features, storage galore and located close to the Metra and Highway access. With over 2500 SF, this unit is one of the largest models in the neighborhood. Beautiful hardwood flooring, on the main level give the space an open and rich feel. The large kitchen boasts white cabinetry with tasteful finishes featuring a dining area that has enough space to accommodate large gatherings, the beautiful island offers additional seating. The main living space flows seamlessly from the kitchen and is large enough for the whole family or for hosting while enjoying the fireplace. Upstairs you will find 3 spacious bedrooms all with walk in closets. The primary suite has a vaulted ceiling, walk in closet and bathroom featuring a soaking tub and separate shower. The lower-level living area is open and bright with a full bathroom. There is a private deck off of the kitchen offering views of green space and no direct rear neighbors. There is also a second outdoor living space off of the lower-level living area. Starbucks, grocery stores, restaurants, bike paths, the park and much more are all within walking distance. Upgraded security system was installed in 2024, roof 2026, paint 2024, carpet 2024, Refrigerator 2024 and all of the windows have new window treatments that are electric. This home is a must see! No sign in yard....
Contact an agent
Home facts
- Year built:2015
- Listing ID #:12766149
- Updated:November 11, 2026 at 12:41 PM
Rooms and interior
- Bedrooms:3
- Total bathrooms:4
- Full bathrooms:3
- Half bathrooms:1
- Rooms Total:7
- Dining Description:Combined With Living Room
- Bathrooms Description:Soaking Tub, Whirlpool
- Kitchen Description:Dishwasher, Disposal, Microwave, Range, Refrigerator, Stainless Steel Appliance(s)
- Living area:2,511 sq. ft.
Heating and cooling
- Cooling:Central Air
- Heating:Forced Air, Gas
- Central air:Yes
Structure and exterior
- Year built:2015
- Building area:2,511 sq. ft.
- Exterior Features:Balcony
Utilities
- Water:Lake Michigan
- Sewer:Public Sewer
Finances and disclosures
- Price:$425,000
- Price per sq. ft.:$169.26
- Tax amount:$8,330 (2023)
Features and amenities
- Laundry features:Dryer, Washer
Parking
- Total parking spaces:2
- Parking description:Asphalt, Attached Garage, Garage
- Garage:Yes
- Garage spaces:2
 Copyright 2026 Midwest Real Estate Data LLC. All rights reserved. The data relating to real estate for sale on this web site comes in part from the Broker Reciprocity Program of the Midwest Real Estate Data LLC. Listing information is deemed reliable but not guaranteed. MLSNI Member Broker: Frank Scibior
New listings near 17942 Fountain Circle
- New
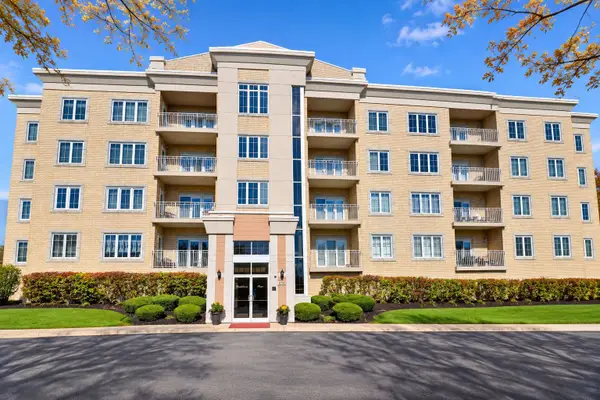 $319,000Active2 beds 2 baths1,800 sq. ft.
9730 Koch Court #1D, Orland Park, IL 60467
MLS# 12803012Listed by: RE/MAX 10 - New
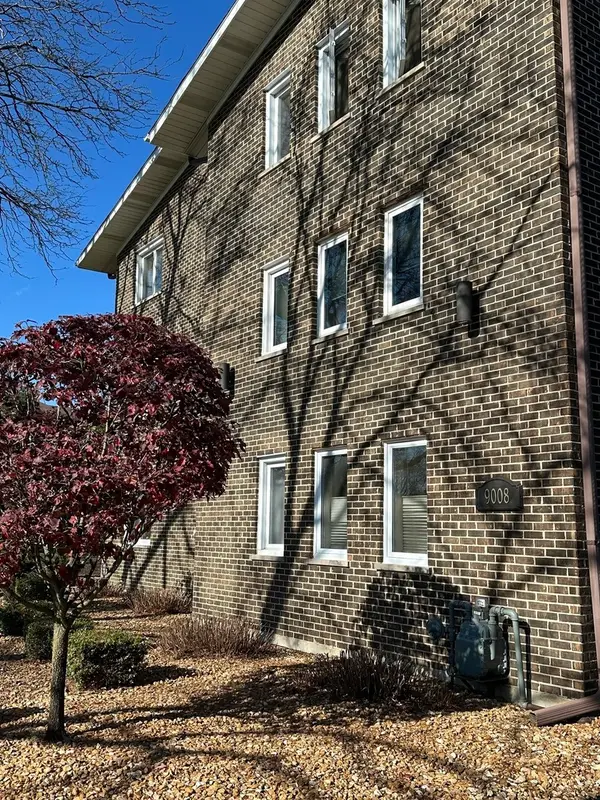 $199,900Active1 beds 1 baths900 sq. ft.
9008 W 140th Street #1C, Orland Park, IL 60462
MLS# 12804438Listed by: NOWEQUITY REAL ESTATE - New
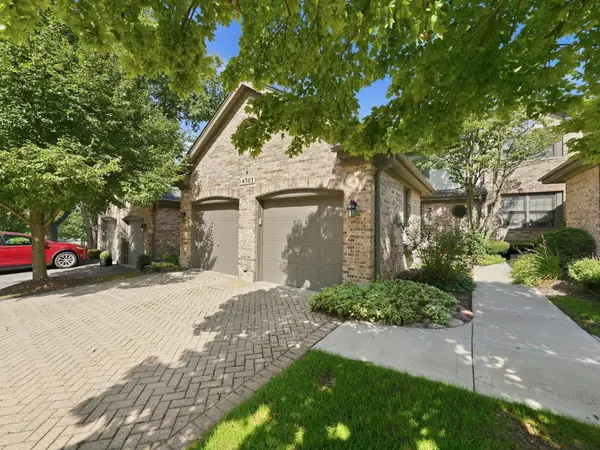 $437,900Active3 beds 3 baths2,086 sq. ft.
14303 Crystal Tree Drive, Orland Park, IL 60462
MLS# 12804571Listed by: RE/MAX 10 - New
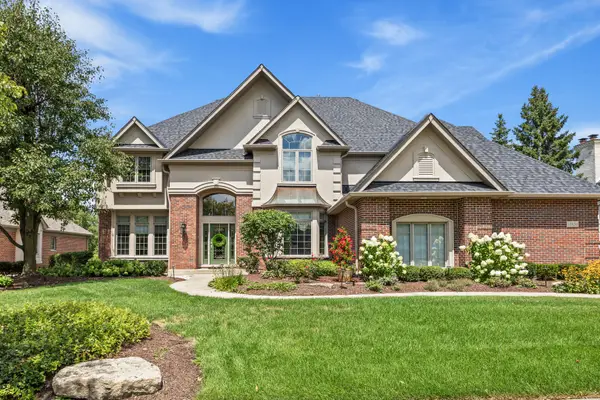 $1,097,000Active5 beds 5 baths7,000 sq. ft.
10850 Somer Lane, Orland Park, IL 60467
MLS# 12804658Listed by: @PROPERTIES CHRISTIES INTERNATIONAL REAL ESTATE - New
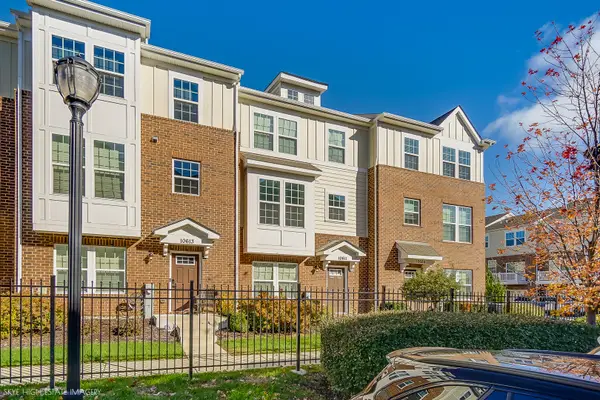 $389,900Active3 beds 3 baths1,784 sq. ft.
10611 Owain Way, Orland Park, IL 60462
MLS# 12804024Listed by: RE/MAX 10 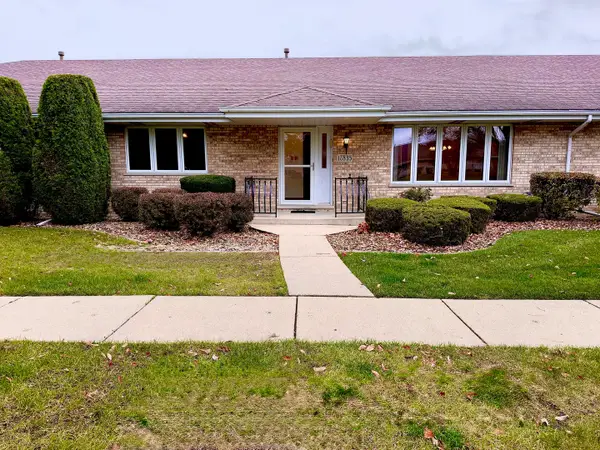 $299,000Pending2 beds 2 baths1,450 sq. ft.
17835 Maryland Court #17835, Orland Park, IL 60467
MLS# 12803715Listed by: O'NEILL REALTY- New
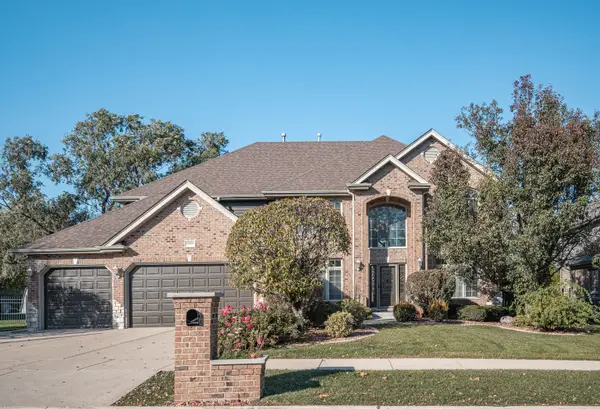 $799,500Active5 beds 4 baths3,426 sq. ft.
10924 Jillian Court, Orland Park, IL 60467
MLS# 12797153Listed by: KALE REALTY - New
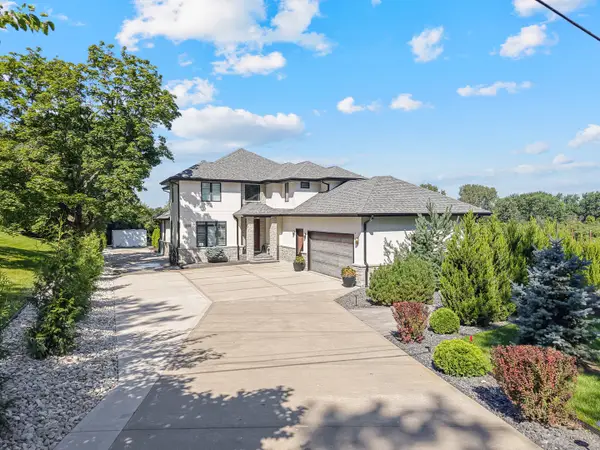 $1,199,900Active4 beds 4 baths5,043 sq. ft.
9320 W 144th Place, Orland Park, IL 60462
MLS# 12803826Listed by: ADVANCED REAL ESTATE CORPORATION - New
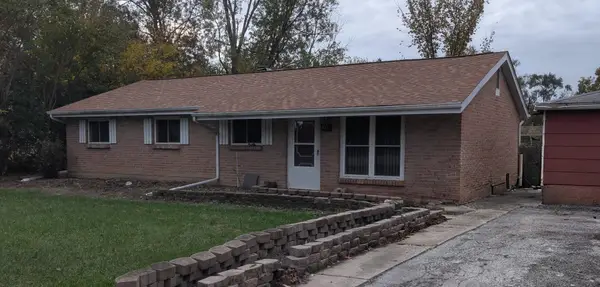 $260,000Active3 beds 2 baths1,214 sq. ft.
8721 W 167th Street, Orland Park, IL 60462
MLS# 12802443Listed by: LEGACY PROPERTIES, A SARAH LEONARD COMPANY, LLC - New
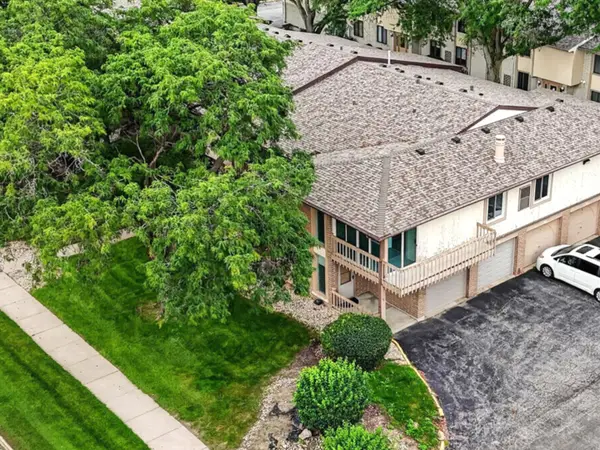 $279,900Active3 beds 2 baths1,500 sq. ft.
15713 Orlan Brook Drive #100, Orland Park, IL 60462
MLS# 12803513Listed by: VILLAGE REALTY, INC.


Protect your home and budget from life's surprises with an Assurant Home Warranty, backed by a partner that supports you through every step of homeownership. Explore Plans.
© 2023 - 2026 ERA Franchise Systems LLC. All rights reserved. ERA Franchise Systems LLC fully supports the principles of the Fair Housing Act and the Equal Opportunity Act. ERA, ERA Real Estate powered, and their respective logos are registered service marks of ERA Franchise Systems LLC. Each office is independently owned and operated.