
18116 John Charles Drive, Orland Park, IL 60467
Local realty services provided by:ERA Partners
18116 John Charles Drive,Orland Park, IL 60467
$375,900
- 3 Beds
- 3 Baths
- 2,470 sq. ft.
- Condominium
- Pending
Listed by: kelly real
Office: village realty, inc.
MLS#:12734718
Source:MLSNI
Price summary
- Price:$375,900
- Price per sq. ft.:$152.19
- Monthly HOA dues:$239
About this home
** EAGLE RIDGE TRI-LEVEL TOWNHOME WITH BASEMENT. MOVE IN READY. ** Welcome to this beautiful, light and bright 3 bedroom, 2.5 bath townhome located in the amazing community of Eagle Ridge in Orland Park. It's one of the largest footprints available and will not last! The area is full of parks, walking trails and shopping convenience. This wonderful home offers comfort, style, and plenty of versatile living space. This well maintained home features new custom plantation shutters throughout, new luxury vinyl plank flooring in the living room, dining room, kitchen, laundry room, and basement. Paint had been updated along with new recessed light fixtures. Storage galore in the eat-in kitchen, bathrooms and oversized laundry room with walk-in closet. There are two large bedrooms and two full baths with plenty of closet space on the second level. The cozy family room features a fireplace and wet bar, creating the perfect setting for entertaining or relaxing. The finished basement provides exceptional additional living space, including a bedroom with a closet and two additional flex spaces that can be used as an office, workout room, and/or recreation room. The options are endless. Additional improvements include NEW storm doors, garage door opener, sump pump, ejector pump and upstairs windows. Mechanical updates include an approximately 5-year newer: air conditioner, furnace, and water heater. An attached garage adds convenience and storage with a side exterior access door as well. With numerous recent updates and flexible finished living space, this home is ready for its new owners and offers a wonderful combination of comfort, functionality, and value. Although this home has been lovingly cared for, it is being sold As-Is....
Contact an agent
Home facts
- Year built:1994
- Subdivision & Development:Eagle Ridge
- Listing ID #:12734718
- Updated:October 08, 2026 at 08:47 AM
Rooms and interior
- Bedrooms:3
- Total bathrooms:3
- Full bathrooms:2
- Half bathrooms:1
- Rooms Total:9
- Dining Description:Combined With Living Room
- Kitchen Description:Dishwasher, Disposal, Microwave, Refrigerator
- Basement Description:Finished, Partial
- Living area:2,470 sq. ft.
Heating and cooling
- Cooling:Central Air
- Heating:Natural Gas
- Central air:Yes
Structure and exterior
- Year built:1994
- Building area:2,470 sq. ft.
Schools
- High school:Carl Sandburg High School
- Middle school:Century Junior High School
- Elementary school:Meadow Ridge School
Utilities
- Water:Lake Michigan, Public
- Sewer:Public Sewer
Finances and disclosures
- Price:$375,900
- Price per sq. ft.:$152.19
- Tax amount:$2,105 (2025)
Features and amenities
- Laundry features:Dryer, Washer
Parking
- Total parking spaces:2
- Parking description:Attached Garage, Garage
- Garage:Yes
- Garage spaces:2.5
 Copyright 2026 Midwest Real Estate Data LLC. All rights reserved. The data relating to real estate for sale on this web site comes in part from the Broker Reciprocity Program of the Midwest Real Estate Data LLC. Listing information is deemed reliable but not guaranteed. MLSNI Member Broker: Frank Scibior
New listings near 18116 John Charles Drive
- New
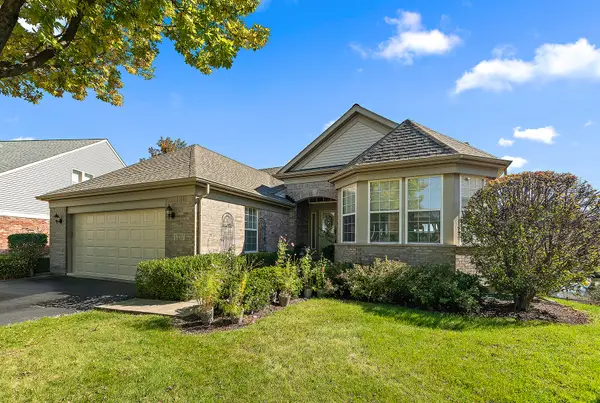 $599,000Active3 beds 3 baths4,248 sq. ft.
13233 Bundoran Court, Orland Park, IL 60462
MLS# 12775664Listed by: CENTURY 21 CIRCLE - New
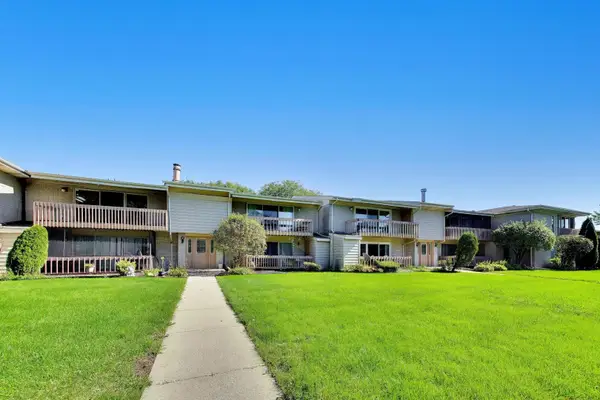 $225,000Active3 beds 2 baths1,500 sq. ft.
15801 Orlan Brook Drive #53, Orland Park, IL 60462
MLS# 12779464Listed by: @PROPERTIES CHRISTIE'S INTERNATIONAL REAL ESTATE - Open Sat, 12 to 2pmNew
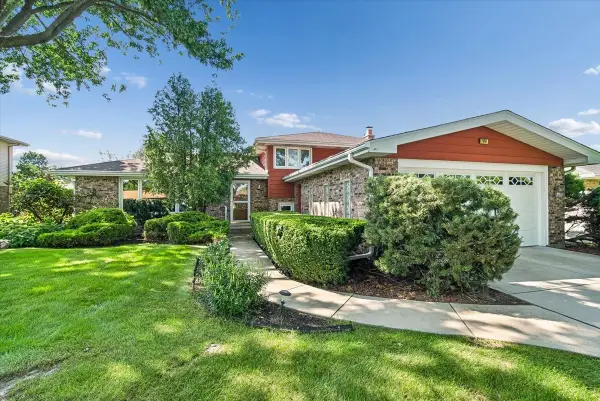 $425,000Active3 beds 2 baths1,839 sq. ft.
7949 Sycamore Drive, Orland Park, IL 60462
MLS# 12779895Listed by: BAIRD & WARNER 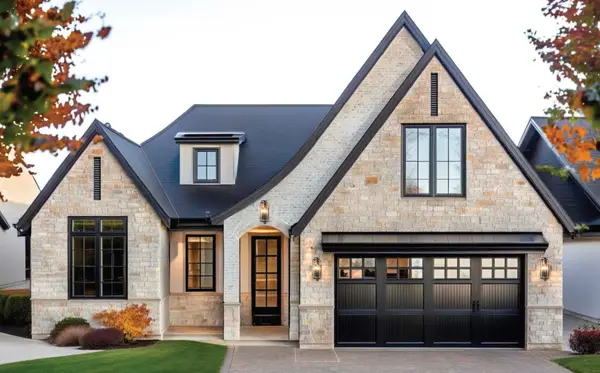 $999,000Active3 beds 3 baths2,292 sq. ft.
10702 Bridlewood Lane, Orland Park, IL 60467
MLS# 12684939Listed by: @PROPERTIES CHRISTIE'S INTERNATIONAL REAL ESTATE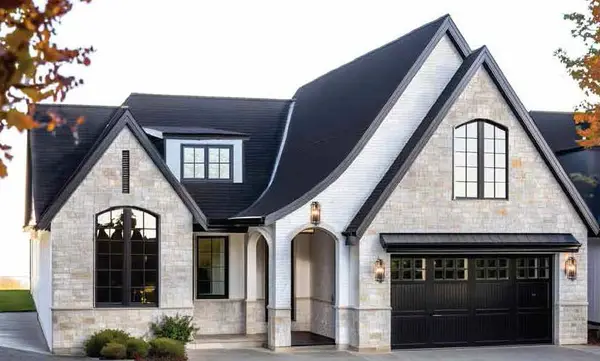 $1,199,000Active3 beds 4 baths3,164 sq. ft.
10703 Bridlewood Lane, Orland Park, IL 60467
MLS# 12688393Listed by: @PROPERTIES CHRISTIE'S INTERNATIONAL REAL ESTATE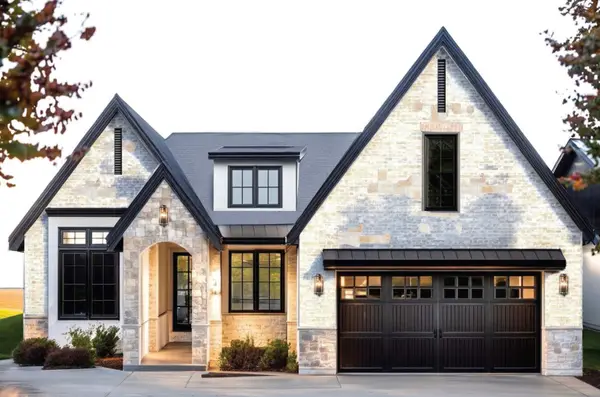 $1,099,000Active3 beds 3 baths2,558 sq. ft.
10719 Bridlewood Lane, Orland Park, IL 60467
MLS# 12691797Listed by: @PROPERTIES CHRISTIE'S INTERNATIONAL REAL ESTATE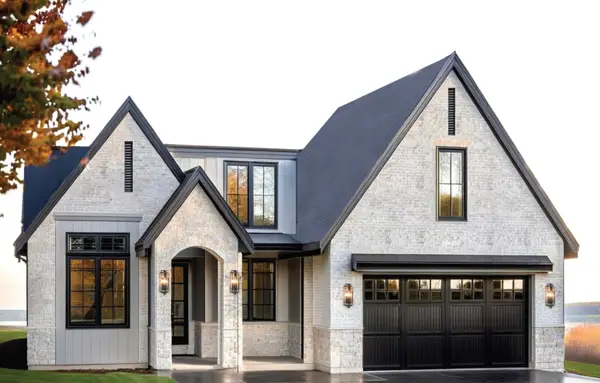 $1,299,000Active3 beds 4 baths2,949 sq. ft.
10740 Bridlewood Lane, Orland Park, IL 60467
MLS# 12691963Listed by: @PROPERTIES CHRISTIE'S INTERNATIONAL REAL ESTATE $999,000Pending3 beds 3 baths2,292 sq. ft.
10707 Bridlewood Lane, Orland Park, IL 60467
MLS# 12703646Listed by: @PROPERTIES CHRISTIE'S INTERNATIONAL REAL ESTATE $1,199,000Active3 beds 4 baths3,164 sq. ft.
10706 Bridlewood Lane, Orland Park, IL 60467
MLS# 12704006Listed by: @PROPERTIES CHRISTIE'S INTERNATIONAL REAL ESTATE $1,099,000Active3 beds 3 baths2,558 sq. ft.
10727 Bridlewood Lane, Orland Park, IL 60467
MLS# 12704072Listed by: @PROPERTIES CHRISTIE'S INTERNATIONAL REAL ESTATE


Protect your home and budget from life's surprises with an Assurant Home Warranty, backed by a partner that supports you through every step of homeownership. Explore Plans.
© 2023 - 2026 ERA Franchise Systems LLC. All rights reserved. ERA Franchise Systems LLC fully supports the principles of the Fair Housing Act and the Equal Opportunity Act. ERA, ERA Real Estate powered, and their respective logos are registered service marks of ERA Franchise Systems LLC. Each office is independently owned and operated.