
7901 Braeloch Court, Orland Park, IL 60462
Local realty services provided by:ERA Naper Realty
7901 Braeloch Court,Orland Park, IL 60462
$789,000
- 5 Beds
- 4 Baths
- 3,526 sq. ft.
- Single family
- Active
Listed by: fidelma o'rourke
Office: nowequity real estate
MLS#:12737329
Source:MLSNI
Price summary
- Price:$789,000
- Price per sq. ft.:$223.77
About this home
Tremendous opportunity to own this 5BR, 3.5BA, 3 Car Garage in the highly desirable Golfview Subdivision. Spanning 3,536 sq ft of Luxurious above ground living space and 2200sq ft fully finished basement. The main level features separate living and dining room, office/bedroom w/ French doors, stunning two-story family with cozy woodburning fireplace, dry bar, and skylights. The open concept kitchen and dinette area show case recessed & custom lighting, wall to wall cabinets, granite countertops, breakfast bar, stainless steel appliances, custom desk, and so much more. Living room features floor-to-ceiling bookcase. Second level boasts 4 large bedrooms w/new upgraded carpeting & padding. Primary bedroom & bath features his and her vanity, oversized jacuzzi tub, separate shower, double doors, walk in closet. The lower level finishes offers excellent additional living area with huge family room, wood burning fireplace, optional 5th bedroom, full bath, custom built wet bar perfect for entertainment, pool area which includes table and generous storage areas. New roof in 2025, furnace and hot water heater are under 5 years old. Professionally landscaped 2026. All of this conveniently located near major shopping, dining, health clubs, and proximity to major expressways. Don't miss out, schedule your showing today....
Contact an agent
Home facts
- Year built:1995
- Subdivision & Development:Golfview Estates
- Listing ID #:12737329
- Updated:September 07, 2026 at 11:02 AM
Rooms and interior
- Bedrooms:5
- Total bathrooms:4
- Full bathrooms:3
- Half bathrooms:1
- Rooms Total:11
- Dining Description:Separate Dining Room
- Bathrooms Description:Double Sinks, Separate Shower, Soaking Tub, Whirlpool
- Kitchen Description:Cooktop, Dishwasher, Gas Cooktop, Gas Oven, Microwave, Range Hood, Refrigerator, Stainless Steel Appliance(s)
- Basement Description:Finished, Full
- Living area:3,526 sq. ft.
Heating and cooling
- Cooling:Central Air
- Heating:Forced Air, Individual Room Controls, Natural Gas, Sep Heating Systems - 2+
- Central air:Yes
Structure and exterior
- Roof:Asphalt
- Year built:1995
- Building area:3,526 sq. ft.
- Lot area:0.49 Acres
- Lot Features:Common Grounds, Landscaped, Mature Trees
- Architectural Style:Georgian
- Foundation Description:Concrete Perimeter
- Levels:2 Story
Schools
- High school:Carl Sandburg High School
Utilities
- Water:Lake Michigan
- Sewer:Public Sewer
Finances and disclosures
- Price:$789,000
- Price per sq. ft.:$223.77
- Tax amount:$16,077 (2025)
Features and amenities
- Laundry features:Dryer, Washer
- Amenities:CO Detectors, Ceiling Fan(s), Sump Pump
Parking
- Total parking spaces:3
- Parking description:Attached Garage, Concrete, Garage
- Garage:Yes
- Garage spaces:3
 Copyright 2026 Midwest Real Estate Data LLC. All rights reserved. The data relating to real estate for sale on this web site comes in part from the Broker Reciprocity Program of the Midwest Real Estate Data LLC. Listing information is deemed reliable but not guaranteed.
New listings near 7901 Braeloch Court
- New
 $294,900Active2 beds 2 baths1,400 sq. ft.
15645 Westminster Drive, Orland Park, IL 60462
MLS# 12751525Listed by: COLDWELL BANKER REALTY - New
 $249,900Active2 beds 2 baths1,100 sq. ft.
8804 W 140th Street #2C, Orland Park, IL 60462
MLS# 12752392Listed by: INFINITI PROPERTIES, INC. - New
 $199,000Active1.03 Acres
16809 Wolf Road, Orland Park, IL 60467
MLS# 12752408Listed by: COLDWELL BANKER REALTY - New
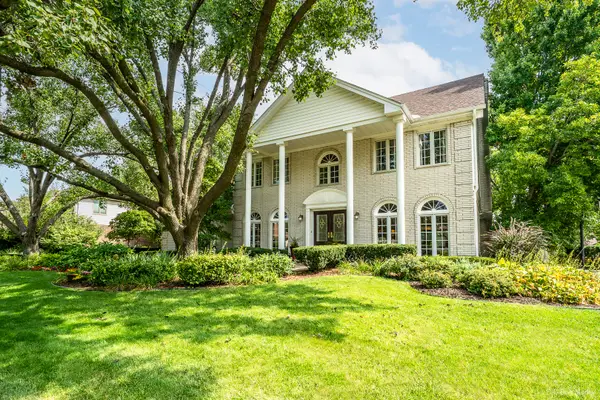 $675,000Active4 beds 3 baths3,253 sq. ft.
14429 Wooded Path Lane, Orland Park, IL 60462
MLS# 12750078Listed by: CENTURY 21 HARTHSIDE REALTORS - New
 $399,900Active3 beds 2 baths2,393 sq. ft.
13603 S 84th Avenue, Orland Park, IL 60462
MLS# 12751556Listed by: HOMESMART REALTY GROUP - New
 $199,900Active2 beds 2 baths
7305 Tiffany Drive #2D, Orland Park, IL 60462
MLS# 12752172Listed by: STRATEGIC REALTY & INVESTMENTS LLC - New
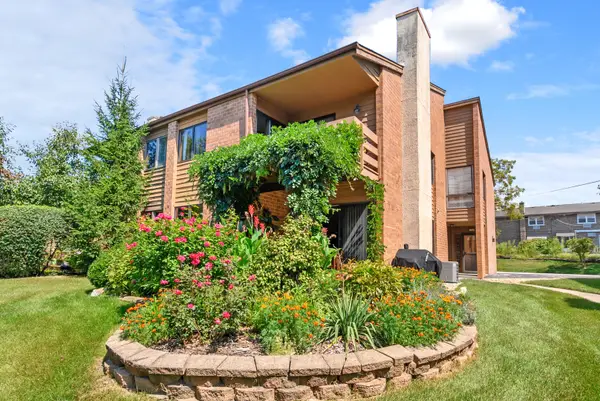 $259,900Active2 beds 1 baths1,250 sq. ft.
14475 S Ravinia Avenue #9, Orland Park, IL 60462
MLS# 12750587Listed by: @PROPERTIES CHRISTIE'S INTERNATIONAL REAL ESTATE - New
 $256,000Active2 beds 1 baths
9151 Sutton Court #93, Orland Park, IL 60462
MLS# 12746224Listed by: CHARLES RUTENBERG REALTY OF IL - New
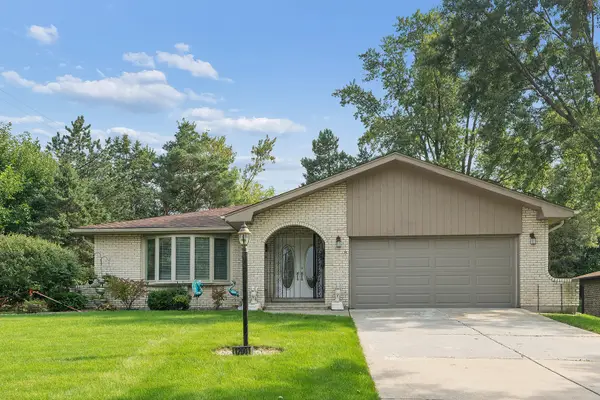 $449,900Active3 beds 3 baths2,700 sq. ft.
12001 W Lake View Drive, Orland Park, IL 60467
MLS# 12751044Listed by: RE/MAX 1ST SERVICE - New
 $289,900Active3 beds 2 baths1,200 sq. ft.
9315 W 142nd Street #102, Orland Park, IL 60462
MLS# 12750533Listed by: PRESTIGE MIDWEST REALTY, LLC


Protect your home and budget from life's surprises with an Assurant Home Warranty, backed by a partner that supports you through every step of homeownership. Explore Plans.
© 2023 - 2026 ERA Franchise Systems LLC. All rights reserved. ERA Franchise Systems LLC fully supports the principles of the Fair Housing Act and the Equal Opportunity Act. ERA, ERA Real Estate powered, and their respective logos are registered service marks of ERA Franchise Systems LLC. Each office is independently owned and operated.