
8616 W 145th Street, Orland Park, IL 60462
Local realty services provided by:ERA Naper Realty
8616 W 145th Street,Orland Park, IL 60462
$425,000
- 5 Beds
- 2 Baths
- 3,365 sq. ft.
- Single family
- Active
Listed by: mike mccatty, andrew mccatty
Office: century 21 circle
MLS#:12765091
Source:MLSNI
Price summary
- Price:$425,000
- Price per sq. ft.:$126.3
About this home
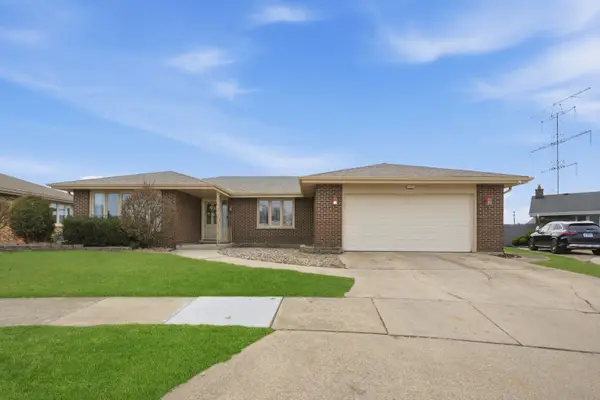
Welcome to this spacious brick ranch in Orland Park's Maycliff Subdivision, offering an impressive amount of living space and a flexible layout. The main level features 4 bedrooms, 2 full bathrooms, and approximately 1,888 square feet above grade, with hardwood flooring throughout much of the main level. The large living room provides plenty of space for entertaining, while the kitchen offers abundant cabinetry, granite counters, stainless steel appliances, a breakfast bar, and an adjoining dining area. Just beyond, the spacious family room features a striking brick fireplace and sliding doors leading to the backyard and patio. The full basement adds approximately 827 square feet of finished living space and includes a huge recreation room, 5th bedroom, plus a separate workshop, utility/laundry area, and additional storage. Outside, enjoy a spacious yard with a patio, garden space, storage shed, and mature landscaping. An attached 2-car garage adds everyday convenience. Major updates include a newer furnace, air conditioner, water heater, and roof, adding peace of mind for the next owner. Enjoy nearby parks, Sandburg High School, restaurants like OPA! and The White Sheep, plus convenient access to LaGrange Road, Orland Square, Orland Park Crossing and Centennial Park. It is the kind of location where shopping, dining, recreation, and everyday conveniences are all close to home. A great opportunity to make this well-maintained ranch your own....
Contact an agent
Home facts
- Year built:1969
- Subdivision & Development:Maycliff
- Listing ID #:12765091
- Updated:September 27, 2026 at 12:17 PM
Rooms and interior
- Bedrooms:5
- Total bathrooms:2
- Full bathrooms:2
- Rooms Total:10
- Kitchen Description:Dishwasher, Microwave, Range, Refrigerator, Stainless Steel Appliance(s)
- Basement Description:Finished, Full
- Living area:3,365 sq. ft.
Heating and cooling
- Cooling:Central Air
- Heating:Forced Air, Natural Gas
- Central air:Yes
Structure and exterior
- Roof:Asphalt
- Year built:1969
- Building area:3,365 sq. ft.
- Lot area:0.24 Acres
- Architectural Style:Ranch
- Foundation Description:Concrete Perimeter
- Levels:1 Story
Schools
- High school:Carl Sandburg High School
- Middle school:Jerling Junior High School
- Elementary school:Prairie Elementary School
Utilities
- Water:Lake Michigan, Public
- Sewer:Public Sewer
Finances and disclosures
- Price:$425,000
- Price per sq. ft.:$126.3
- Tax amount:$7,426 (2025)
Features and amenities
- Laundry features:Dryer, Washer
- Amenities:CO Detectors, Ceiling Fan(s), Sump Pump
Parking
- Total parking spaces:2
- Parking description:Attached Garage, Concrete, Garage
- Garage:Yes
- Garage spaces:2
 Copyright 2026 Midwest Real Estate Data LLC. All rights reserved. The data relating to real estate for sale on this web site comes in part from the Broker Reciprocity Program of the Midwest Real Estate Data LLC. Listing information is deemed reliable but not guaranteed.
New listings near 8616 W 145th Street
- New
 $480,000Active4 beds 3 baths2,535 sq. ft.
12123 Lake View Drive, Orland Park, IL 60467
MLS# 12770357Listed by: VILLAGE REALTY, INC. - New
 $599,900Active4 beds 3 baths2,534 sq. ft.
13931 Cooper Way, Orland Park, IL 60467
MLS# 12768907Listed by: MORANDI PROPERTIES, INC - New
 $569,000Active5 beds 3 baths2,800 sq. ft.
9000 Frances Lane, Orland Park, IL 60462
MLS# 12768286Listed by: HOME SALES REALTY INC. - New
 $419,000Active2 beds 2 baths1,692 sq. ft.
18021 Breckenridge Boulevard, Orland Park, IL 60467
MLS# 12747067Listed by: MURPHY REAL ESTATE GROUP - New
 $2,295,000Active5 beds 6 baths6,215 sq. ft.
150 Silo Ridge Road N, Orland Park, IL 60467
MLS# 12767838Listed by: REALTY EXECUTIVES ELITE - Open Sun, 11:30am to 12:30pmNew
 $407,900Active4 beds 3 baths1,915 sq. ft.
7545 Halesia Court, Orland Park, IL 60462
MLS# 12768693Listed by: RE/MAX 10 - New
 $525,000Active5 beds 3 baths2,576 sq. ft.
15606 Hollyhock Court, Orland Park, IL 60462
MLS# 12768428Listed by: KELLER WILLIAMS PREFERRED RLTY - New
 $459,900Active3 beds 4 baths2,511 sq. ft.
17942 Fountain Circle, Orland Park, IL 60467
MLS# 12766149Listed by: DIAMOND REAL ESTATE INC - New
 $1,149,000Active6 beds 7 baths5,842 sq. ft.
14460 Raneys Lane, Orland Park, IL 60462
MLS# 12768136Listed by: BAIRD & WARNER


Protect your home and budget from life's surprises with an Assurant Home Warranty, backed by a partner that supports you through every step of homeownership. Explore Plans.
© 2023 - 2026 ERA Franchise Systems LLC. All rights reserved. ERA Franchise Systems LLC fully supports the principles of the Fair Housing Act and the Equal Opportunity Act. ERA, ERA Real Estate powered, and their respective logos are registered service marks of ERA Franchise Systems LLC. Each office is independently owned and operated.