
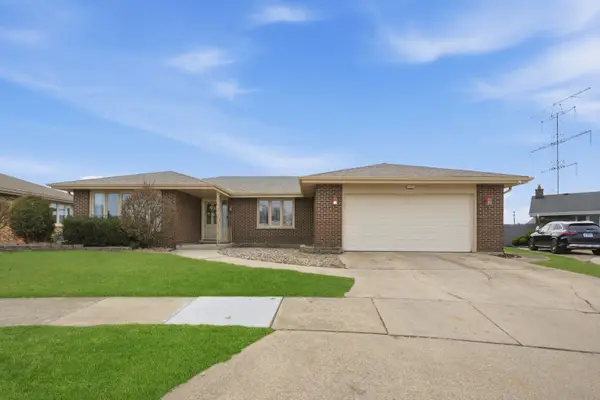
9000 Frances Lane, Orland Park, IL 60462
Local realty services provided by:Results Realty ERA Powered
9000 Frances Lane,Orland Park, IL 60462
$569,000
- 5 Beds
- 3 Baths
- 2,800 sq. ft.
- Single family
- Active
Listed by: teresa zubricki
Office: home sales realty inc.
MLS#:12768286
Source:MLSNI
Price summary
- Price:$569,000
- Price per sq. ft.:$203.21
About this home
Beautifully renovated large 5 BR 3BA home. Gourmet kitchen with 42" cherry cabs, stainless appliances, granite tops & hardwood floors throughout the first floor. Family room with fireplace leading to outdoor concrete patio. Additional Full Finished Sub Basement. Glamour primary suite addition w/whirlpool tub & tray ceiling. Formal LR, Front Porch, new 6 panel doors, New hardwood floors in living room and stairways, Water front lot with beautiful views in huge backyard with patio and two large decks & Gazebo! "Stunning" is the word for this gorgeous unique home sitting on a "gardeners dream" pond lot w/nature all around.. Dual GFA & C/A. Newly painted 2 car garage & more. New roof, gutters, partial siding & soffits-2025. New GFA & C/A 2nd floor-2023. Newly painted, new carpeting & brand new refrigerator. New washer/dryer.
Contact an agent
Home facts
- Year built:1986
- Subdivision & Development:Park Hill
- Listing ID #:12768286
- Updated:September 27, 2026 at 11:19 AM
Rooms and interior
- Bedrooms:5
- Total bathrooms:3
- Full bathrooms:3
- Rooms Total:10
- Dining Description:Breakfast Room
- Bathrooms Description:Separate Shower, Whirlpool
- Kitchen Description:Cooktop, Dishwasher, Disposal, Double Oven, Gas Cooktop, Microwave, Refrigerator, Stainless Steel Appliance(s)
- Basement Description:Finished, Full
- Living area:2,800 sq. ft.
Heating and cooling
- Cooling:Central Air
- Heating:Forced Air, Natural Gas
- Central air:Yes
Structure and exterior
- Roof:Asphalt
- Year built:1986
- Building area:2,800 sq. ft.
- Lot Features:Landscaped
- Architectural Style:Traditional
- Exterior Features:Dog Run
- Foundation Description:Concrete Perimeter
Utilities
- Water:Lake Michigan
- Sewer:Public Sewer
Finances and disclosures
- Price:$569,000
- Price per sq. ft.:$203.21
- Tax amount:$11,035 (2025)
Features and amenities
- Laundry features:Dryer, Washer
- Amenities:Backup Sump Pump, CO Detectors, Ceiling Fan(s), Intercom, Sump Pump
Parking
- Total parking spaces:2
- Parking description:Attached Garage, Concrete, Garage
- Garage:Yes
- Garage spaces:2
 Copyright 2026 Midwest Real Estate Data LLC. All rights reserved. The data relating to real estate for sale on this web site comes in part from the Broker Reciprocity Program of the Midwest Real Estate Data LLC. Listing information is deemed reliable but not guaranteed.
New listings near 9000 Frances Lane
- New
 $480,000Active4 beds 3 baths2,535 sq. ft.
12123 Lake View Drive, Orland Park, IL 60467
MLS# 12770357Listed by: VILLAGE REALTY, INC. - New
 $599,900Active4 beds 3 baths2,534 sq. ft.
13931 Cooper Way, Orland Park, IL 60467
MLS# 12768907Listed by: MORANDI PROPERTIES, INC - New
 $419,000Active2 beds 2 baths1,692 sq. ft.
18021 Breckenridge Boulevard, Orland Park, IL 60467
MLS# 12747067Listed by: MURPHY REAL ESTATE GROUP - New
 $425,000Active5 beds 2 baths3,365 sq. ft.
8616 W 145th Street, Orland Park, IL 60462
MLS# 12765091Listed by: CENTURY 21 CIRCLE - New
 $2,295,000Active5 beds 6 baths6,215 sq. ft.
150 Silo Ridge Road N, Orland Park, IL 60467
MLS# 12767838Listed by: REALTY EXECUTIVES ELITE - Open Sun, 11:30am to 12:30pmNew
 $407,900Active4 beds 3 baths1,915 sq. ft.
7545 Halesia Court, Orland Park, IL 60462
MLS# 12768693Listed by: RE/MAX 10 - New
 $525,000Active5 beds 3 baths2,576 sq. ft.
15606 Hollyhock Court, Orland Park, IL 60462
MLS# 12768428Listed by: KELLER WILLIAMS PREFERRED RLTY - New
 $459,900Active3 beds 4 baths2,511 sq. ft.
17942 Fountain Circle, Orland Park, IL 60467
MLS# 12766149Listed by: DIAMOND REAL ESTATE INC - New
 $1,149,000Active6 beds 7 baths5,842 sq. ft.
14460 Raneys Lane, Orland Park, IL 60462
MLS# 12768136Listed by: BAIRD & WARNER


Protect your home and budget from life's surprises with an Assurant Home Warranty, backed by a partner that supports you through every step of homeownership. Explore Plans.
© 2023 - 2026 ERA Franchise Systems LLC. All rights reserved. ERA Franchise Systems LLC fully supports the principles of the Fair Housing Act and the Equal Opportunity Act. ERA, ERA Real Estate powered, and their respective logos are registered service marks of ERA Franchise Systems LLC. Each office is independently owned and operated.