
9133 Sutton Court #86, Orland Park, IL 60462
Local realty services provided by:ERA Partners
9133 Sutton Court #86,Orland Park, IL 60462
$249,000
- 3 Beds
- 2 Baths
- 1,400 sq. ft.
- Condominium
- Active
Listed by: halina pociask
Office: homesmart realty group
MLS#:12778965
Source:MLSNI
Price summary
- Price:$249,000
- Price per sq. ft.:$177.86
- Monthly HOA dues:$363
About this home
FIRST-FLOOR CONDO | 3 BEDROOMS | 2 FULL BATHROOMS | ATTACHED 1-CAR GARAGE - SOLD "AS IS" Conveniently located in a quiet cul-de-sac in the heart of Orland Park, this spacious, ground-level condo offers a bright and sunny open floor plan with 3 bedrooms and 2 full bathrooms. The inviting living room features plenty of natural light and direct access to a private patio overlooking a beautiful, green backyard. The separate dining area provides a comfortable space for entertaining, while the eat-in kitchen offers a second access point to the patio. Additional features include in-unit laundry with a full-size washer and dryer, conveniently located off the hallway, and an attached one-car garage with convenient access from the hallway; second door on the left. This well-maintained and very clean condo is in move-in condition, with an opportunity to add your own personal touches and updates. Major improvements include a furnace replaced in 2023 and a new roof installed in spring 2026. Enjoy the summer months at the community's private in-ground swimming pool! Ideally situated near shopping, restaurants, parks, entertainment, and many other local amenities, this condo offers comfort, convenience, and an excellent opportunity to make it your own. A wonderful opportunity to enjoy easy, ground-level living in a desirable Orland Park location!...
Contact an agent
Home facts
- Year built:1984
- Listing ID #:12778965
- Updated:October 22, 2026 at 11:17 AM
Rooms and interior
- Bedrooms:3
- Total bathrooms:2
- Full bathrooms:2
- Rooms Total:6
- Dining Description:Separate Dining Room
- Kitchen Description:Dishwasher, Microwave, Range, Refrigerator
- Living area:1,400 sq. ft.
Heating and cooling
- Cooling:Central Air
- Heating:Forced Air, Gas
- Central air:Yes
Structure and exterior
- Year built:1984
- Building area:1,400 sq. ft.
Schools
- High school:Carl Sandburg High School
Utilities
- Water:Lake Michigan
- Sewer:Public Sewer
Finances and disclosures
- Price:$249,000
- Price per sq. ft.:$177.86
- Tax amount:$3,173 (2025)
Features and amenities
- Laundry features:Dryer, Washer
- Amenities:CO Detectors, Ceiling Fan(s), Intercom
- Pool features:In Ground Pool
Parking
- Total parking spaces:1
- Parking description:Attached Garage, Garage
- Garage:Yes
- Garage spaces:1
 Copyright 2026 Midwest Real Estate Data LLC. All rights reserved. The data relating to real estate for sale on this web site comes in part from the Broker Reciprocity Program of the Midwest Real Estate Data LLC. Listing information is deemed reliable but not guaranteed. MLSNI Member Broker: Frank Scibior
New listings near 9133 Sutton Court #86
- New
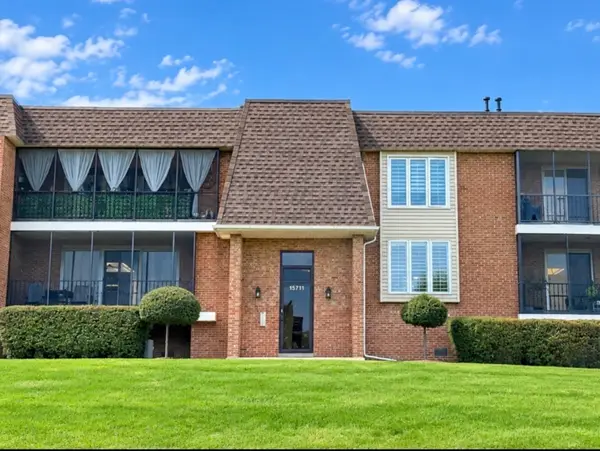 $239,900Active2 beds 2 baths1,200 sq. ft.
15711 Foxbend Court #1S, Orland Park, IL 60462
MLS# 12783185Listed by: VILLAGE REALTY, INC. - New
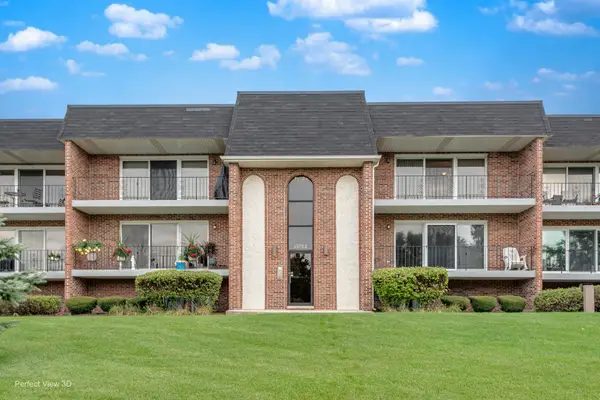 $249,900Active2 beds 2 baths1,200 sq. ft.
15702 Lake Hills Court #2S, Orland Park, IL 60462
MLS# 12791454Listed by: REALTY ONE GROUP HEARTLAND - New
 $159,999Active2 beds 2 baths1,000 sq. ft.
8916 W 140th Street #1NW, Orland Park, IL 60462
MLS# 12790345Listed by: VILLAGE REALTY, INC. - New
 $419,000Active3 beds 3 baths1,887 sq. ft.
15324 Heather Court, Orland Park, IL 60462
MLS# 12767490Listed by: BAIRD & WARNER - New
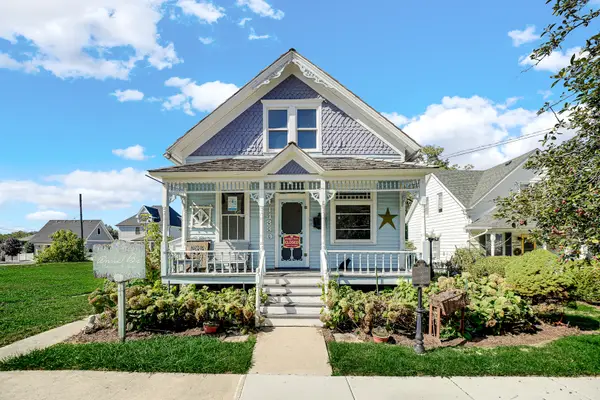 $399,000Active3 beds 1 baths1,200 sq. ft.
14330 Beacon Avenue, Orland Park, IL 60462
MLS# 12785280Listed by: HOME SOURCE REALTY, INC - New
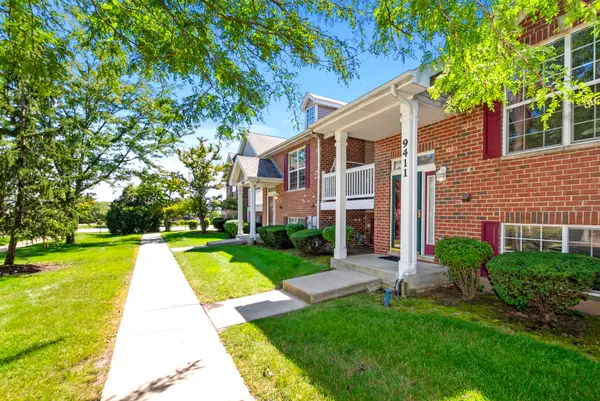 $359,900Active3 beds 3 baths2,293 sq. ft.
9411 Albany Court, Orland Park, IL 60467
MLS# 12790350Listed by: COLDWELL BANKER REALTY - Open Sat, 11am to 1pmNew
 $737,000Active4 beds 3 baths3,100 sq. ft.
10048 El Cameno Real Drive, Orland Park, IL 60462
MLS# 12783833Listed by: COLDWELL BANKER REALTY - New
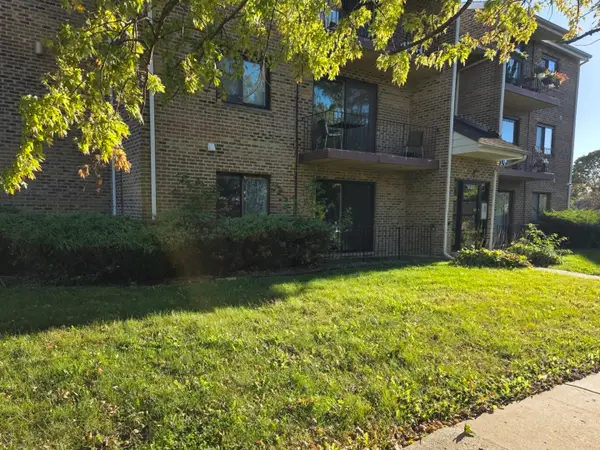 $229,900Active2 beds 2 baths1,000 sq. ft.
7315 Tiffany Drive #1A, Orland Park, IL 60462
MLS# 12790154Listed by: GOLDEN ARROW REALTY INC. - New
 $254,900Active0 Acres
14871 82nd Avenue, Orland Park, IL 60462
MLS# 12790165Listed by: REALTY EXECUTIVES AMBASSADOR


Protect your home and budget from life's surprises with an Assurant Home Warranty, backed by a partner that supports you through every step of homeownership. Explore Plans.
© 2023 - 2026 ERA Franchise Systems LLC. All rights reserved. ERA Franchise Systems LLC fully supports the principles of the Fair Housing Act and the Equal Opportunity Act. ERA, ERA Real Estate powered, and their respective logos are registered service marks of ERA Franchise Systems LLC. Each office is independently owned and operated.