
9430 Debbie Lane, Orland Park, IL 60467
Local realty services provided by:ERA Partners
9430 Debbie Lane,Orland Park, IL 60467
$350,000
- 2 Beds
- 3 Baths
- - sq. ft.
- Townhouse
- Sold
Listed by: ann wood, john rymsza
Office: cris realty
MLS#:12702596
Source:MLSNI
Sorry, we are unable to map this address
Price summary
- Price:$350,000
- Monthly HOA dues:$330
About this home
Beautifully updated and move-in ready, this spacious two-story townhome offers the perfect blend of style, comfort, and maintenance-free living! Featuring 2 generously sized bedrooms, each with its own private en suite bath, plus an additional main-level powder room, this home is designed for both everyday living and entertaining. The updated kitchen is sure to impress with white cabinetry, granite countertops, a matching granite backsplash, and stainless steel appliances. Luxury vinyl tile flooring extends throughout the entire main level, creating a seamless, modern look, while window treatments replaced just two years ago add a fresh finishing touch. The finished basement provides even more living space, highlighted by a cozy gas log fireplace, along with an abundance of storage and closet space. Retreat to the spacious primary suite where you'll find a beautifully renovated en suite bath featuring a cultured marble vanity, a custom re-tiled walk-in shower with dual shower heads (2021), and a private water closet. Additional updates provide peace of mind, including newer windows in the main-floor sliding glass door, main-level windows, and second bedroom (2018), plus a furnace, central air, humidifier, and sump pump that are all approximately three years old. The roof was also replaced just a couple of years ago. Enjoy the convenience of maintenance-free living with an HOA that takes care of lawn care, snow removal, and exterior maintenance, giving you more time to relax and enjoy your beautiful new home!...
Contact an agent
Home facts
- Year built:1997
- Subdivision & Development:Shenandoah Townhomes
- Listing ID #:12702596
- Updated:August 29, 2026 at 07:37 AM
Rooms and interior
- Bedrooms:2
- Total bathrooms:3
- Full bathrooms:2
- Half bathrooms:1
- Rooms Total:6
- Dining Description:Combined With Living Room
- Kitchen Description:Dishwasher, Disposal, Microwave, Range, Refrigerator, Stainless Steel Appliance(s)
- Basement Description:Finished, Full
Heating and cooling
- Cooling:Central Air
- Heating:Forced Air, Natural Gas
- Central air:Yes
Structure and exterior
- Roof:Asphalt
- Year built:1997
- Foundation Description:Concrete Perimeter
Schools
- High school:Victor J Andrew High School
- Middle school:Prairie View Middle School
- Elementary school:Fernway Park Elementary School
Utilities
- Water:Lake Michigan
- Sewer:Public Sewer
Finances and disclosures
- Price:$350,000
- Tax amount:$5,809 (2025)
Features and amenities
- Laundry features:Dryer, Washer
- Amenities:CO Detectors, Ceiling Fan(s), Sprinkler-Lawn, Sump Pump
Parking
- Total parking spaces:2
- Parking description:Attached Garage, Concrete, Garage
- Garage:Yes
- Garage spaces:2
 Copyright 2026 Midwest Real Estate Data LLC. All rights reserved. The data relating to real estate for sale on this web site comes in part from the Broker Reciprocity Program of the Midwest Real Estate Data LLC. Listing information is deemed reliable but not guaranteed. MLSNI Member Broker: Frank Scibior
New listings near 9430 Debbie Lane
- New
 $339,900Active5 beds 3 baths1,794 sq. ft.
15612 Heather Court, Orland Park, IL 60462
MLS# 12744853Listed by: GRANDVIEW REALTY, LLC - Open Sun, 12 to 2pmNew
 $369,999Active3 beds 4 baths1,873 sq. ft.
15603 Alice Mae Court, Orland Park, IL 60462
MLS# 12746017Listed by: COLDWELL BANKER REALTY - New
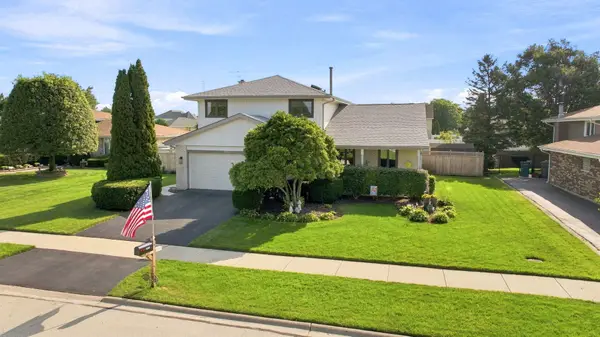 $549,900Active3 beds 3 baths2,464 sq. ft.
15513 Brassie Drive, Orland Park, IL 60462
MLS# 12728079Listed by: VILLAGE REALTY INC - New
 $599,000Active4 beds 4 baths3,100 sq. ft.
14006 Concord Drive, Orland Park, IL 60462
MLS# 12743473Listed by: BAIRD & WARNER - New
 $293,500Active3 beds 2 baths1,300 sq. ft.
15701 Orlan Brook Drive #5, Orland Park, IL 60462
MLS# 12734334Listed by: RE/MAX 1ST SERVICE - New
 $475,000Active3 beds 3 baths2,505 sq. ft.
7453 Cashew Drive, Orland Park, IL 60462
MLS# 12744968Listed by: CHARLES RUTENBERG REALTY - Open Sat, 11am to 1pmNew
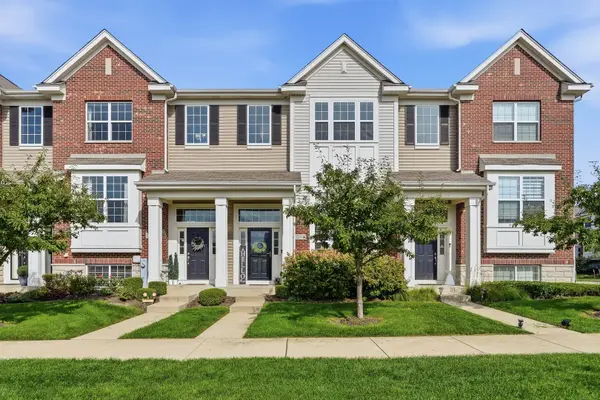 $385,000Active2 beds 3 baths2,091 sq. ft.
15371 Sheffield Square Parkway, Orland Park, IL 60462
MLS# 12745092Listed by: @PROPERTIES CHRISTIES INTERNATIONAL REAL ESTATE - New
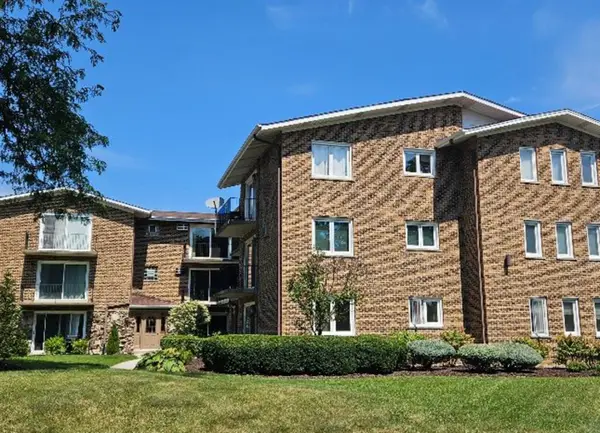 $214,900Active2 beds 2 baths1,500 sq. ft.
9040 W 140th Street #2B, Orland Park, IL 60462
MLS# 12745068Listed by: HOUSECENTER REALTY,INC. - New
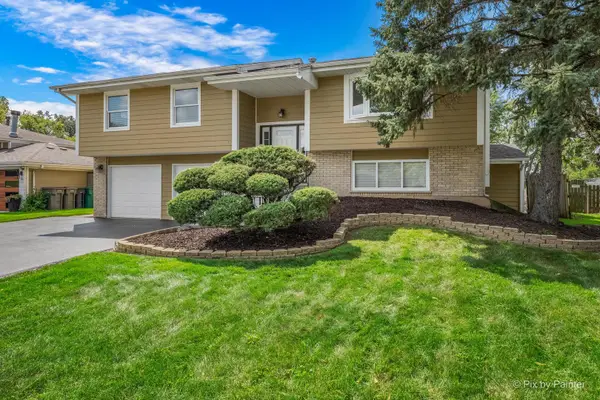 $489,900Active3 beds 3 baths1,513 sq. ft.
Address Withheld By Seller, Orland Park, IL 60462
MLS# 12741262Listed by: PRIME REALTY SOLUTIONS - New
 $449,900Active3 beds 2 baths
11687 Valley Brook Drive, Orland Park, IL 60467
MLS# 12743318Listed by: O'NEIL PROPERTY GROUP, LLC


Protect your home and budget from life's surprises with an Assurant Home Warranty, backed by a partner that supports you through every step of homeownership. Explore Plans.
© 2023 - 2026 ERA Franchise Systems LLC. All rights reserved. ERA Franchise Systems LLC fully supports the principles of the Fair Housing Act and the Equal Opportunity Act. ERA, ERA Real Estate powered, and their respective logos are registered service marks of ERA Franchise Systems LLC. Each office is independently owned and operated.