
123 Eisenhower Drive, Oswego, IL 60543
Local realty services provided by:ERA Partners
123 Eisenhower Drive,Oswego, IL 60543
$414,000
- 5 Beds
- 3 Baths
- 2,378 sq. ft.
- Single family
- Active
Listed by: ryan cherney
Office: circle one realty
MLS#:12621935
Source:MLSNI
Price summary
- Price:$414,000
- Price per sq. ft.:$174.1
- Monthly HOA dues:$58.67
About this home
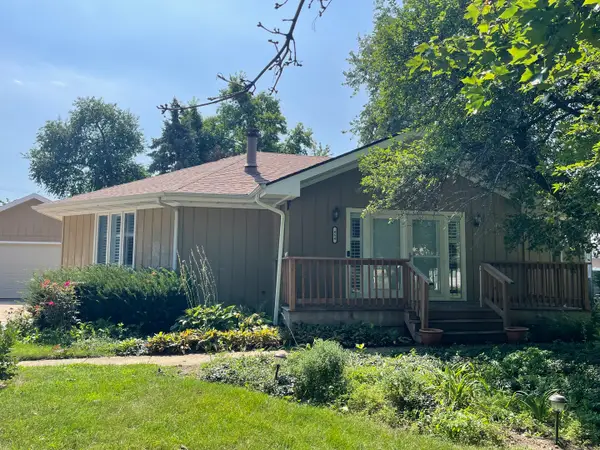
Designed for effortless living, this home offers a functional, practical floor plan with tastefully refreshed updates! You'll appreciate the efficient use of space, and worry-free lifestyle, ideal for those looking to simplify without compromising comfort. With no basement to worry about, you'll enjoy low maintenance, no concerns about flooding or moisture, and a home that's easy to navigate and easy to care for. A classic white picket fence sets the tone, leading to an oversized covered front porch including ceiling fans, custom porch furniture, inviting you to share this perfect cozy porch in the morning with coffee or relaxing in the evenings. Step inside to see a two-story foyer that offers a bright, open-concept layout with stylish wood laminate flooring throughout the main level. Fresh paint throughout the home creates a light, neutral backdrop offering a true blank canvas for buyers to bring their own style and vision to life. Just off the entry, a versatile room with custom French doors offers the perfect flexible space for a home office, den, or playroom, tailored to today's versatile needs. Designed for both everyday living and entertainment, the spacious living and family rooms flow seamlessly together. The family room opens to a generously sized eat-in kitchen featuring abundant cabinetry and counter space, a center island with electric and storage, pantry with a custom sliding barn door, fresh paint, and a few new appliances that include microwave and dishwasher. The main level is completed by a convenient half bath and a functional laundry/mudroom with direct access to the attached two-car garage and asphalt driveway. Upstairs, you'll find five generously sized bedrooms, including a spacious primary master suite with vaulted ceilings, a walk-in closet, and a private bath with double sinks and a separate shower. An additional full hallway bathroom also offers another full shower, double sink, and vanity for ample storage. New trim, updated electrical with new outlets, light switches and hardware all around the home. Enjoy peace of mind with major updates, including a brand-new furnace (February 2026), roof, paint, and more! HOME WARRANTY included ! Low HOA. Step outside to the oversized backyard complete with a concrete patio, pergola, fully fenced yard including a dedicated dog run! Kid friendly/family-oriented neighborhood, close to elementary school, three parks and walkable to downtown restaurants, bars, coffee shops and village events. With ten total rooms and a thoughtfully designed layout, this move-in-ready home offers the perfect balance of simplicity, functionality and community. Don't miss the opportunity to make it yours!...
Contact an agent
Home facts
- Year built:2000
- Subdivision & Development:Oswego Village Square
- Listing ID #:12621935
- Updated:September 17, 2026 at 11:08 AM
Rooms and interior
- Bedrooms:5
- Total bathrooms:3
- Full bathrooms:2
- Half bathrooms:1
- Rooms Total:8
- Dining Description:Combined With Living Room
- Bathrooms Description:Double Sinks
- Kitchen Description:Dishwasher, Disposal, Microwave, Range, Refrigerator, Stainless Steel Appliance(s)
- Living area:2,378 sq. ft.
Heating and cooling
- Cooling:Central Air
- Heating:Electric, Natural Gas
- Central air:Yes
Structure and exterior
- Roof:Asphalt
- Year built:2000
- Building area:2,378 sq. ft.
- Lot area:0.16 Acres
- Architectural Style:Traditional
- Exterior Features:Dog Run
- Foundation Description:Concrete Perimeter
- Levels:2 Story
Schools
- High school:Oswego High School
- Middle school:Thompson Junior High School
- Elementary school:Fox Chase Elementary School
Utilities
- Water:Public
- Sewer:Public Sewer
Finances and disclosures
- Price:$414,000
- Price per sq. ft.:$174.1
- Tax amount:$7,565 (2024)
Features and amenities
- Laundry features:Dryer, Washer
- Amenities:CO Detectors, Ceiling Fan(s), TV-Cable
Parking
- Total parking spaces:2
- Parking description:Asphalt, Attached Garage, Garage
- Garage:Yes
- Garage spaces:2
 Copyright 2026 Midwest Real Estate Data LLC. All rights reserved. The data relating to real estate for sale on this web site comes in part from the Broker Reciprocity Program of the Midwest Real Estate Data LLC. Listing information is deemed reliable but not guaranteed. MLSNI Member Broker: Frank Scibior
New listings near 123 Eisenhower Drive
- New
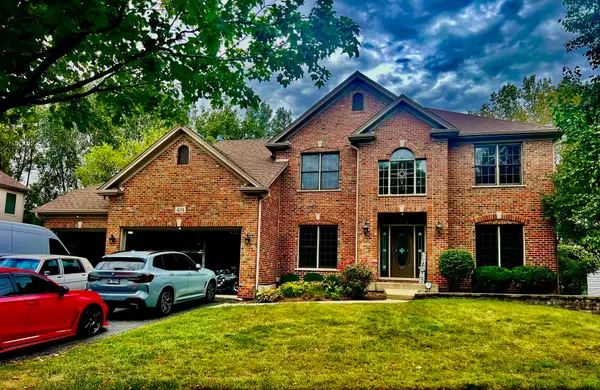 $664,900Active5 beds 5 baths2,900 sq. ft.
404 Heatherwood Drive, Oswego, IL 60543
MLS# 12761395Listed by: RE/MAX CITY - New
 $587,805Active4 beds 3 baths2,448 sq. ft.
200 Gentian Court, Oswego, IL 60543
MLS# 12761438Listed by: HOMESMART CONNECT LLC - New
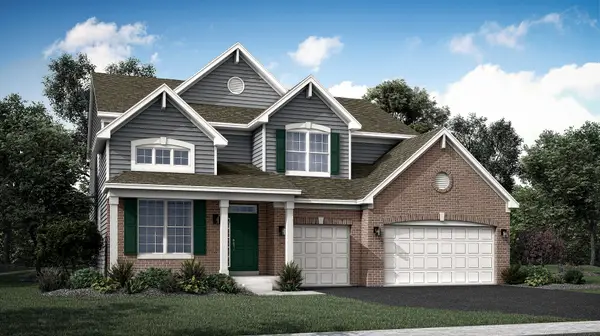 $653,485Active5 beds 3 baths2,955 sq. ft.
504 Fridley Avenue, Oswego, IL 60543
MLS# 12761606Listed by: HOMESMART CONNECT LLC - New
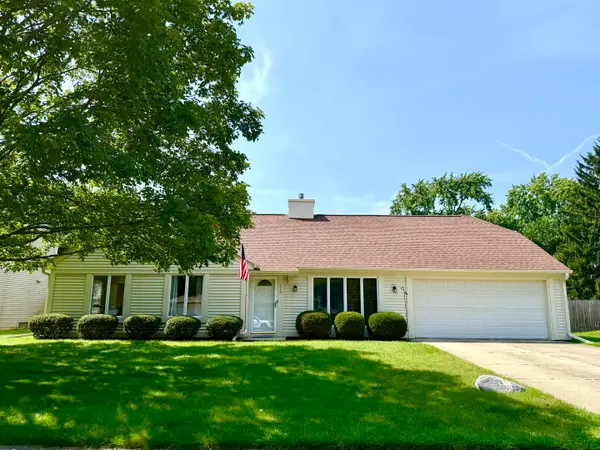 $350,000Active3 beds 2 baths1,644 sq. ft.
319 Boulder Hill Pass, Oswego, IL 60543
MLS# 12747765Listed by: COLDWELL BANKER REAL ESTATE GROUP - New
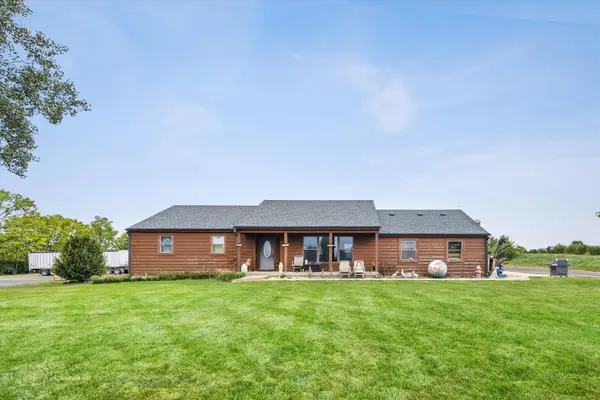 $1,350,000Active10.04 Acres
1451 Johnson Road, Oswego, IL 60543
MLS# 12756395Listed by: JOHN GREENE COMMERCIAL - New
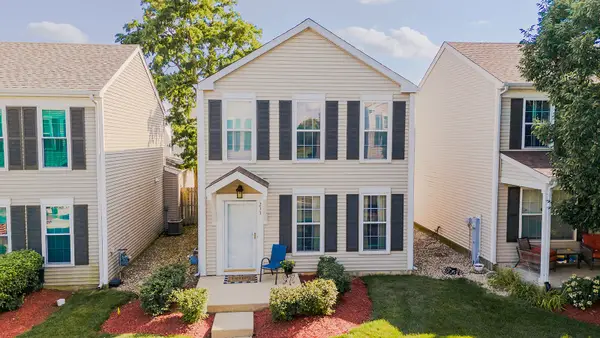 $259,900Active2 beds 2 baths1,200 sq. ft.
233 W Washington Street, Oswego, IL 60543
MLS# 12760508Listed by: KETTLEY & CO. INC. - YORKVILLE - New
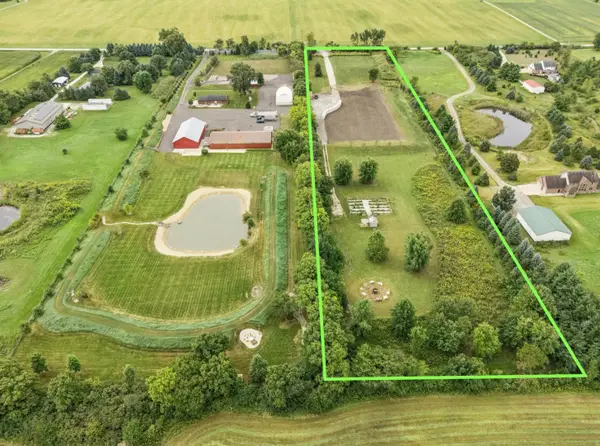 $650,000Active9.04 Acres
0000 Johnson Road, Oswego, IL 60543
MLS# 12758886Listed by: JOHN GREENE COMMERCIAL - New
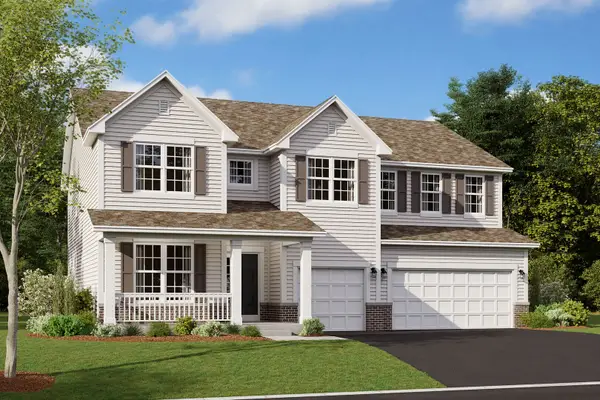 $733,085Active4 beds 3 baths3,145 sq. ft.
103 Arnold Avenue, Oswego, IL 60543
MLS# 12760316Listed by: LITTLE REALTY 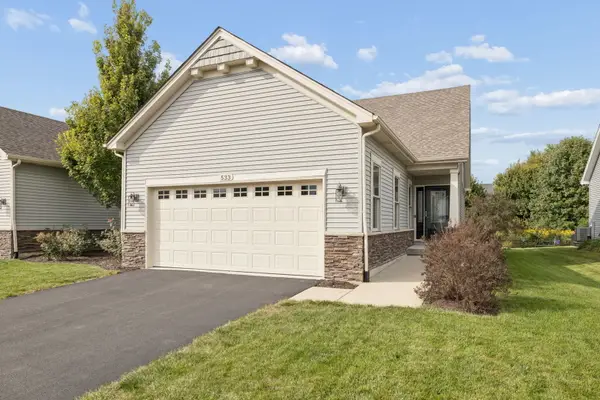 $420,000Pending3 beds 3 baths1,603 sq. ft.
533 Sudbury Circle, Oswego, IL 60543
MLS# 12759034Listed by: COLDWELL BANKER REAL ESTATE GROUP- New
 $379,900Active3 beds 3 baths1,838 sq. ft.
464 S Madison Street, Oswego, IL 60543
MLS# 12756226Listed by: RE/MAX PROPERTY SOURCE


Protect your home and budget from life's surprises with an Assurant Home Warranty, backed by a partner that supports you through every step of homeownership. Explore Plans.
© 2023 - 2026 ERA Franchise Systems LLC. All rights reserved. ERA Franchise Systems LLC fully supports the principles of the Fair Housing Act and the Equal Opportunity Act. ERA, ERA Real Estate powered, and their respective logos are registered service marks of ERA Franchise Systems LLC. Each office is independently owned and operated.