
123 Eisenhower Drive, Oswego, IL 60543
Local realty services provided by:Results Realty ERA Powered
Listed by: nicholas fiedler
Office: ihome real estate
MLS#:12779338
Source:MLSNI
Price summary
- Price:$404,900
- Price per sq. ft.:$170.27
- Monthly HOA dues:$58.67
About this home
Welcome to this refreshed 5-bedroom home in Oswego's Hometown neighborhood. A white picket fence and covered front porch with ceiling fans greet you out front, and inside the open main level feels bright with wood-laminate floors and fresh paint. Just off the entry, a flexible office or den with French doors gives you an easy work-from-home spot. The eat-in kitchen has an island, barn-door pantry, and newer microwave and dishwasher. A half bath and laundry/mudroom lead straight to the attached 2-car garage. Slab foundation, so no basement to maintain. Upstairs are five bedrooms, including a primary suite with vaulted ceilings, a walk-in closet, and a private bath with double sinks and a separate shower. The second full hall bath also has double sinks. Updates include a new furnace (February 2026), roof (2019), paint (2025), hardware, and refreshed outlets, switches, and trim. Out back, a fully fenced yard with patio, pergola, and dog run is ready for pets and weekends. Close to Fox Chase Elementary, neighborhood parks, and downtown Oswego. Low HOA. Book your tour today!...
Contact an agent
Home facts
- Year built:2000
- Subdivision & Development:Oswego Village Square
- Listing ID #:12779338
- Updated:October 08, 2026 at 12:11 PM
Rooms and interior
- Bedrooms:5
- Total bathrooms:3
- Full bathrooms:2
- Half bathrooms:1
- Rooms Total:8
- Dining Description:Combined With Living Room
- Bathrooms Description:Double Sinks
- Kitchen Description:Dishwasher, Disposal, Microwave, Range, Refrigerator, Stainless Steel Appliance(s)
- Living area:2,378 sq. ft.
Heating and cooling
- Cooling:Central Air
- Heating:Electric, Natural Gas
- Central air:Yes
Structure and exterior
- Roof:Asphalt
- Year built:2000
- Building area:2,378 sq. ft.
- Lot area:0.16 Acres
- Architectural Style:Traditional
- Exterior Features:Dog Run
- Foundation Description:Concrete Perimeter
- Levels:2 Story
Schools
- High school:Oswego High School
- Middle school:Thompson Junior High School
- Elementary school:Fox Chase Elementary School
Utilities
- Water:Public
- Sewer:Public Sewer
Finances and disclosures
- Price:$404,900
- Price per sq. ft.:$170.27
- Tax amount:$7,635 (2025)
Features and amenities
- Laundry features:Dryer, Washer
- Amenities:CO Detectors, Ceiling Fan(s), TV-Cable
Parking
- Total parking spaces:2
- Parking description:Asphalt, Attached Garage, Garage
- Garage:Yes
- Garage spaces:2
 Copyright 2026 Midwest Real Estate Data LLC. All rights reserved. The data relating to real estate for sale on this web site comes in part from the Broker Reciprocity Program of the Midwest Real Estate Data LLC. Listing information is deemed reliable but not guaranteed.
New listings near 123 Eisenhower Drive
- New
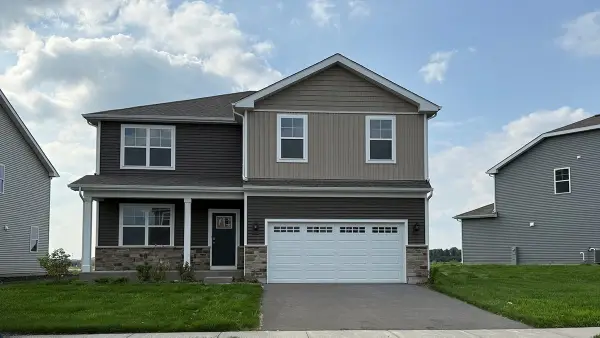 $539,990Active4 beds 3 baths2,600 sq. ft.
2310 Hirsch Road, Oswego, IL 60543
MLS# 12779787Listed by: DAYNAE GAUDIO - New
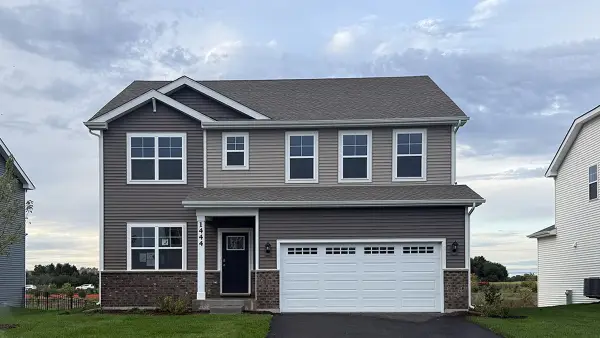 $564,990Active4 beds 3 baths2,836 sq. ft.
1444 Vintage Drive, Oswego, IL 60543
MLS# 12779843Listed by: DAYNAE GAUDIO - New
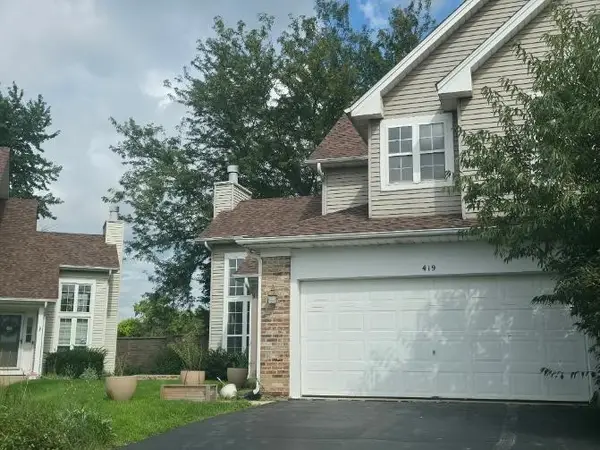 $325,000Active2 beds 3 baths1,693 sq. ft.
419 Prairieview Drive, Oswego, IL 60543
MLS# 12775485Listed by: CM REALTORS - New
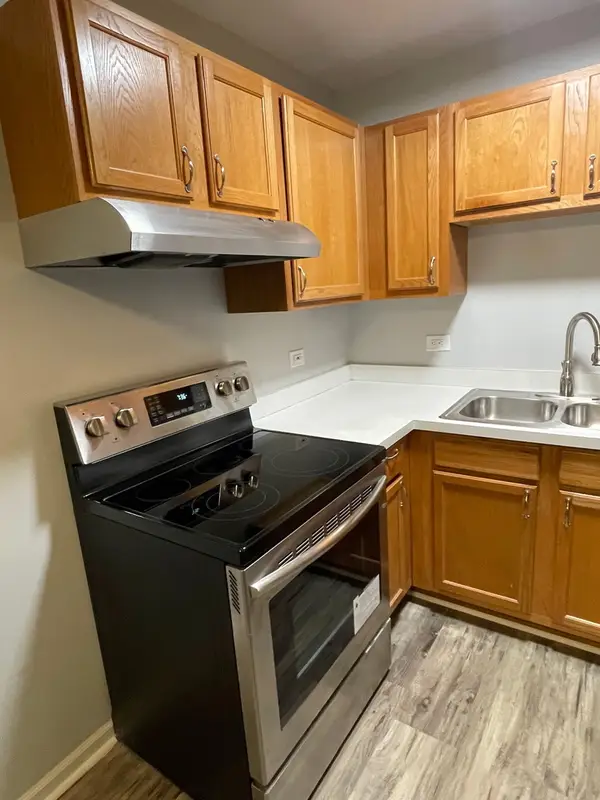 $144,900Active1 beds 1 baths545 sq. ft.
2000 Light Drive #211, Oswego, IL 60543
MLS# 12775718Listed by: CM REALTORS - Open Sat, 12 to 2pmNew
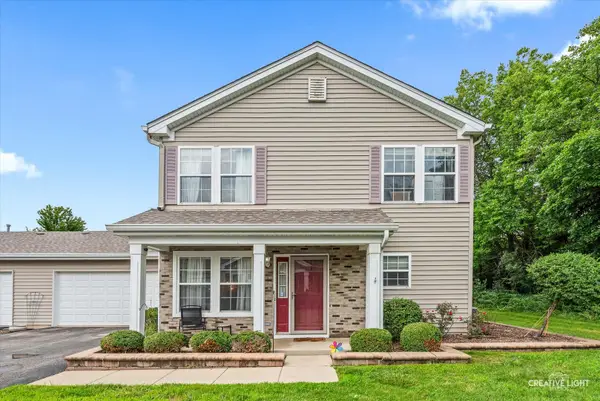 $290,000Active3 beds 3 baths1,664 sq. ft.
109 Waterbury Circle #109, Oswego, IL 60543
MLS# 12729821Listed by: KELLER WILLIAMS INFINITY - New
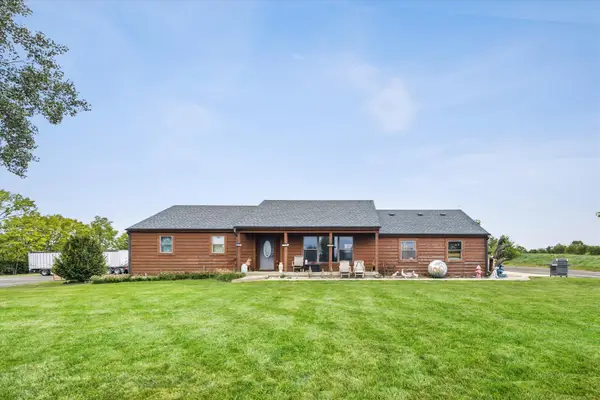 $1,225,000Active3 beds 2 baths1,288 sq. ft.
1451 Johnson Road, Oswego, IL 60543
MLS# 12779031Listed by: JOHN GREENE, REALTOR - New
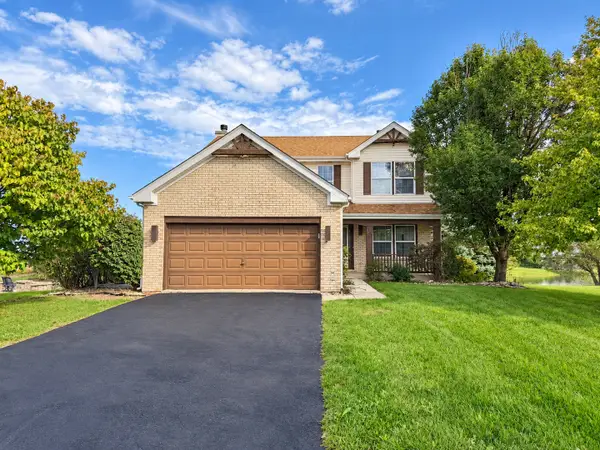 $490,000Active4 beds 3 baths1,942 sq. ft.
533 Treasure Drive, Oswego, IL 60543
MLS# 12779042Listed by: MY CASA REALTY CORP. - Open Sat, 12 to 5pmNew
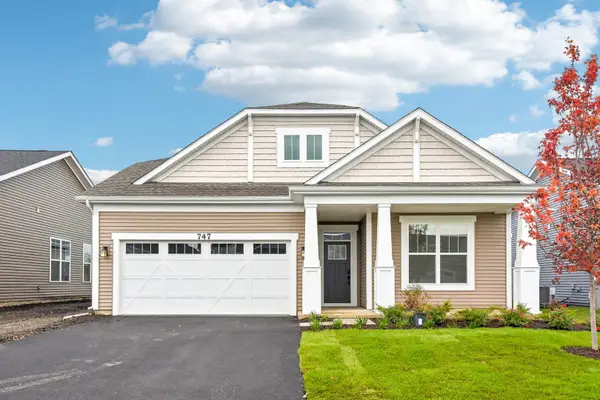 $419,990Active3 beds 2 baths1,700 sq. ft.
747 Alberta Avenue, Oswego, IL 60543
MLS# 12778379Listed by: LITTLE REALTY - Open Sat, 12 to 5pmNew
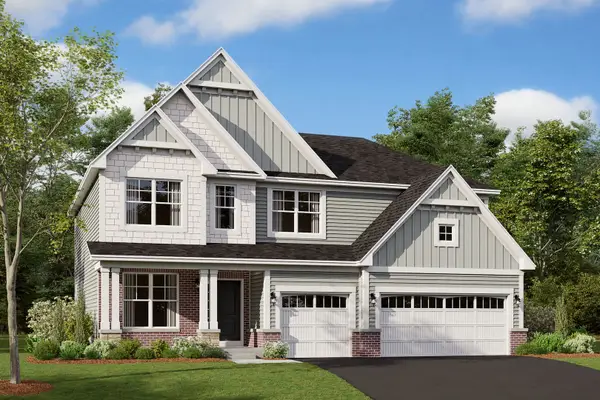 $619,990Active4 beds 3 baths2,872 sq. ft.
410 Tanya Lane, Oswego, IL 60543
MLS# 12778392Listed by: LITTLE REALTY


Protect your home and budget from life's surprises with an Assurant Home Warranty, backed by a partner that supports you through every step of homeownership. Explore Plans.
© 2023 - 2026 ERA Franchise Systems LLC. All rights reserved. ERA Franchise Systems LLC fully supports the principles of the Fair Housing Act and the Equal Opportunity Act. ERA, ERA Real Estate powered, and their respective logos are registered service marks of ERA Franchise Systems LLC. Each office is independently owned and operated.