
136 Dolores Street, Oswego, IL 60543
Local realty services provided by:ERA Naper Realty
136 Dolores Street,Oswego, IL 60543
$309,919
- 3 Beds
- 3 Baths
- - sq. ft.
- Single family
- Sold
Listed by: carmen keslin
Office: re/max 10 in the park
MLS#:12728165
Source:MLSNI
Sorry, we are unable to map this address
Price summary
- Price:$309,919
About this home
Looking to move in before school starts? Investors, 1st Time Home Buyers, Come See this 3 Bedroom, 2 1/2 Bath, with Finished Basement Ranch and attached 2 car garage. Make it yours today! All Appliances Included. Main bathroom toilet is new 2026. Central Air and Furnace replaced 2012. New roof and Siding done 2021. New Hot Water Heater was 2018. Refrigerator is original, but Stove 2014, Dishwasher 2013 and Microwave, 2018. Washer 2025 and Dryer original "as is." All rooms have ceiling fans to cool and save on electricity. Fireplace in the Basement is wood burning. Deck off of Dining Room is 16x10 and had floor boards replaced and stained 2026 . All large items done, just need paint, flooring and this home is ready for you. No Survey but seller will supply a copy of their survey. Seller looking for quick closing. Come see today as this won't last long!!! Home is "as is."
Contact an agent
Home facts
- Year built:1976
- Subdivision & Development:Shore Heights
- Listing ID #:12728165
- Updated:September 27, 2026 at 07:34 AM
Rooms and interior
- Bedrooms:3
- Total bathrooms:3
- Full bathrooms:2
- Half bathrooms:1
- Rooms Total:7
- Dining Description:Separate Dining Room
- Kitchen Description:Dishwasher, Microwave, Range, Refrigerator
- Basement Description:Finished, Partial
Heating and cooling
- Cooling:Central Air
- Heating:Forced Air, Natural Gas
- Central air:Yes
Structure and exterior
- Roof:Asphalt
- Year built:1976
- Architectural Style:Ranch
- Foundation Description:Concrete Perimeter
- Levels:1 Story
Schools
- High school:Oswego High School
- Middle school:Traughber Junior High School
- Elementary school:East View Elementary School
Utilities
- Water:Public
- Sewer:Public Sewer
Finances and disclosures
- Price:$309,919
- Tax amount:$7,731 (2025)
Features and amenities
- Laundry features:Dryer, Washer
Parking
- Total parking spaces:2
- Parking description:Asphalt, Attached Garage, Garage
- Garage:Yes
- Garage spaces:2
 Copyright 2026 Midwest Real Estate Data LLC. All rights reserved. The data relating to real estate for sale on this web site comes in part from the Broker Reciprocity Program of the Midwest Real Estate Data LLC. Listing information is deemed reliable but not guaranteed.
New listings near 136 Dolores Street
- New
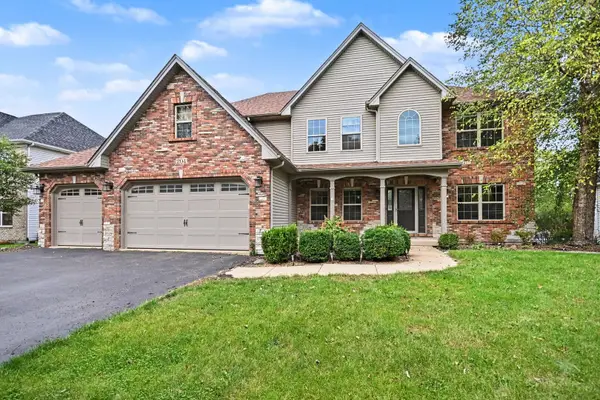 $625,000Active5 beds 4 baths3,255 sq. ft.
204 Holly Lane, Oswego, IL 60543
MLS# 12770275Listed by: COLDWELL BANKER REAL ESTATE GROUP - New
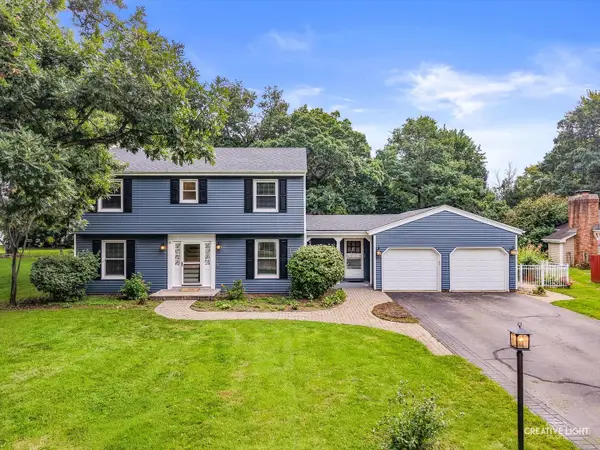 $425,000Active4 beds 3 baths1,978 sq. ft.
21 Partridge Square, Oswego, IL 60543
MLS# 12732796Listed by: JOHN GREENE, REALTOR - New
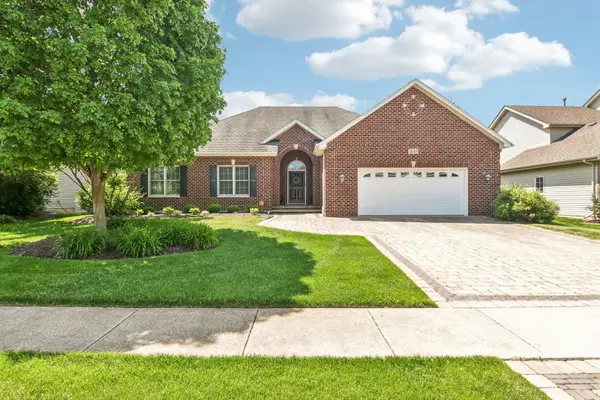 $525,000Active3 beds 2 baths1,977 sq. ft.
408 Sudbury Circle, Oswego, IL 60543
MLS# 12765095Listed by: EXP REALTY - ST. CHARLES - New
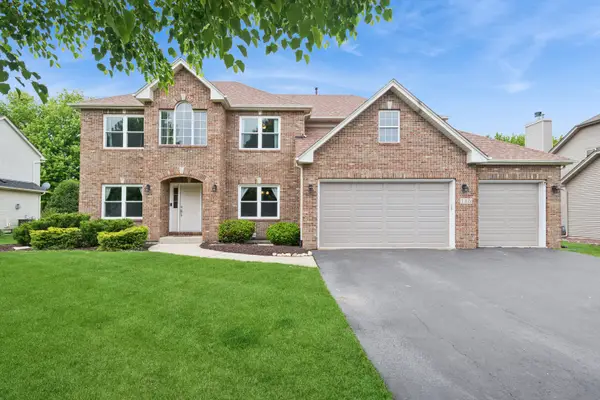 $564,000Active5 beds 4 baths4,075 sq. ft.
115 Pineridge Drive S, Oswego, IL 60543
MLS# 12769246Listed by: BAIRD & WARNER - New
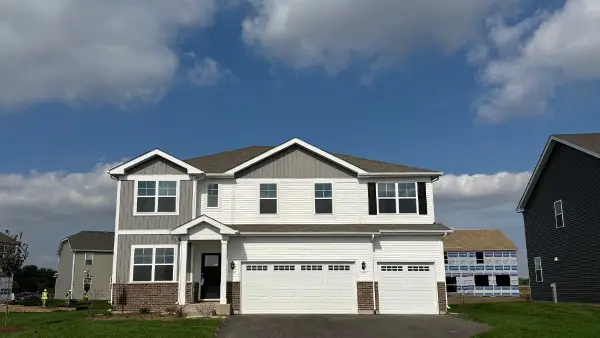 $644,990Active5 beds 3 baths3,044 sq. ft.
1486 Vintage Drive, Oswego, IL 60543
MLS# 12769614Listed by: DAYNAE GAUDIO - New
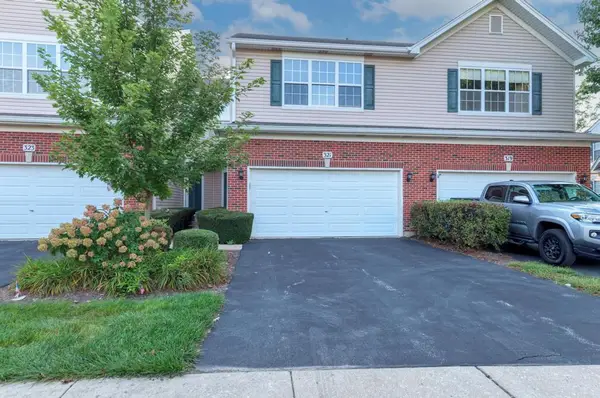 $318,000Active3 beds 3 baths1,581 sq. ft.
321 Grape Vine Trail, Oswego, IL 60543
MLS# 12768232Listed by: HOMECOIN.COM - New
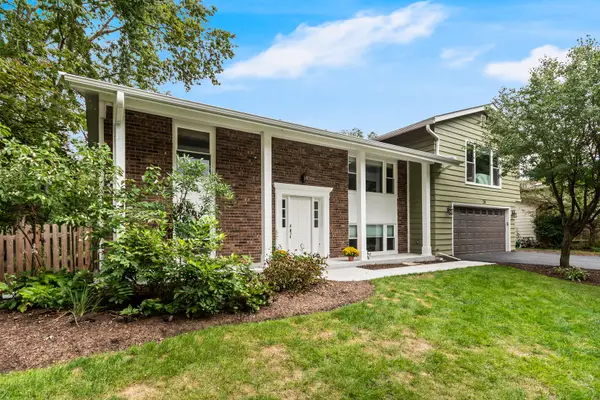 $449,900Active4 beds 3 baths2,540 sq. ft.
28 Ashlawn Avenue, Oswego, IL 60543
MLS# 12760012Listed by: REALTY EXECUTIVES SUCCESS - New
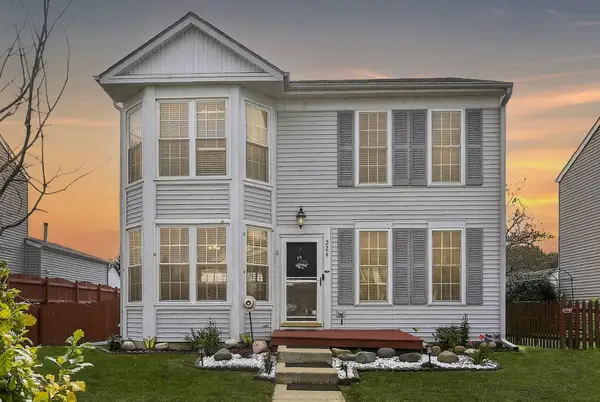 $350,000Active3 beds 3 baths1,501 sq. ft.
224 Presidential Boulevard, Oswego, IL 60543
MLS# 12764438Listed by: WHEATLAND REALTY - New
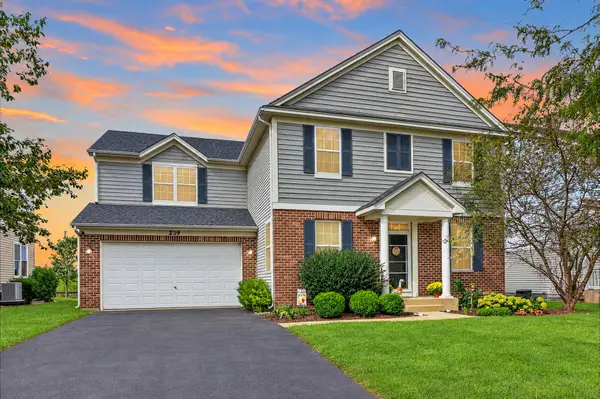 $540,000Active5 beds 3 baths3,553 sq. ft.
239 Bluegrass Parkway, Oswego, IL 60543
MLS# 12764466Listed by: WHEATLAND REALTY - New
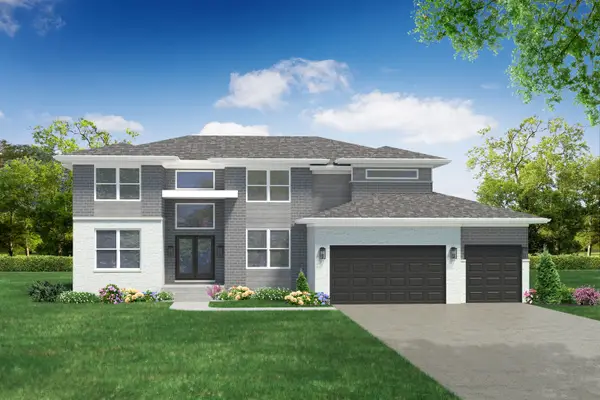 $1,077,800Active4 beds 3 baths3,373 sq. ft.
7285 Roberts Court, Oswego, IL 60543
MLS# 12703650Listed by: GREG OVERSTREET REALTY, LLC


Protect your home and budget from life's surprises with an Assurant Home Warranty, backed by a partner that supports you through every step of homeownership. Explore Plans.
© 2023 - 2026 ERA Franchise Systems LLC. All rights reserved. ERA Franchise Systems LLC fully supports the principles of the Fair Housing Act and the Equal Opportunity Act. ERA, ERA Real Estate powered, and their respective logos are registered service marks of ERA Franchise Systems LLC. Each office is independently owned and operated.