
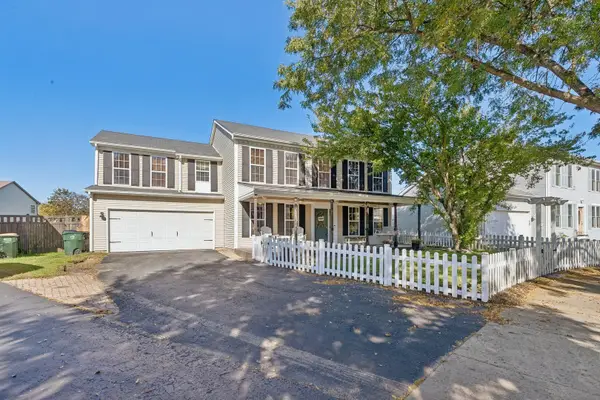
147 Monroe Street, Oswego, IL 60543
Local realty services provided by:ERA Naper Realty
147 Monroe Street,Oswego, IL 60543
$399,000
- 4 Beds
- 2 Baths
- 2,002 sq. ft.
- Single family
- Active
Upcoming open houses
- Sat, Oct 1012:00 pm - 03:00 pm
Listed by: melissa walsh
Office: coldwell banker real estate group
MLS#:12781314
Source:MLSNI
Price summary
- Price:$399,000
- Price per sq. ft.:$199.3
About this home
Beautifully updated and ideally located just minutes from downtown Oswego, this home puts parks, shopping, and restaurants within walking distance! Renovated approximately five years ago, the bright kitchen showcases white soft close cabinetry, quartz countertops, new stainless steel appliances, and updated lighting. Its open layout connects the eat-in area and living room, creating an inviting space for everyday living and entertaining. New engineered hardwood flooring throughout adds warmth and a cohesive look, while the renovated bathrooms offer updated vanities, fresh paint, and new plumbing. The entire exterior has also been repainted, giving the home a fresh, welcoming look and added curb appeal. Major mechanicals and the roof have all been replaced within the past 10-12 years, providing added peace of mind. Enjoy extensive updates and convenient access to everything Oswego has to offer!
Contact an agent
Home facts
- Year built:1958
- Listing ID #:12781314
- Updated:October 09, 2026 at 04:34 PM
Rooms and interior
- Bedrooms:4
- Total bathrooms:2
- Full bathrooms:2
- Rooms Total:8
- Bathrooms Description:Double Sinks, Separate Shower
- Kitchen Description:Dishwasher, Microwave, Range, Refrigerator, Stainless Steel Appliance(s)
- Basement Description:Finished
- Living area:2,002 sq. ft.
Heating and cooling
- Cooling:Central Air
- Heating:Forced Air, Natural Gas
- Central air:Yes
Structure and exterior
- Roof:Asphalt
- Year built:1958
- Building area:2,002 sq. ft.
- Lot area:0.23 Acres
- Lot Features:Corner Lot, Mature Trees
- Architectural Style:Step Ranch
- Foundation Description:Concrete Perimeter
Schools
- High school:Oswego High School
- Middle school:Traughber Junior High School
- Elementary school:Southbury Elementary School
Utilities
- Water:Public
- Sewer:Public Sewer
Finances and disclosures
- Price:$399,000
- Price per sq. ft.:$199.3
- Tax amount:$7,845 (2025)
Features and amenities
- Laundry features:Dryer, Washer
Parking
- Total parking spaces:6
- Parking description:Attached Garage, Concrete, Driveway, Garage
- Garage:Yes
- Garage spaces:2
 Copyright 2026 Midwest Real Estate Data LLC. All rights reserved. The data relating to real estate for sale on this web site comes in part from the Broker Reciprocity Program of the Midwest Real Estate Data LLC. Listing information is deemed reliable but not guaranteed.
New listings near 147 Monroe Street
- New
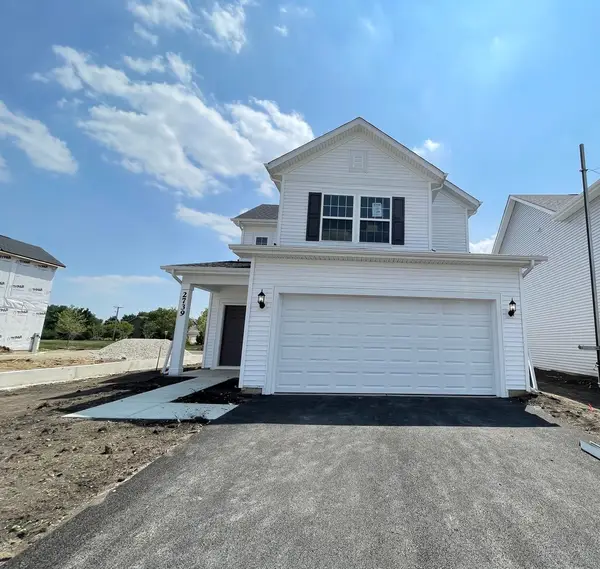 $482,250Active3 beds 3 baths1,678 sq. ft.
141 Daltrey Drive, Oswego, IL 60543
MLS# 12780227Listed by: TWIN VINES REAL ESTATE SVCS - Open Sat, 1am to 3pmNew
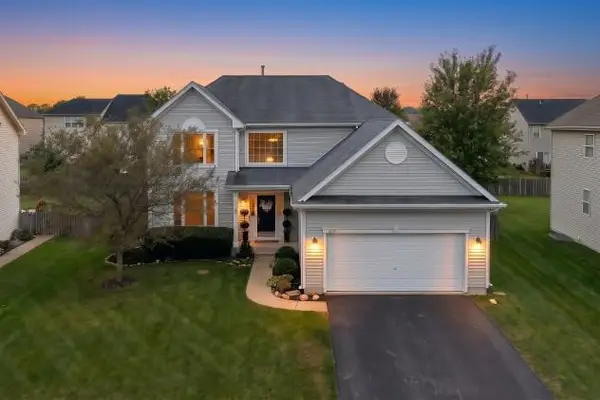 $429,900Active4 beds 3 baths2,490 sq. ft.
207 Willington Way, Oswego, IL 60543
MLS# 12781384Listed by: WEICHERT, REALTORS - FIRST CHICAGO - Open Sat, 12 to 2pmNew
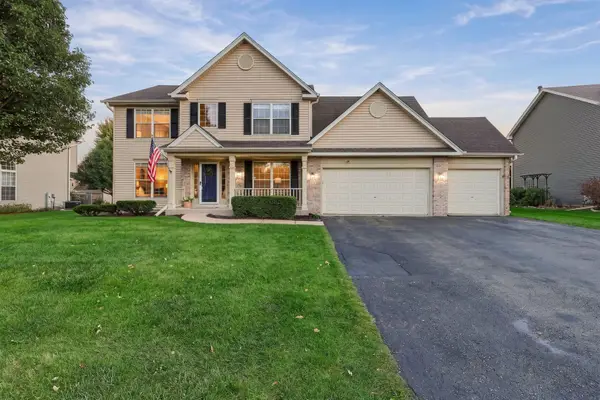 $485,000Active4 beds 4 baths2,700 sq. ft.
502 Saratoga Court, Oswego, IL 60543
MLS# 12735493Listed by: JAMESON SOTHEBY'S INTERNATIONAL REALTY - Open Sat, 10:30am to 1:30pmNew
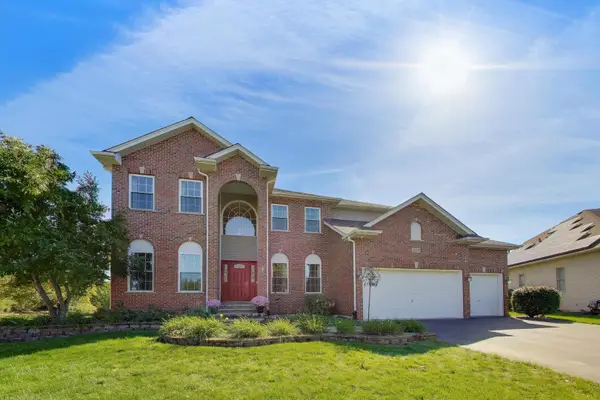 $570,000Active5 beds 4 baths3,200 sq. ft.
428 Sudbury Circle, Oswego, IL 60543
MLS# 12780638Listed by: @PROPERTIES CHRISTIE'S INTERNATIONAL REAL ESTATE - New
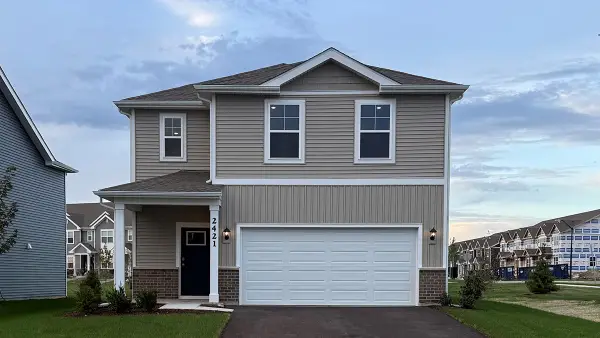 $419,990Active3 beds 3 baths1,663 sq. ft.
2421 Semillon Street, Oswego, IL 60543
MLS# 12781000Listed by: DAYNAE GAUDIO - New
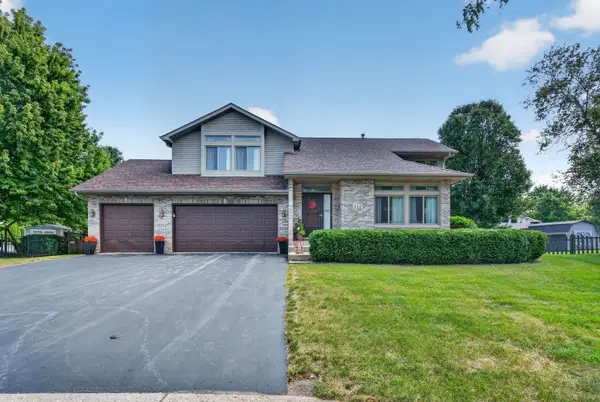 $414,900Active3 beds 3 baths1,698 sq. ft.
312 Badger Court, Oswego, IL 60543
MLS# 12780664Listed by: HOMESMART REALTY GROUP - New
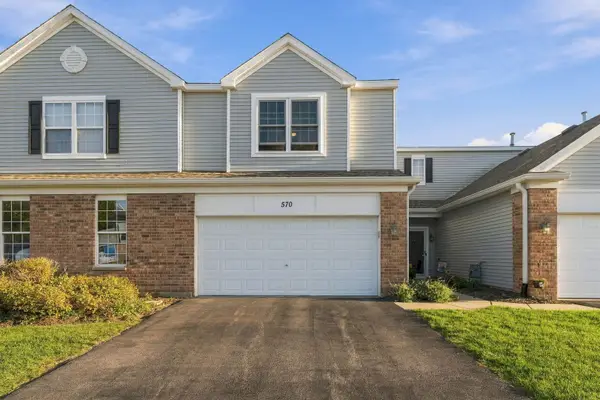 $285,000Active2 beds 2 baths1,536 sq. ft.
570 Springbrook Trail N, Oswego, IL 60543
MLS# 12780824Listed by: LEGACY PROPERTIES, A SARAH LEONARD COMPANY, LLC - Open Sat, 1am to 3pmNew
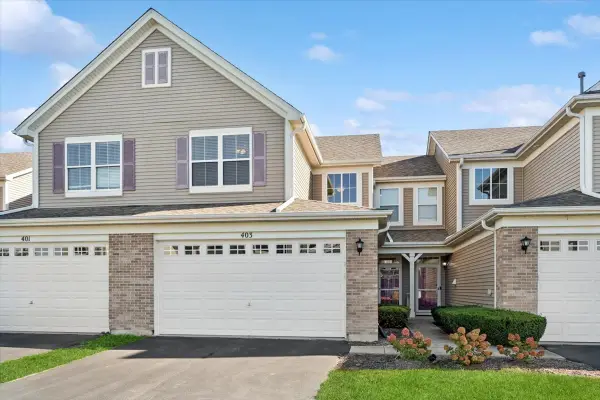 $285,000Active2 beds 2 baths1,841 sq. ft.
403 Bluegrass Parkway, Oswego, IL 60543
MLS# 12771710Listed by: BAIRD & WARNER - New
 $404,900Active5 beds 3 baths2,378 sq. ft.
123 Eisenhower Drive, Oswego, IL 60543
MLS# 12779338Listed by: IHOME REAL ESTATE


Protect your home and budget from life's surprises with an Assurant Home Warranty, backed by a partner that supports you through every step of homeownership. Explore Plans.
© 2023 - 2026 ERA Franchise Systems LLC. All rights reserved. ERA Franchise Systems LLC fully supports the principles of the Fair Housing Act and the Equal Opportunity Act. ERA, ERA Real Estate powered, and their respective logos are registered service marks of ERA Franchise Systems LLC. Each office is independently owned and operated.