
1490 Vintage Drive, Oswego, IL 60543
Local realty services provided by:ERA Naper Realty
Listed by: daynae gaudio
Office: daynae gaudio
MLS#:12748317
Source:MLSNI
Price summary
- Price:$479,990
- Price per sq. ft.:$234.03
- Monthly HOA dues:$74
About this home
Discover yourself at 1490 Vintage Dr. Oswego, Illinois, a beautiful new home in our Sonoma Trails community. This home site includes a fully sodded yard and landscape package. This home is ready for quick move in! The Bellamy Plan offers 2051 sq. ft. of living space with 4 bedrooms, 2.5 baths, 9-foot ceilings on first floor, and a full basement. Entertaining will be easy in this open-concept kitchen and family room layout with a large island and an overhang for stools, 42-inch designer cabinetry with crown molding and soft close doors and drawers. Additionally, the kitchen features a walk-in pantry, modern stainless-steel appliances, sparkling quartz countertops, and easy-to-maintain luxury vinyl plank flooring. Heading up stairs you will find your private getaway with your XL primary bedroom and en suite bathroom with a raised height dual sink, quartz top vanity, and walk-in shower with spacious walk-in closet. Convenient 2nd floor laundry room, 3 additional bedrooms with a full second bath and a linen closet complete the second floor. All Chicago homes include our America's Smart Home Technology, featuring a smart video doorbell, smart Honeywell thermostat, smart door lock, smart light switched and more. Photos of similar home, actual home as built may vary....
Contact an agent
Home facts
- Year built:2026
- Subdivision & Development:Sonoma Trails
- Listing ID #:12748317
- Updated:October 22, 2026 at 08:31 AM
Rooms and interior
- Bedrooms:4
- Total bathrooms:3
- Full bathrooms:2
- Half bathrooms:1
- Rooms Total:8
- Kitchen Description:Dishwasher, Disposal, Microwave, Range, Stainless Steel Appliance(s)
- Basement Description:Full, Unfinished
- Living area:2,051 sq. ft.
Heating and cooling
- Cooling:Central Air
- Heating:Forced Air, Natural Gas
- Central air:Yes
Structure and exterior
- Roof:Asphalt
- Year built:2026
- Building area:2,051 sq. ft.
- Lot Features:Landscaped
- Foundation Description:Concrete Perimeter
- Levels:2 Story
Schools
- High school:Oswego East High School
- Middle school:Murphy Junior High School
- Elementary school:Southbury Elementary School
Utilities
- Water:Public
- Sewer:Public Sewer
Finances and disclosures
- Price:$479,990
- Price per sq. ft.:$234.03
Features and amenities
- Amenities:CO Detectors, Radon Mitigation System
- Smart home:Yes
Parking
- Total parking spaces:2
- Parking description:Asphalt, Attached Garage, Garage
- Garage:Yes
- Garage spaces:2
 Copyright 2026 Midwest Real Estate Data LLC. All rights reserved. The data relating to real estate for sale on this web site comes in part from the Broker Reciprocity Program of the Midwest Real Estate Data LLC. Listing information is deemed reliable but not guaranteed.
New listings near 1490 Vintage Drive
- New
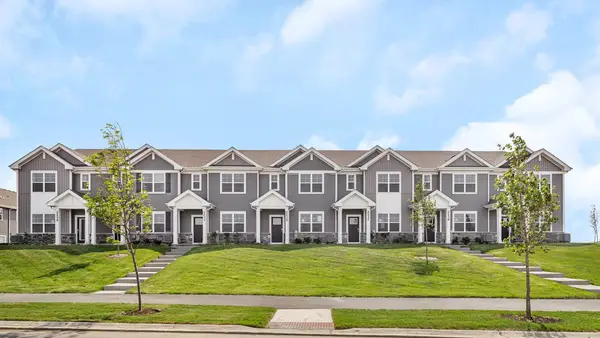 $349,990Active3 beds 3 baths1,543 sq. ft.
2255 Barbera Drive, Oswego, IL 60543
MLS# 12790905Listed by: DAYNAE GAUDIO - New
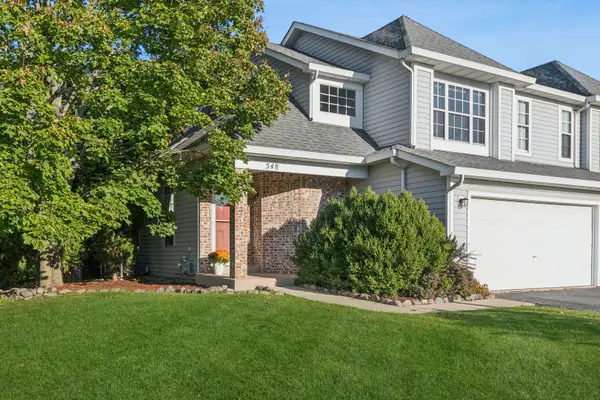 $325,000Active3 beds 3 baths1,350 sq. ft.
548 Heritage Drive, Oswego, IL 60543
MLS# 12771217Listed by: BAIRD & WARNER 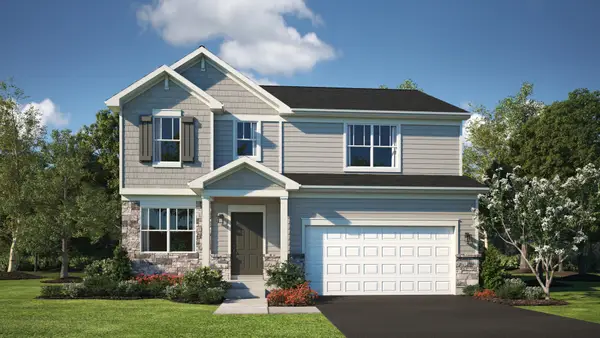 $480,000Pending4 beds 3 baths2,203 sq. ft.
310 Danforth Drive, Oswego, IL 60543
MLS# 12791146Listed by: HOMESMART CONNECT LLC- Open Sun, 12 to 2pmNew
 $345,000Active3 beds 3 baths1,843 sq. ft.
467 Gloria Lane, Oswego, IL 60543
MLS# 12788173Listed by: XHOMES REALTY INC - New
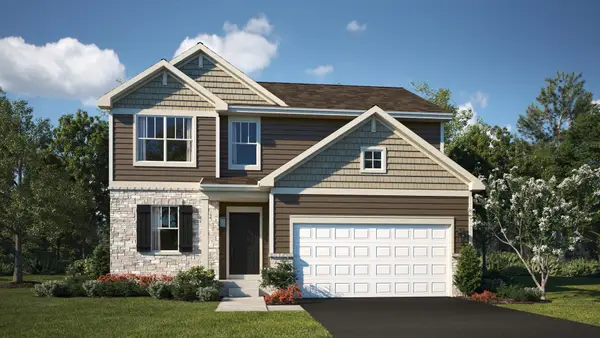 $499,050Active3 beds 3 baths2,074 sq. ft.
314 Danforth Drive, Oswego, IL 60543
MLS# 12790871Listed by: HOMESMART CONNECT LLC - New
 $449,990Active4 beds 3 baths1,953 sq. ft.
2404 Semillon Street, Oswego, IL 60543
MLS# 12790881Listed by: DAYNAE GAUDIO - New
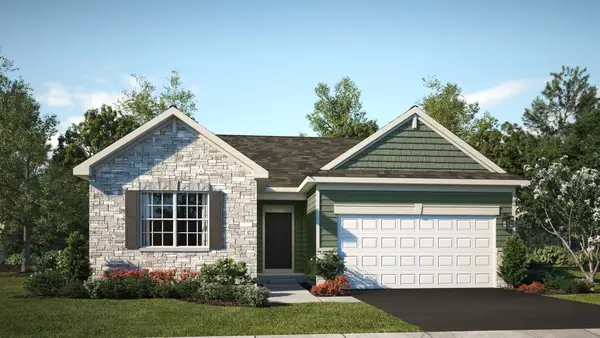 $439,990Active3 beds 2 baths1,455 sq. ft.
306 Danforth Drive, Oswego, IL 60543
MLS# 12790884Listed by: HOMESMART CONNECT LLC - New
 $349,990Active3 beds 3 baths1,543 sq. ft.
2249 Barbera Drive, Oswego, IL 60543
MLS# 12790900Listed by: DAYNAE GAUDIO - New
 $349,990Active3 beds 3 baths1,543 sq. ft.
2256 Bodega Road, Oswego, IL 60543
MLS# 12790908Listed by: DAYNAE GAUDIO - New
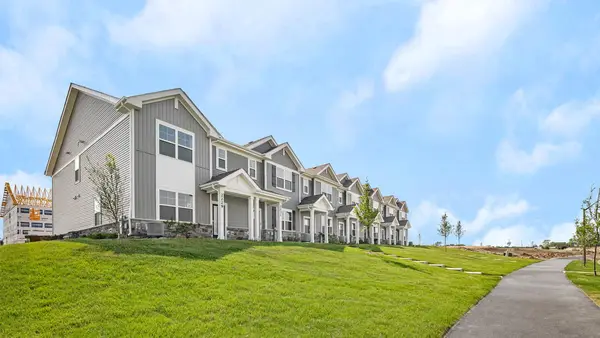 $349,990Active3 beds 3 baths1,543 sq. ft.
2242 Bodega Road, Oswego, IL 60543
MLS# 12790952Listed by: DAYNAE GAUDIO


Protect your home and budget from life's surprises with an Assurant Home Warranty, backed by a partner that supports you through every step of homeownership. Explore Plans.
© 2023 - 2026 ERA Franchise Systems LLC. All rights reserved. ERA Franchise Systems LLC fully supports the principles of the Fair Housing Act and the Equal Opportunity Act. ERA, ERA Real Estate powered, and their respective logos are registered service marks of ERA Franchise Systems LLC. Each office is independently owned and operated.