
150 N Madison Street, Oswego, IL 60543
Local realty services provided by:Results Realty ERA Powered
150 N Madison Street,Oswego, IL 60543
$650,000
- 4 Beds
- 4 Baths
- 3,385 sq. ft.
- Single family
- Active
Listed by: cindy heckelsberg, lara heckelsberg gawrych
Office: coldwell banker real estate group
MLS#:12758295
Source:MLSNI
Price summary
- Price:$650,000
- Price per sq. ft.:$192.02
About this home
Hidden down a secluded driveway, this mid-century modern is surrounded by a wealth of trees on just under 2 acres. The main level is vast and the layout is great, including a recently remodeled Kitchen, an all season Sunroom that maximizes the views, a spacious Living Room with one of two fireplaces, and a Den full of character that could easily be a 5th Bedroom. Set apart from the other 3 large Bedrooms on the upper level, this home boasts a Master Sanctuary that includes a private balcony, two walk-in closets, and a beautifully tiled Bathroom. The 60's flair is vibrant in the expansive Basement that can be accessed from the interior of the home as well as the Garage, which also ties into the 500 square foot workshop. Inside the fenced portion of the yard is an 8' deep, 16x36 in-ground pool, plus you are just blocks away from downtown Oswego, several parks, and the Fox River trail. This house has two PIN numbers and the Village of Oswego has confirmed that the front lot is buildable by connecting to city water and public sewer. New items include gutters, gutter guards & downspouts ('26), refrigerator ('26), hot water heater ('25), radon mitigation system ('23), high efficiency furnace & air conditioner ('22), pool heater & refurbished pool pump ('22), roof and siding ('19), the list goes on!...
Contact an agent
Home facts
- Year built:1960
- Listing ID #:12758295
- Updated:October 05, 2026 at 11:53 AM
Rooms and interior
- Bedrooms:4
- Total bathrooms:4
- Full bathrooms:2
- Half bathrooms:2
- Rooms Total:12
- Dining Description:Breakfast Room, Separate Dining Room
- Kitchen Description:Dishwasher, Double Oven, Freezer, Gas Cooktop, Range Hood, Refrigerator, Stainless Steel Appliance(s)
- Basement Description:Finished, Full
- Living area:3,385 sq. ft.
Heating and cooling
- Cooling:Central Air
- Heating:Forced Air, Natural Gas
- Central air:Yes
Structure and exterior
- Roof:Asphalt
- Year built:1960
- Building area:3,385 sq. ft.
- Lot area:1.87 Acres
- Lot Features:Mature Trees, Wooded
- Exterior Features:Balcony, Fire Pit
- Foundation Description:Concrete Perimeter
- Levels:Split Level
Schools
- High school:Oswego High School
- Middle school:Thompson Junior High School
- Elementary school:Old Post Elementary School
Utilities
- Sewer:Public Sewer
Finances and disclosures
- Price:$650,000
- Price per sq. ft.:$192.02
- Tax amount:$15,397 (2025)
Features and amenities
- Laundry features:Dryer, Washer
- Amenities:CO Detectors, Ceiling Fan(s), Generator, Water-Softener Owned
Parking
- Total parking spaces:3
- Parking description:Asphalt, Attached Garage, Garage, Tandem
- Garage:Yes
- Garage spaces:3
 Copyright 2026 Midwest Real Estate Data LLC. All rights reserved. The data relating to real estate for sale on this web site comes in part from the Broker Reciprocity Program of the Midwest Real Estate Data LLC. Listing information is deemed reliable but not guaranteed.
New listings near 150 N Madison Street
- New
 $369,000Active3 beds 3 baths2,221 sq. ft.
424 Shadow Court, Oswego, IL 60543
MLS# 12776470Listed by: COLDWELL BANKER REALTY - New
 $560,000Active4 beds 4 baths3,133 sq. ft.
425 Lennox Drive, Oswego, IL 60543
MLS# 12772881Listed by: BLUE ROSE PROPERTIES, INC. - New
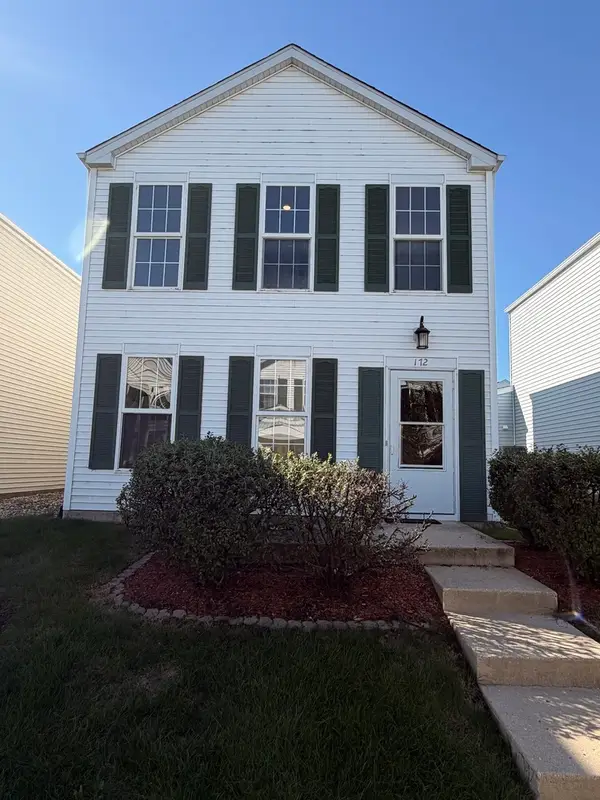 $324,000Active3 beds 2 baths1,598 sq. ft.
172 Presidential Boulevard #172, Oswego, IL 60543
MLS# 12775742Listed by: USA REALTY GROUP INC - New
 $619,900Active4 beds 3 baths2,861 sq. ft.
612 Belmont Avenue, Oswego, IL 60543
MLS# 12775343Listed by: MICHELLE SATHER REALTOR - New
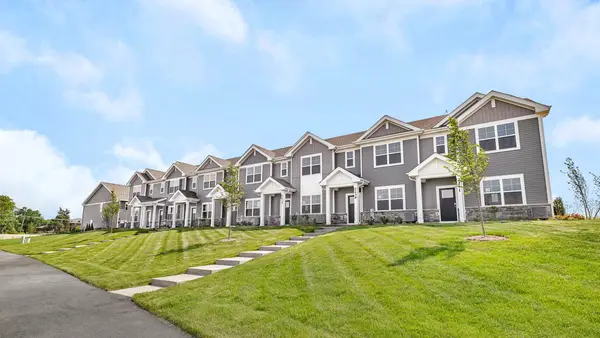 $379,990Active3 beds 3 baths1,543 sq. ft.
2277 Barbera Drive, Oswego, IL 60543
MLS# 12775477Listed by: DAYNAE GAUDIO - New
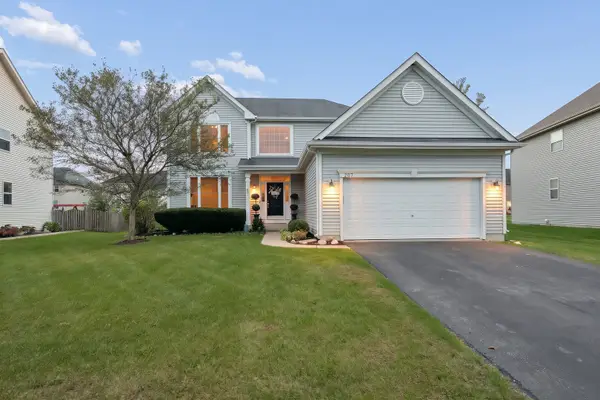 $489,900Active4 beds 3 baths2,490 sq. ft.
207 Willington Way, Oswego, IL 60543
MLS# 12773973Listed by: WEICHERT, REALTORS - FIRST CHICAGO - New
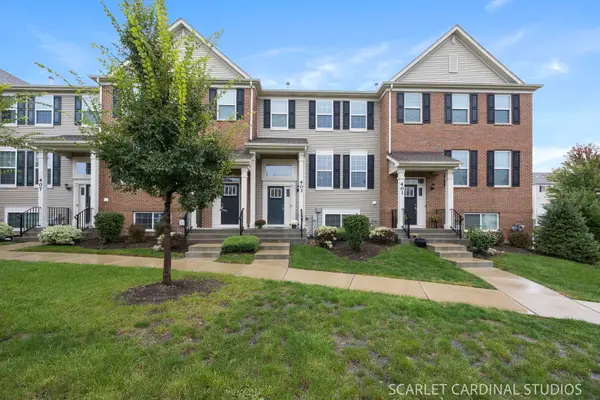 $355,000Active3 beds 3 baths1,764 sq. ft.
403 Shadow Court, Oswego, IL 60543
MLS# 12768994Listed by: KELLER WILLIAMS INFINITY - New
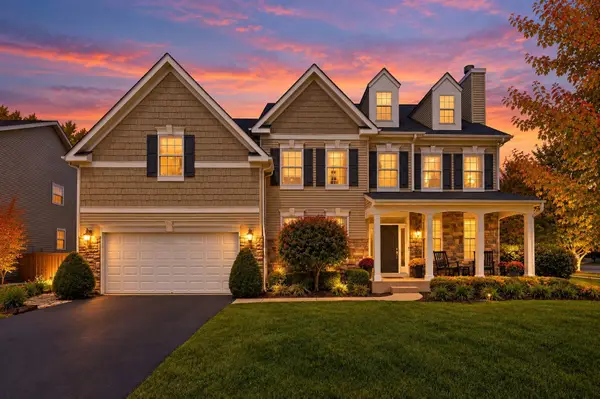 $625,000Active5 beds 4 baths3,939 sq. ft.
233 Willington Way, Oswego, IL 60543
MLS# 12769820Listed by: COLDWELL BANKER REAL ESTATE GROUP - New
 $549,900Active4 beds 4 baths2,666 sq. ft.
3429 Wolf Road, Oswego, IL 60543
MLS# 12773641Listed by: COLDWELL BANKER REAL ESTATE GROUP 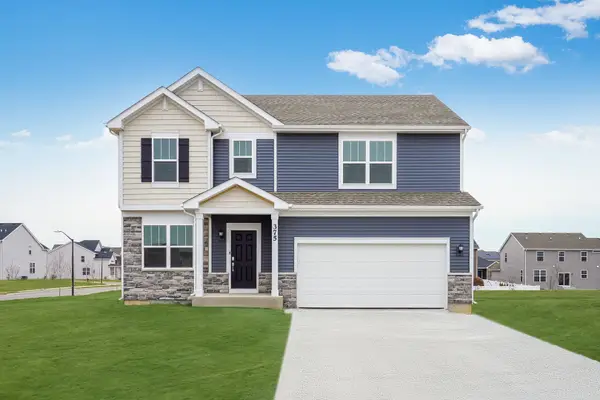 $470,000Pending4 beds 3 baths2,203 sq. ft.
430 Hathaway Lane, Oswego, IL 60543
MLS# 12774233Listed by: HOMESMART CONNECT LLC


Protect your home and budget from life's surprises with an Assurant Home Warranty, backed by a partner that supports you through every step of homeownership. Explore Plans.
© 2023 - 2026 ERA Franchise Systems LLC. All rights reserved. ERA Franchise Systems LLC fully supports the principles of the Fair Housing Act and the Equal Opportunity Act. ERA, ERA Real Estate powered, and their respective logos are registered service marks of ERA Franchise Systems LLC. Each office is independently owned and operated.