
212 Mondovi Drive, Oswego, IL 60543
Local realty services provided by:ERA Naper Realty
Listed by: george venturella
Office: century 21 integra
MLS#:12675936
Source:MLSNI
Price summary
- Price:$499,900
- Price per sq. ft.:$206.31
About this home
Welcome to Victoria Meadows, one of Oswego's most desirable communities! This spacious and versatile home offers an incredible amount of living space with 6 bedrooms and 4 full baths, making it perfect for large families, multi-generational living, or anyone seeking room to grow. ****"Solar is owned and electric is usually under $34.00 per month."**** The main level features a first-floor bedroom and full bath equipped with accessibility features, including a roll-in shower with grab bars and an expanded doorway with adjustable hinges. The dramatic two-story living and dining room creates an open, airy atmosphere filled with natural light. The heart of the home is the expansive kitchen featuring a center island, pantry closets, abundant cabinet space, and a large eating area that opens seamlessly to the family room. Sliding glass doors lead to a large deck and screened gazebo overlooking beautiful open green space, providing a peaceful setting for entertaining or relaxing outdoors. Conveniently located on the first floor are the laundry room and direct access to the heated three-car garage. Upstairs you'll find four generously sized bedrooms, including a spacious primary suite featuring dual vanities, a whirlpool tub, separate shower, and an oversized walk-in closet. The finished basement is ideal for related living, extended family, or entertaining, complete with a recreation room, dry bar, full second kitchen, full bath, and additional living space. Located on a quiet cul-de-sac within highly acclaimed Oswego School District 308, this home is just minutes from Old Post Elementary School, neighborhood parks, shopping, dining, and all the amenities that downtown Oswego has to offer. The home will feature fresh paint and new flooring, providing the next owner with an updated, move-in-ready opportunity. With its flexible floor plan, accessibility features, finished basement, and outstanding location, this exceptional Victoria Meadows home offers tremendous value and endless possibilities. Schedule your private showing today!...
Contact an agent
Home facts
- Year built:1994
- Subdivision & Development:Victoria Meadows
- Listing ID #:12675936
- Updated:September 17, 2026 at 11:08 AM
Rooms and interior
- Bedrooms:6
- Total bathrooms:4
- Full bathrooms:4
- Rooms Total:14
- Dining Description:Combined With Living Room, Eating Area
- Bathrooms Description:Double Sinks, Separate Shower, Whirlpool
- Kitchen Description:Dishwasher, Disposal, Kitchen, Range, Range Hood, Refrigerator
- Basement Description:Full, Partially Finished
- Living area:2,423 sq. ft.
Heating and cooling
- Cooling:Central Air
- Heating:Forced Air, Natural Gas
- Central air:Yes
Structure and exterior
- Roof:Asphalt
- Year built:1994
- Building area:2,423 sq. ft.
- Lot area:0.22 Acres
- Lot Features:Cul-De-Sac, Natural Preserve Adjacent
- Foundation Description:Concrete Perimeter
- Levels:2 Story
Schools
- High school:Oswego High School
- Middle school:Thompson Junior High School
- Elementary school:Old Post Elementary School
Utilities
- Water:Shared Well
- Sewer:Public Sewer
Finances and disclosures
- Price:$499,900
- Price per sq. ft.:$206.31
- Tax amount:$9,717 (2024)
Features and amenities
- Laundry features:Dryer, Washer
- Amenities:CO Detectors, Ceiling Fan(s), Radon Mitigation System, Sump Pump, Water-Softener Owned
Parking
- Total parking spaces:3
- Parking description:Asphalt, Attached Garage, Garage
- Garage:Yes
- Garage spaces:3
 Copyright 2026 Midwest Real Estate Data LLC. All rights reserved. The data relating to real estate for sale on this web site comes in part from the Broker Reciprocity Program of the Midwest Real Estate Data LLC. Listing information is deemed reliable but not guaranteed.
New listings near 212 Mondovi Drive
- New
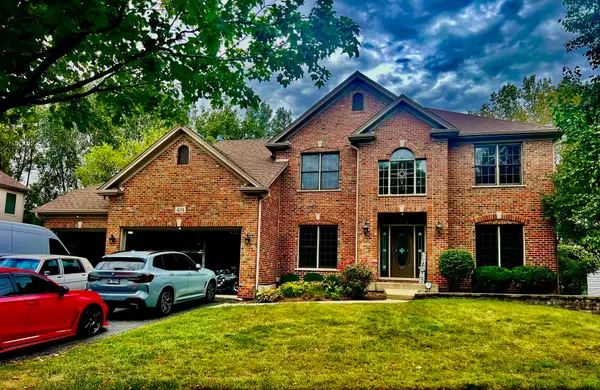 $664,900Active5 beds 5 baths2,900 sq. ft.
404 Heatherwood Drive, Oswego, IL 60543
MLS# 12761395Listed by: RE/MAX CITY - New
 $587,805Active4 beds 3 baths2,448 sq. ft.
200 Gentian Court, Oswego, IL 60543
MLS# 12761438Listed by: HOMESMART CONNECT LLC - New
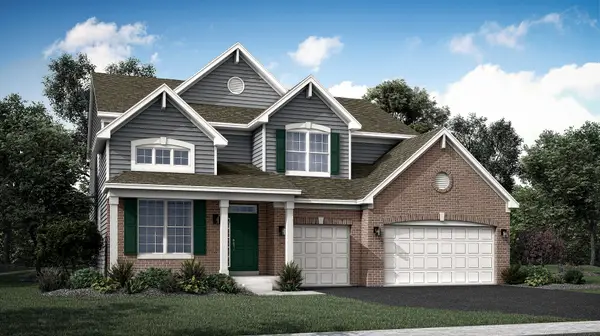 $653,485Active5 beds 3 baths2,955 sq. ft.
504 Fridley Avenue, Oswego, IL 60543
MLS# 12761606Listed by: HOMESMART CONNECT LLC - New
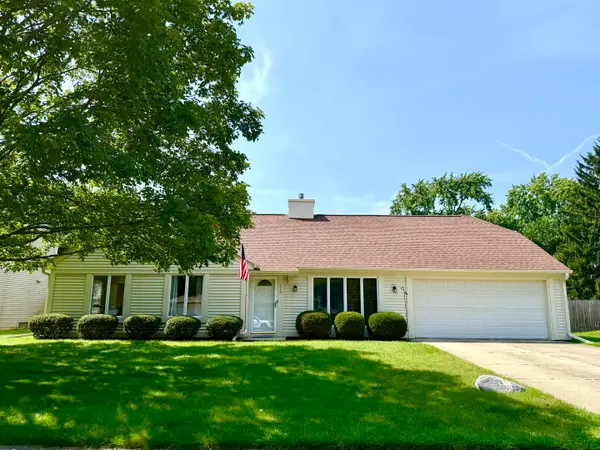 $350,000Active3 beds 2 baths1,644 sq. ft.
319 Boulder Hill Pass, Oswego, IL 60543
MLS# 12747765Listed by: COLDWELL BANKER REAL ESTATE GROUP - New
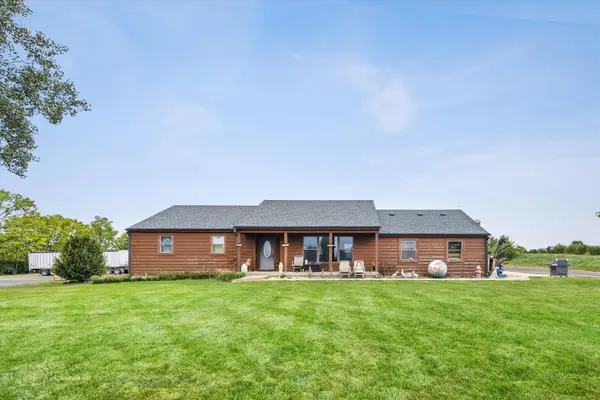 $1,350,000Active10.04 Acres
1451 Johnson Road, Oswego, IL 60543
MLS# 12756395Listed by: JOHN GREENE COMMERCIAL - New
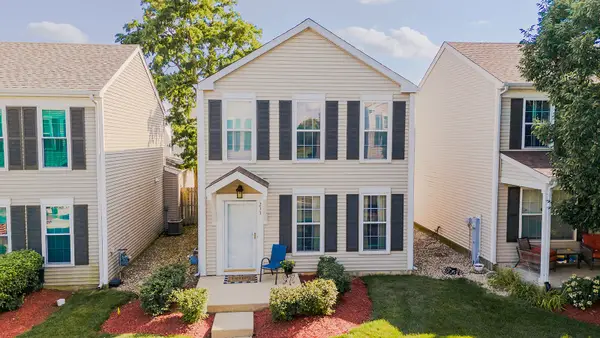 $259,900Active2 beds 2 baths1,200 sq. ft.
233 W Washington Street, Oswego, IL 60543
MLS# 12760508Listed by: KETTLEY & CO. INC. - YORKVILLE - New
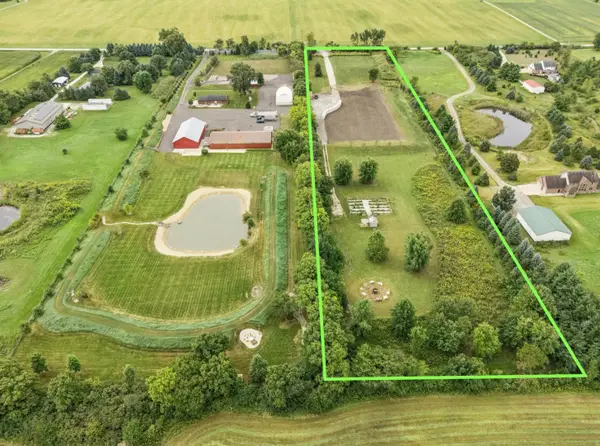 $650,000Active9.04 Acres
0000 Johnson Road, Oswego, IL 60543
MLS# 12758886Listed by: JOHN GREENE COMMERCIAL - New
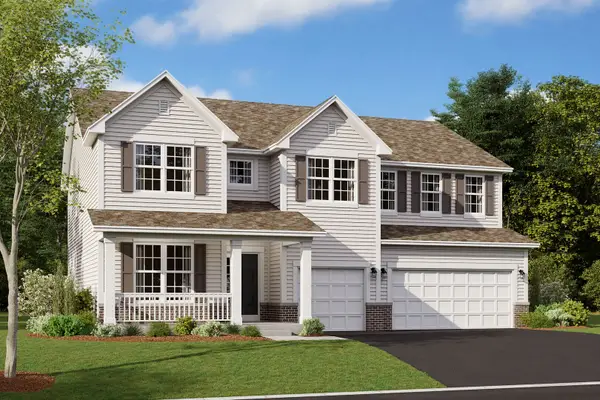 $733,085Active4 beds 3 baths3,145 sq. ft.
103 Arnold Avenue, Oswego, IL 60543
MLS# 12760316Listed by: LITTLE REALTY 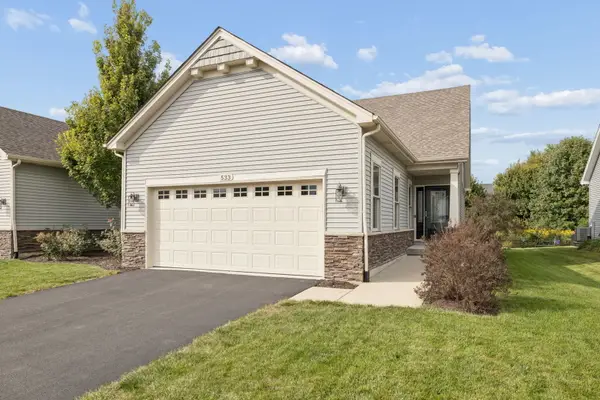 $420,000Pending3 beds 3 baths1,603 sq. ft.
533 Sudbury Circle, Oswego, IL 60543
MLS# 12759034Listed by: COLDWELL BANKER REAL ESTATE GROUP- New
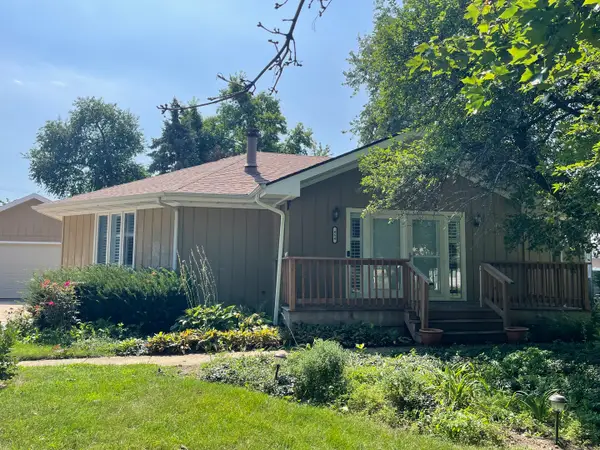 $379,900Active3 beds 3 baths1,838 sq. ft.
464 S Madison Street, Oswego, IL 60543
MLS# 12756226Listed by: RE/MAX PROPERTY SOURCE


Protect your home and budget from life's surprises with an Assurant Home Warranty, backed by a partner that supports you through every step of homeownership. Explore Plans.
© 2023 - 2026 ERA Franchise Systems LLC. All rights reserved. ERA Franchise Systems LLC fully supports the principles of the Fair Housing Act and the Equal Opportunity Act. ERA, ERA Real Estate powered, and their respective logos are registered service marks of ERA Franchise Systems LLC. Each office is independently owned and operated.