
236 Isleview Drive, Oswego, IL 60543
Local realty services provided by:Results Realty ERA Powered
236 Isleview Drive,Oswego, IL 60543
$525,000
- 4 Beds
- 3 Baths
- 3,308 sq. ft.
- Single family
- Active
Listed by: craig caffarello
Office: your place realty group
MLS#:12722695
Source:MLSNI
Price summary
- Price:$525,000
- Price per sq. ft.:$158.71
About this home
A best buy in Deerpath Creek and the true definition of real estate done right is found here! These owners hate to leave (job transfer) and have done absolutely everything in this home with quality and craftsmanship in mind! You'll appreciate all the high end finishes the moment you walk in the door! Enjoy summers here because this home also features a custom in-ground SALT WATER swimming pool with all the bells and whistles, pool heater, cleaner and supplies (new salt water chlorinator too)! Inside you'll find an open main level floorplan, updated main level kitchen with custom Brakur cabinets, granite counters and upgraded interior trim finishes. On the 2nd floor you'll notice the large secondary bedroom sizes along with a primary master suite with dual closets and a private bath. In the finished basement (perfect for an in-law setup), you'll find more quality trim work, a full 2nd kitchen, family room with a custom stone fireplace, bonus room and a large storage room (could easily be converted to another full bath with minimal work). Newer items include a new AC (2025), new furnace (2023), new refrigerator, new dish washer, high end windows, Anderson patio door, front door, insulated & reinforced garage door, water softener, water heater, and a Culligan reverse osmosis system! Outside you'll enjoy a well planned, professionally landscaped lot with a fenced-in rear yard, extensive concrete & paver patio finishes, side concrete storage apron and a large, 10x14 custom storage/pool shed with a concrete floor! All this on a rare Deerpath Creek lot that is one of the few that is not part of the association, which means no rules and regulations and no association fees! Don't forget that this home is just a short walk to Prairie Point Elementary, Prairie Point Park & Oswego Park District Splash Pad too! This one checks all the boxes and is priced aggressivley for a hassle free sale!...
Contact an agent
Home facts
- Year built:1997
- Subdivision & Development:Deerpath Creek
- Listing ID #:12722695
- Updated:September 27, 2026 at 11:19 AM
Rooms and interior
- Bedrooms:4
- Total bathrooms:3
- Full bathrooms:2
- Half bathrooms:1
- Rooms Total:13
- Dining Description:Eating Area, Separate Dining Room
- Bathrooms Description:Separate Shower, Soaking Tub
- Kitchen Description:Dishwasher, Disposal, Kitchen, Microwave, Range, Range Hood, Refrigerator, Stainless Steel Appliance(s)
- Basement Description:Finished, Full
- Living area:3,308 sq. ft.
Heating and cooling
- Cooling:Central Air
- Heating:Forced Air, Natural Gas
- Central air:Yes
Structure and exterior
- Roof:Asphalt
- Year built:1997
- Building area:3,308 sq. ft.
- Lot area:0.27 Acres
- Lot Features:Landscaped
- Architectural Style:Traditional
- Exterior Features:Fire Pit
- Foundation Description:Concrete Perimeter
- Levels:2 Story
Schools
- High school:Oswego High School
- Middle school:Traughber Junior High School
- Elementary school:Prairie Point Elementary School
Utilities
- Water:Public
- Sewer:Public Sewer
Finances and disclosures
- Price:$525,000
- Price per sq. ft.:$158.71
- Tax amount:$10,540 (2025)
Features and amenities
- Laundry features:Dryer, Washer
- Amenities:CO Detectors, Ceiling Fan(s), Sump Pump, Water-Softener Owned
Parking
- Total parking spaces:2
- Parking description:Attached Garage, Concrete, Garage
- Garage:Yes
- Garage spaces:2
 Copyright 2026 Midwest Real Estate Data LLC. All rights reserved. The data relating to real estate for sale on this web site comes in part from the Broker Reciprocity Program of the Midwest Real Estate Data LLC. Listing information is deemed reliable but not guaranteed.
New listings near 236 Isleview Drive
- New
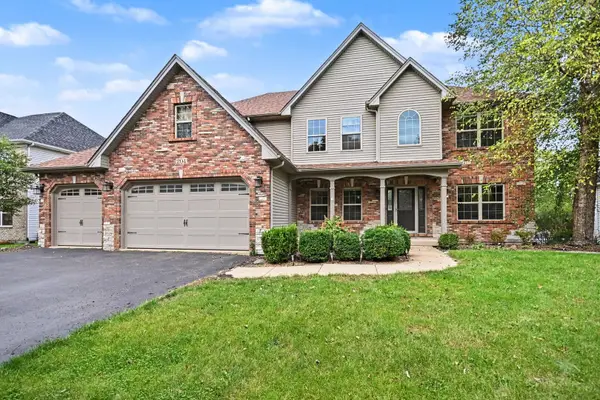 $625,000Active5 beds 4 baths3,255 sq. ft.
204 Holly Lane, Oswego, IL 60543
MLS# 12770275Listed by: COLDWELL BANKER REAL ESTATE GROUP - New
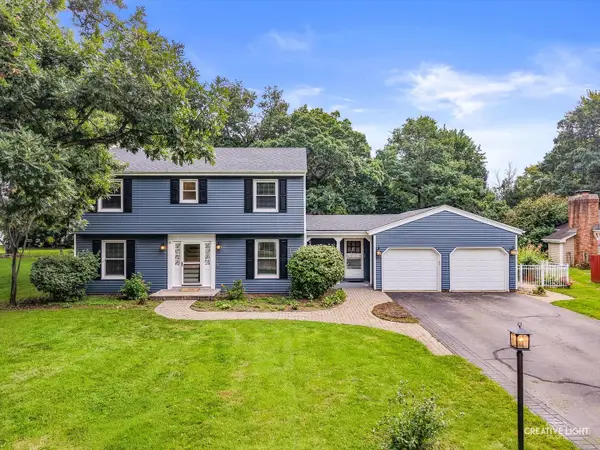 $425,000Active4 beds 3 baths1,978 sq. ft.
21 Partridge Square, Oswego, IL 60543
MLS# 12732796Listed by: JOHN GREENE, REALTOR - New
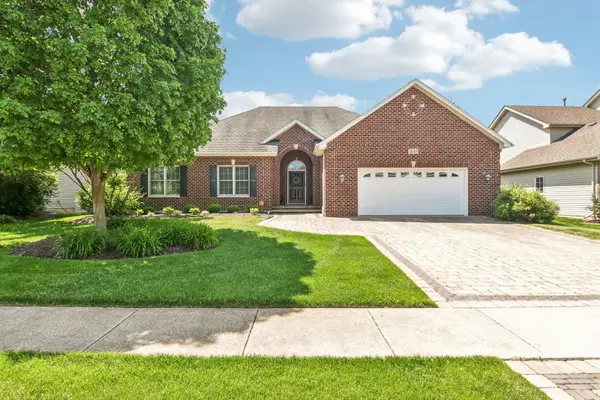 $525,000Active3 beds 2 baths1,977 sq. ft.
408 Sudbury Circle, Oswego, IL 60543
MLS# 12765095Listed by: EXP REALTY - ST. CHARLES - New
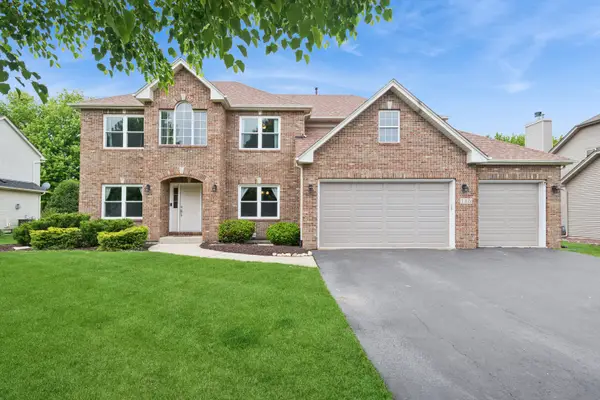 $564,000Active5 beds 4 baths4,075 sq. ft.
115 Pineridge Drive S, Oswego, IL 60543
MLS# 12769246Listed by: BAIRD & WARNER - New
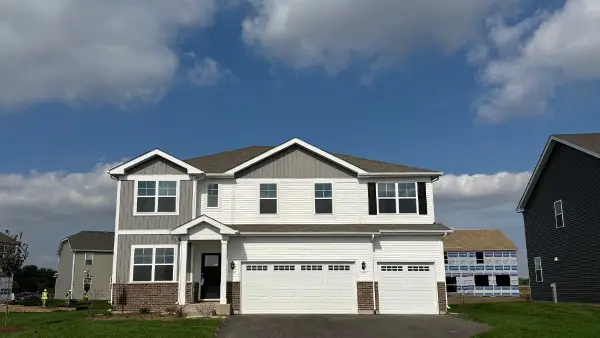 $644,990Active5 beds 3 baths3,044 sq. ft.
1486 Vintage Drive, Oswego, IL 60543
MLS# 12769614Listed by: DAYNAE GAUDIO - New
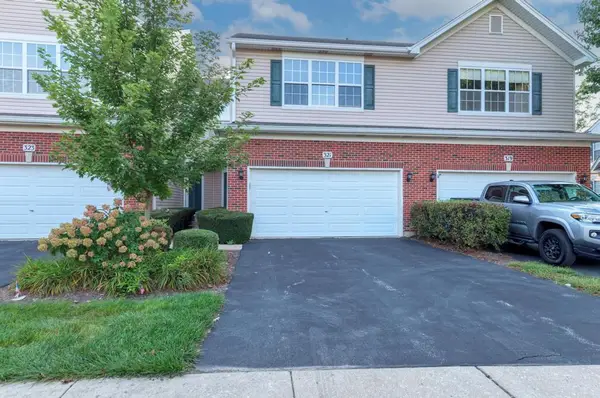 $318,000Active3 beds 3 baths1,581 sq. ft.
321 Grape Vine Trail, Oswego, IL 60543
MLS# 12768232Listed by: HOMECOIN.COM - New
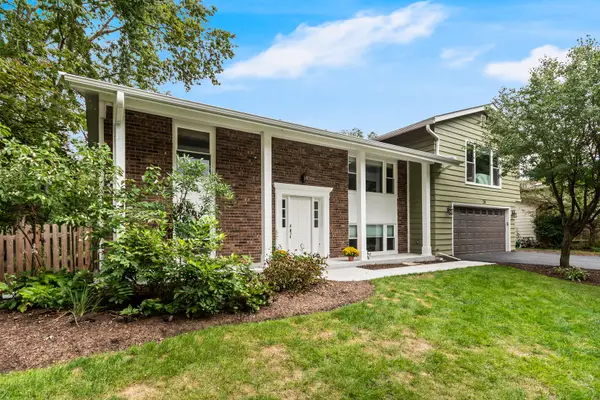 $449,900Active4 beds 3 baths2,540 sq. ft.
28 Ashlawn Avenue, Oswego, IL 60543
MLS# 12760012Listed by: REALTY EXECUTIVES SUCCESS - New
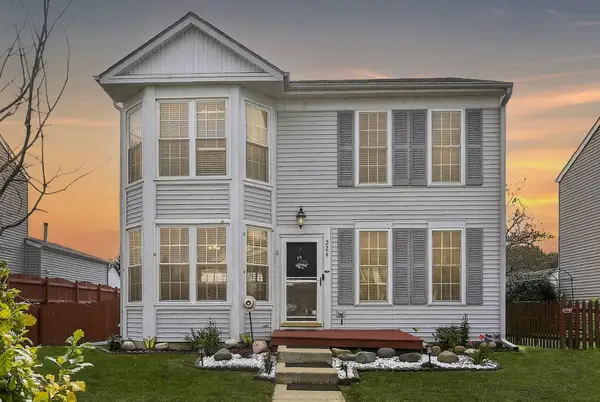 $350,000Active3 beds 3 baths1,501 sq. ft.
224 Presidential Boulevard, Oswego, IL 60543
MLS# 12764438Listed by: WHEATLAND REALTY - New
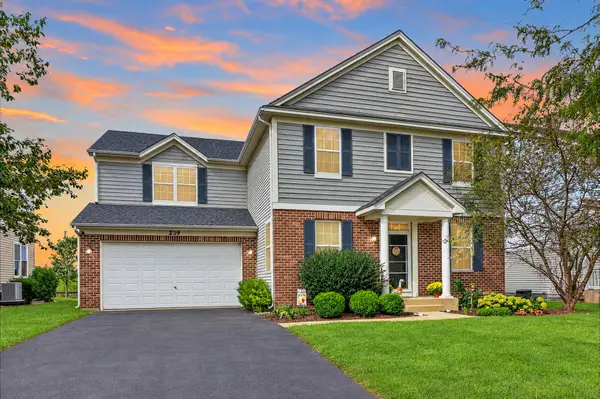 $540,000Active5 beds 3 baths3,553 sq. ft.
239 Bluegrass Parkway, Oswego, IL 60543
MLS# 12764466Listed by: WHEATLAND REALTY - New
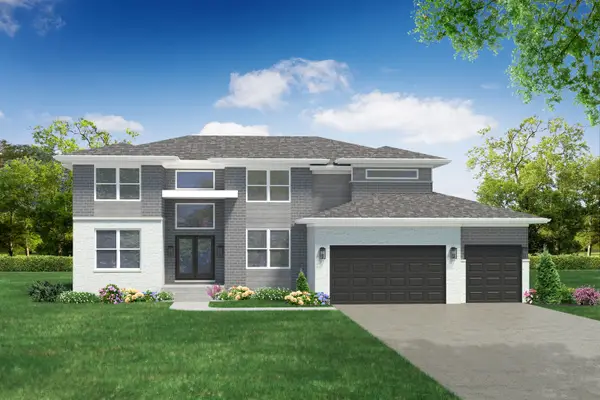 $1,077,800Active4 beds 3 baths3,373 sq. ft.
7285 Roberts Court, Oswego, IL 60543
MLS# 12703650Listed by: GREG OVERSTREET REALTY, LLC


Protect your home and budget from life's surprises with an Assurant Home Warranty, backed by a partner that supports you through every step of homeownership. Explore Plans.
© 2023 - 2026 ERA Franchise Systems LLC. All rights reserved. ERA Franchise Systems LLC fully supports the principles of the Fair Housing Act and the Equal Opportunity Act. ERA, ERA Real Estate powered, and their respective logos are registered service marks of ERA Franchise Systems LLC. Each office is independently owned and operated.