
2411 Semillon Street, Oswego, IL 60543
Local realty services provided by:ERA Partners
2411 Semillon Street,Oswego, IL 60543
$439,990
- 4 Beds
- 3 Baths
- 1,953 sq. ft.
- Single family
- Pending
Listed by: daynae gaudio
Office: daynae gaudio
MLS#:12738888
Source:MLSNI
Price summary
- Price:$439,990
- Price per sq. ft.:$225.29
- Monthly HOA dues:$81
About this home
Welcome to 2411 Semillon St. the Sloan floorplan is located at the beautiful amenity filled Sonoma Trails Community in Oswego, IL. Home will be available for FALL move-in. This scenic homesite will include a fully sodded yard and landscaping package. The Sloan plan offers over 1,900 square feet of living space with 4 bedrooms and 2.5 baths. Enjoy this open concept home with natural light throughout your main level. Coming through your front door you'll find your powder room and coat closet in your foyer. The great room, dining room, and kitchen flow effortlessly together, making it your home the perfect entertainment space. Your kitchen features 42" designer cabinetry with quartz countertops, and a pantry. Walking up the beautiful wrought iron staircase you will find your private oasis with your primary bedroom on its own side of the top floor complete with an en suite bathroom complete with a raised dual quartz vanity and walk in closet, and linen closet. Enjoy the convenience of a top floor walk in laundry room and all secondary bedrooms upstairs with a full second bathroom with a dual vanity and linen closet. All Chicago homes include our America's Smart Home Technology. Exterior/interior photos of similar home, actual home as built may vary....
Contact an agent
Home facts
- Year built:2026
- Subdivision & Development:Sonoma Trails
- Listing ID #:12738888
- Updated:November 19, 2026 at 09:36 AM
Rooms and interior
- Bedrooms:4
- Total bathrooms:3
- Full bathrooms:2
- Half bathrooms:1
- Rooms Total:7
- Kitchen Description:Dishwasher, Disposal, Microwave, Range, Stainless Steel Appliance(s)
- Living area:1,953 sq. ft.
Heating and cooling
- Cooling:Central Air
- Heating:Forced Air, Natural Gas
- Central air:Yes
Structure and exterior
- Roof:Asphalt
- Year built:2026
- Building area:1,953 sq. ft.
- Lot Features:Landscaped
- Foundation Description:Concrete Perimeter
- Levels:2 Story
Schools
- High school:Oswego East High School
- Middle school:Murphy Junior High School
- Elementary school:Southbury Elementary School
Utilities
- Water:Public
- Sewer:Public Sewer
Finances and disclosures
- Price:$439,990
- Price per sq. ft.:$225.29
Features and amenities
- Smart home:Yes
Parking
- Total parking spaces:2
- Parking description:Asphalt, Attached Garage, Garage
- Garage:Yes
- Garage spaces:2
 Copyright 2026 Midwest Real Estate Data LLC. All rights reserved. The data relating to real estate for sale on this web site comes in part from the Broker Reciprocity Program of the Midwest Real Estate Data LLC. Listing information is deemed reliable but not guaranteed. MLSNI Member Broker: Frank Scibior
New listings near 2411 Semillon Street
- New
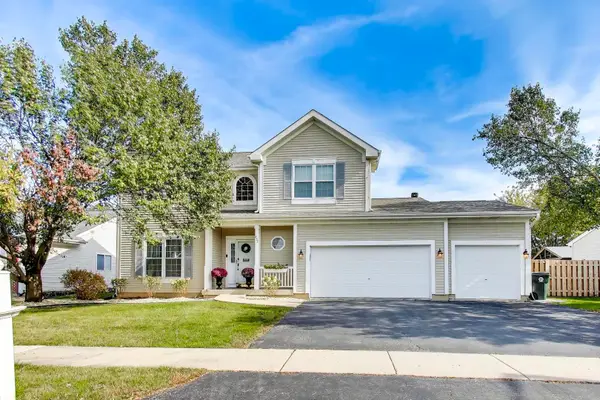 $519,900Active4 beds 3 baths2,460 sq. ft.
457 Raintree Drive, Oswego, IL 60543
MLS# 12811860Listed by: XHOMES REALTY - New
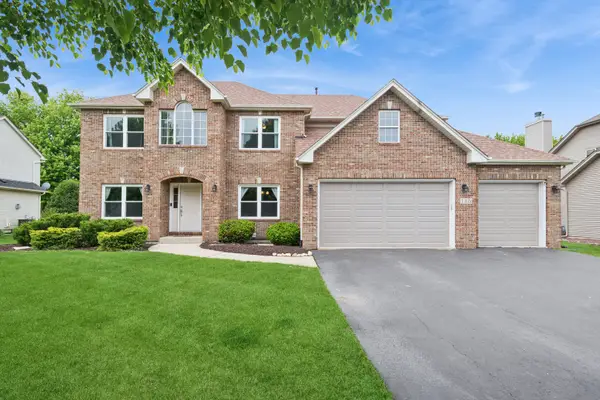 $564,000Active5 beds 4 baths4,075 sq. ft.
115 Pineridge Drive S, Oswego, IL 60543
MLS# 12811320Listed by: BAIRD & WARNER - Open Sat, 11am to 1pmNew
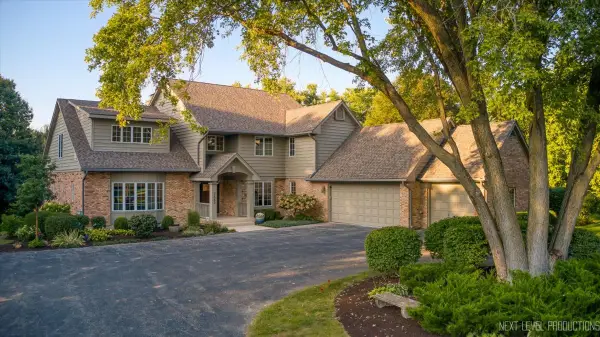 $1,150,000Active7 beds 6 baths3,884 sq. ft.
3663 Wolf Road, Oswego, IL 60543
MLS# 12811231Listed by: KELLER WILLIAMS NORTH SHORE WEST 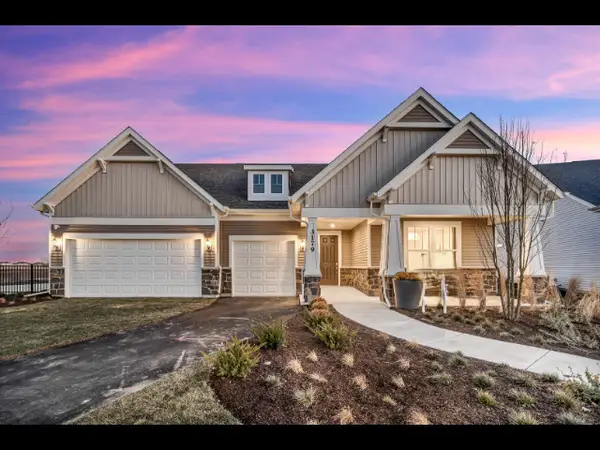 $851,746Pending3 beds 4 baths2,754 sq. ft.
3311 Maygrass Lane, Aurora, IL 60503
MLS# 12810917Listed by: TWIN VINES REAL ESTATE SVCS- New
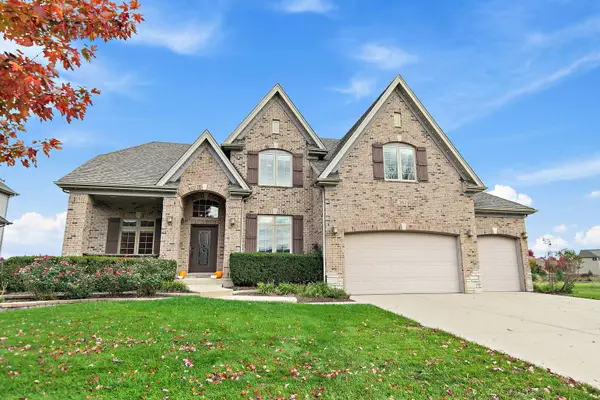 $635,000Active5 beds 5 baths3,091 sq. ft.
363 Andover Drive, Oswego, IL 60543
MLS# 12810200Listed by: COLDWELL BANKER REAL ESTATE GROUP - Open Sat, 1 to 3pmNew
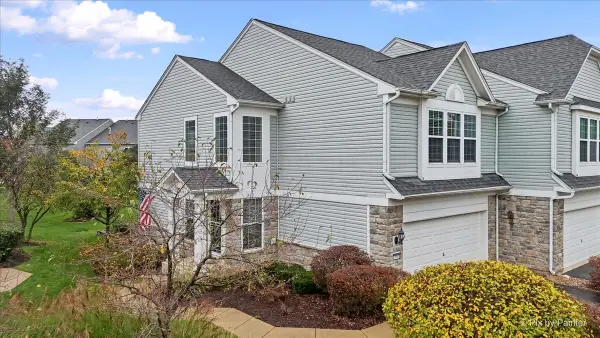 $299,900Active2 beds 3 baths1,500 sq. ft.
501 Valentine Way, Oswego, IL 60543
MLS# 12809668Listed by: KELLER WILLIAMS INFINITY 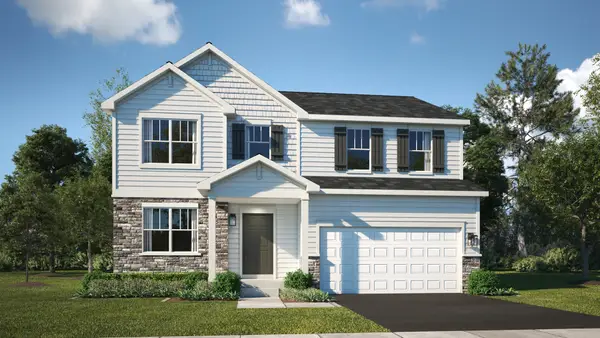 $500,000Pending4 beds 3 baths2,386 sq. ft.
308 Danforth Drive, Oswego, IL 60543
MLS# 12809451Listed by: HOMESMART CONNECT LLC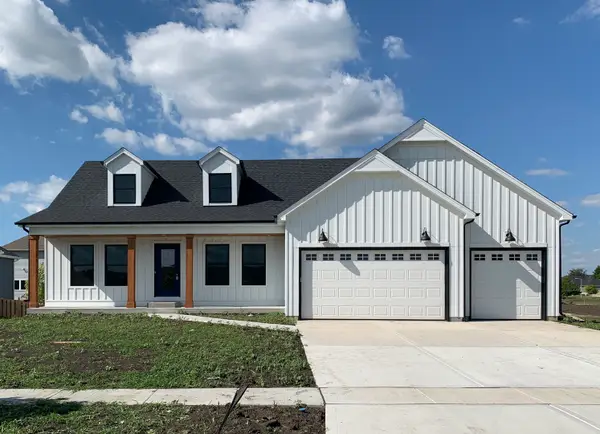 $811,300Pending3 beds 3 baths2,524 sq. ft.
779 Dartmouth Lane, Oswego, IL 60543
MLS# 12808412Listed by: LPT REALTY- New
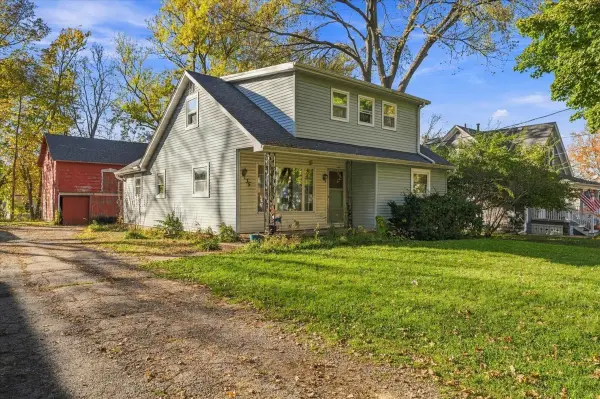 $299,900Active4 beds 4 baths1,867 sq. ft.
35 Park Street, Oswego, IL 60543
MLS# 12808137Listed by: KETTLEY & CO. REALTORS, INC. - YORKVILLE - Open Sun, 2 to 4pmNew
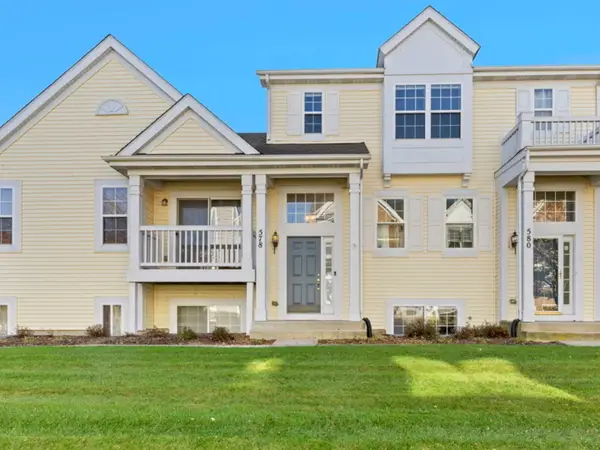 $275,000Active2 beds 2 baths1,312 sq. ft.
578 Lincoln Station Drive, Oswego, IL 60543
MLS# 12806338Listed by: SOUTHWESTERN REAL ESTATE, INC.


Protect your home and budget from life's surprises with an Assurant Home Warranty, backed by a partner that supports you through every step of homeownership. Explore Plans.
© 2023 - 2026 ERA Franchise Systems LLC. All rights reserved. ERA Franchise Systems LLC fully supports the principles of the Fair Housing Act and the Equal Opportunity Act. ERA, ERA Real Estate powered, and their respective logos are registered service marks of ERA Franchise Systems LLC. Each office is independently owned and operated.