
353 Ogden Falls Boulevard #353, Oswego, IL 60543
Local realty services provided by:ERA Naper Realty
353 Ogden Falls Boulevard #353,Oswego, IL 60543
$230,000
- 2 Beds
- 1 Baths
- 960 sq. ft.
- Condominium
- Active
Listed by: james luk
Office: eight corners realty inc
MLS#:12739383
Source:MLSNI
Price summary
- Price:$230,000
- Price per sq. ft.:$239.58
- Monthly HOA dues:$174
About this home
Bright and airy 2nd FL ranch style unit with nice sized 2 bedrooms / 1 bath. Large private balcony to enjoy the Oswego weather and surronding views of the neighborhood. Eat in kitchen with stainless steel appliances and a nice size convenient pantry. In unit washer and dryer and an attached 1 car garage with storage shelves. There is also space to park an additional car in front of the garage. Sam's Club, Home Depot, and numerous popular restaurants nearby.
Contact an agent
Home facts
- Year built:1998
- Subdivision & Development:Ogden Falls
- Listing ID #:12739383
- Updated:October 07, 2026 at 11:28 AM
Rooms and interior
- Bedrooms:2
- Total bathrooms:1
- Full bathrooms:1
- Rooms Total:5
- Kitchen Description:Dishwasher, Range, Range Hood, Refrigerator
- Living area:960 sq. ft.
Heating and cooling
- Cooling:Central Air
- Heating:Forced Air, Natural Gas
- Central air:Yes
Structure and exterior
- Year built:1998
- Building area:960 sq. ft.
Utilities
- Water:Public
- Sewer:Public Sewer
Finances and disclosures
- Price:$230,000
- Price per sq. ft.:$239.58
- Tax amount:$4,271 (2025)
Parking
- Total parking spaces:1
- Parking description:Attached Garage, Garage
- Garage:Yes
- Garage spaces:1
 Copyright 2026 Midwest Real Estate Data LLC. All rights reserved. The data relating to real estate for sale on this web site comes in part from the Broker Reciprocity Program of the Midwest Real Estate Data LLC. Listing information is deemed reliable but not guaranteed.
New listings near 353 Ogden Falls Boulevard #353
- Open Sat, 12 to 5pmNew
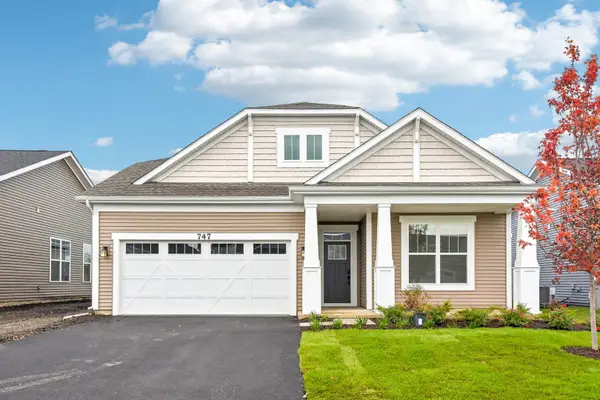 $419,990Active3 beds 2 baths1,700 sq. ft.
747 Alberta Avenue, Oswego, IL 60543
MLS# 12778379Listed by: LITTLE REALTY - Open Sat, 12 to 5pmNew
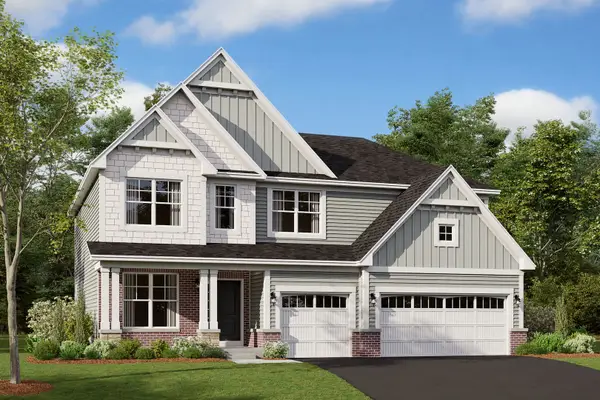 $619,990Active4 beds 3 baths2,872 sq. ft.
410 Tanya Lane, Oswego, IL 60543
MLS# 12778392Listed by: LITTLE REALTY - New
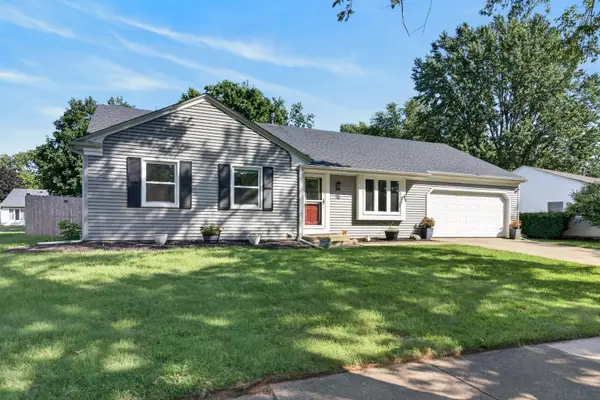 $375,000Active5 beds 3 baths1,850 sq. ft.
16 Sherwick Road, Oswego, IL 60543
MLS# 12778398Listed by: REDFIN CORPORATION - New
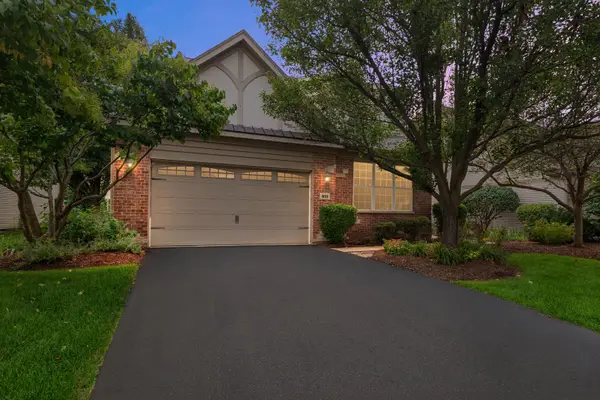 $510,000Active3 beds 3 baths2,574 sq. ft.
809 Colchester Drive, Oswego, IL 60543
MLS# 12777573Listed by: LEGACY PROPERTIES, A SARAH LEONARD COMPANY, LLC 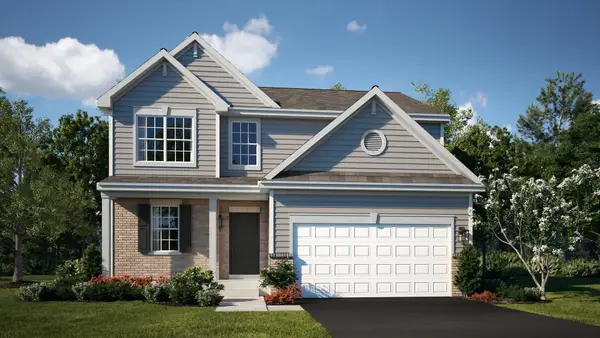 $469,000Pending3 beds 3 baths2,063 sq. ft.
426 Hathaway Lane, Oswego, IL 60543
MLS# 12776969Listed by: HOMESMART CONNECT LLC- Open Sun, 12 to 3pmNew
 $369,000Active3 beds 3 baths2,221 sq. ft.
424 Shadow Court, Oswego, IL 60543
MLS# 12776470Listed by: COLDWELL BANKER REALTY - New
 $560,000Active4 beds 4 baths3,133 sq. ft.
425 Lennox Drive, Oswego, IL 60543
MLS# 12772881Listed by: BLUE ROSE PROPERTIES, INC. - New
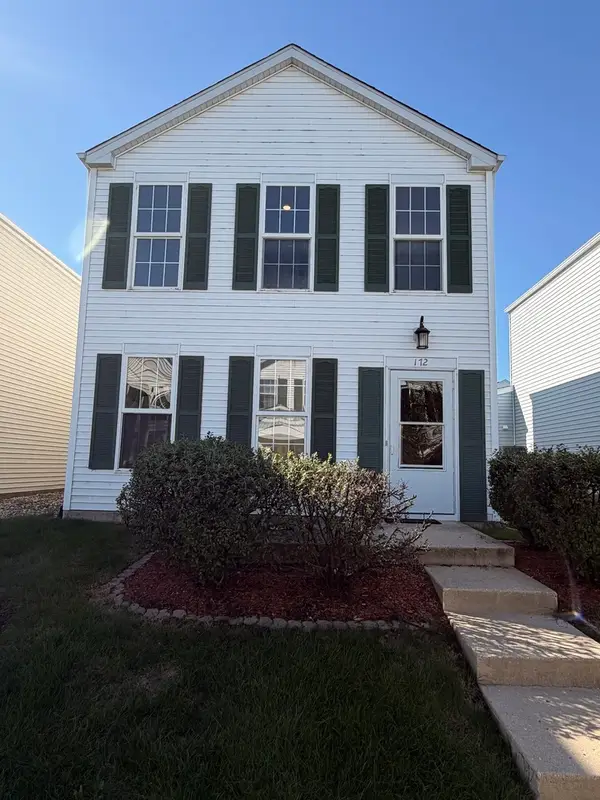 $324,000Active3 beds 2 baths1,598 sq. ft.
172 Presidential Boulevard #172, Oswego, IL 60543
MLS# 12775742Listed by: USA REALTY GROUP INC - New
 $619,900Active4 beds 3 baths2,861 sq. ft.
612 Belmont Avenue, Oswego, IL 60543
MLS# 12775343Listed by: MICHELLE SATHER REALTOR - New
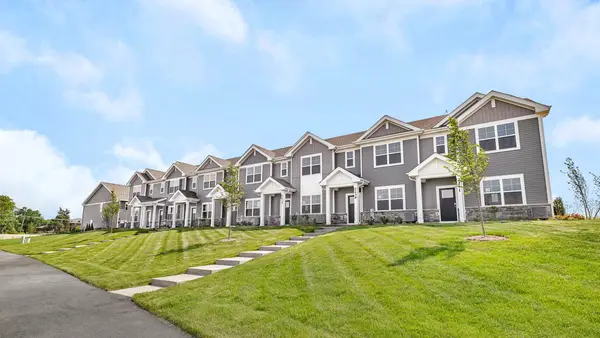 $379,990Active3 beds 3 baths1,543 sq. ft.
2277 Barbera Drive, Oswego, IL 60543
MLS# 12775477Listed by: DAYNAE GAUDIO


Protect your home and budget from life's surprises with an Assurant Home Warranty, backed by a partner that supports you through every step of homeownership. Explore Plans.
© 2023 - 2026 ERA Franchise Systems LLC. All rights reserved. ERA Franchise Systems LLC fully supports the principles of the Fair Housing Act and the Equal Opportunity Act. ERA, ERA Real Estate powered, and their respective logos are registered service marks of ERA Franchise Systems LLC. Each office is independently owned and operated.