
355 Danforth Drive, Oswego, IL 60543
Local realty services provided by:ERA Partners
Listed by: bill flemming
Office: homesmart connect llc.
MLS#:12686233
Source:MLSNI
Price summary
- Price:$469,990
- Price per sq. ft.:$211.9
- Monthly HOA dues:$40
About this home
** SPECIAL FINANCING OFFERS AVAILABLE!! SEPTEMBER DELIVERY!!!! Homesite# 0009 Unveil the Starling, an expertly constructed home where exceptional design blends effortlessly with everyday comfort. This airy design offers four bedrooms, two bathrooms, a powder room, and a versatile flex room, perfect for adapting to your lifestyle. Not to mention this home features an exceptional pond view that can be seen right outside your window! Luxury vinyl plank flooring flows throughout the main living space, creating a warm and inviting atmosphere in the open-concept family room, dining area, and kitchen. The chef-inspired kitchen features stainless steel appliances, sleek 42" cabinetry, elegant quartz countertops, and a large island that serves as both a focal point and a functional workspace. A built-in pantry adds extra convenience and storage. The owner's suite, situated on the upper level, is an oasis with a generous walk-in closet and a spa-like en-suite bathroom. The bathroom includes double sinks and a deluxe shower, creating a luxurious space for relaxation. Three additional bedrooms share a full bathroom, and the convenience of a second-floor laundry room makes everyday tasks easier. The first floor features a flexible space that can be customized to fit your needs-whether it's a home office, dining room, or entertainment area, the possibilities are endless. Additionally, a standard two-car garage provides ample parking and storage. Exterior will be ASPEN WHITE color vinyl siding with Graystone color brick. (pic for reference ONLY) *Photos are not this actual home* Welcome to Hudson Pointe II, a beautifully designed master-planned community offering brand-new homes in the heart of Oswego, Illinois. Perfectly blending comfort, convenience, and natural beauty, this neighborhood is ideal for families and individuals seeking a balanced lifestyle. Right within the community, residents can enjoy a well-maintained park for leisurely play and gatherings, as well as a serene pond that enhances the peaceful atmosphere of Hudson Pointe II. Just 10 minutes from the Naperville Route 59 corridor, Hudson Pointe II places premier shopping, dining, and entertainment within easy reach. Access top destinations like Whole Foods, Amazon Fresh Market, LA Fitness, and Costco, along with a variety of local restaurants and entertainment spots. Families will appreciate the top-rated Oswego School District 308, with students attending Southbury Elementary, Murphy Junior High, and Oswego East High School-all conveniently located within a 10-minute drive. Outdoor enthusiasts will love the close proximity to Wolf's Crossing Community Park, offering an array of recreational features including playgrounds, an outdoor fitness area, a splash pad, and more-perfect for year-round family fun. At Hudson Pointe II, you're not just buying a home-you're joining a thoughtfully planned community where modern living meets natural charm and everyday convenience....
Contact an agent
Home facts
- Year built:2025
- Subdivision & Development:Hudson Pointe II
- Listing ID #:12686233
- Updated:September 27, 2026 at 08:26 AM
Rooms and interior
- Bedrooms:4
- Total bathrooms:3
- Full bathrooms:2
- Half bathrooms:1
- Rooms Total:8
- Kitchen Description:Dishwasher, Disposal, Microwave, Range, Stainless Steel Appliance(s)
- Basement Description:Full, Unfinished
- Living area:2,218 sq. ft.
Heating and cooling
- Cooling:Central Air
- Heating:Forced Air, Natural Gas
- Central air:Yes
Structure and exterior
- Roof:Asphalt
- Year built:2025
- Building area:2,218 sq. ft.
- Levels:2 Story
Schools
- High school:Oswego East High School
- Middle school:Murphy Junior High School
- Elementary school:Churchill Elementary School
Utilities
- Water:Public
- Sewer:Public Sewer
Finances and disclosures
- Price:$469,990
- Price per sq. ft.:$211.9
Parking
- Total parking spaces:2
- Parking description:Asphalt, Attached Garage, Garage
- Garage:Yes
- Garage spaces:2
 Copyright 2026 Midwest Real Estate Data LLC. All rights reserved. The data relating to real estate for sale on this web site comes in part from the Broker Reciprocity Program of the Midwest Real Estate Data LLC. Listing information is deemed reliable but not guaranteed. MLSNI Member Broker: Frank Scibior
New listings near 355 Danforth Drive
- New
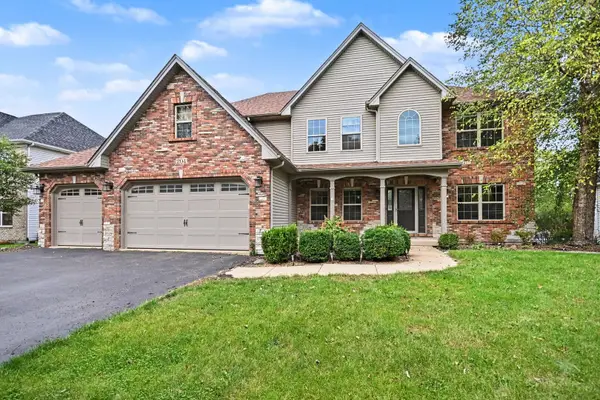 $625,000Active5 beds 4 baths3,255 sq. ft.
204 Holly Lane, Oswego, IL 60543
MLS# 12770275Listed by: COLDWELL BANKER REAL ESTATE GROUP - New
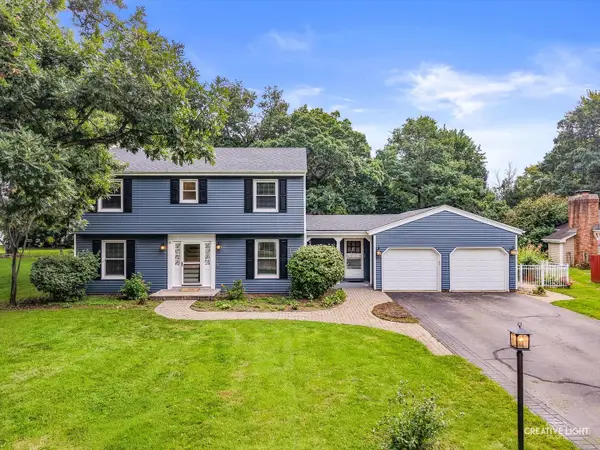 $425,000Active4 beds 3 baths1,978 sq. ft.
21 Partridge Square, Oswego, IL 60543
MLS# 12732796Listed by: JOHN GREENE, REALTOR - New
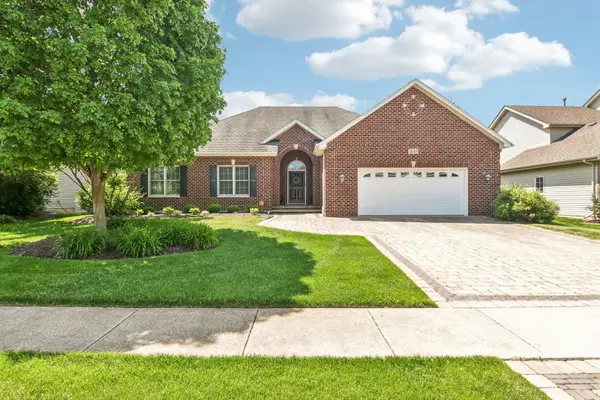 $525,000Active3 beds 2 baths1,977 sq. ft.
408 Sudbury Circle, Oswego, IL 60543
MLS# 12765095Listed by: EXP REALTY - ST. CHARLES - New
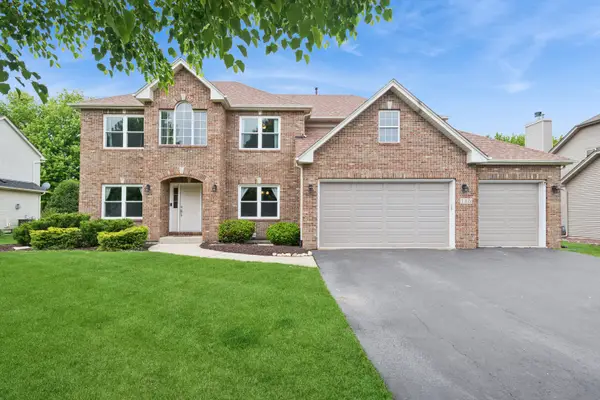 $564,000Active5 beds 4 baths4,075 sq. ft.
115 Pineridge Drive S, Oswego, IL 60543
MLS# 12769246Listed by: BAIRD & WARNER - New
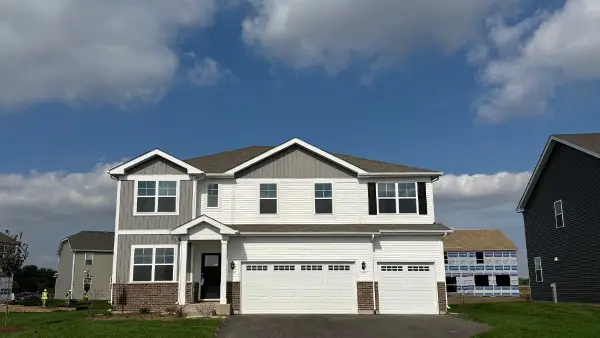 $644,990Active5 beds 3 baths3,044 sq. ft.
1486 Vintage Drive, Oswego, IL 60543
MLS# 12769614Listed by: DAYNAE GAUDIO - New
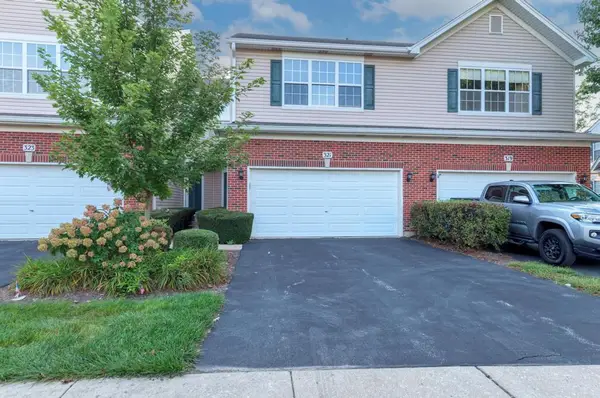 $318,000Active3 beds 3 baths1,581 sq. ft.
321 Grape Vine Trail, Oswego, IL 60543
MLS# 12768232Listed by: HOMECOIN.COM - New
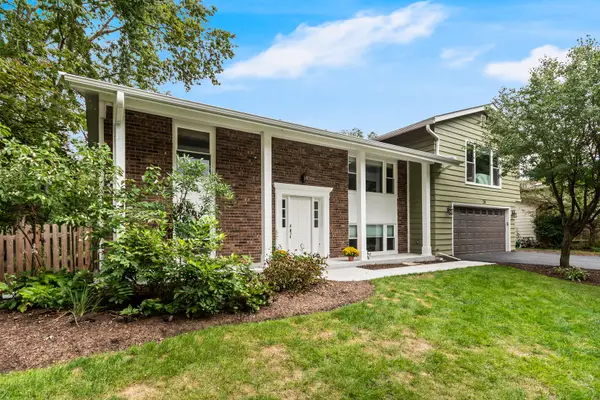 $449,900Active4 beds 3 baths2,540 sq. ft.
28 Ashlawn Avenue, Oswego, IL 60543
MLS# 12760012Listed by: REALTY EXECUTIVES SUCCESS - New
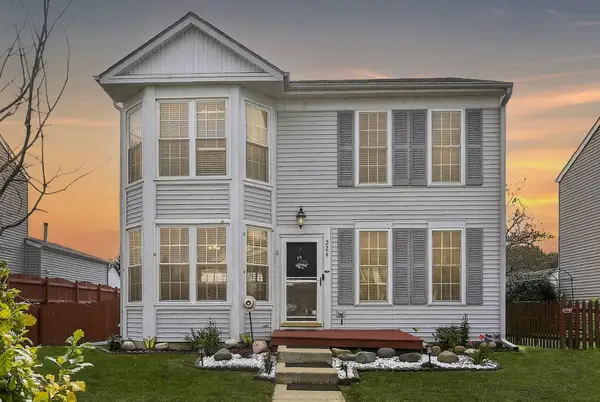 $350,000Active3 beds 3 baths1,501 sq. ft.
224 Presidential Boulevard, Oswego, IL 60543
MLS# 12764438Listed by: WHEATLAND REALTY - New
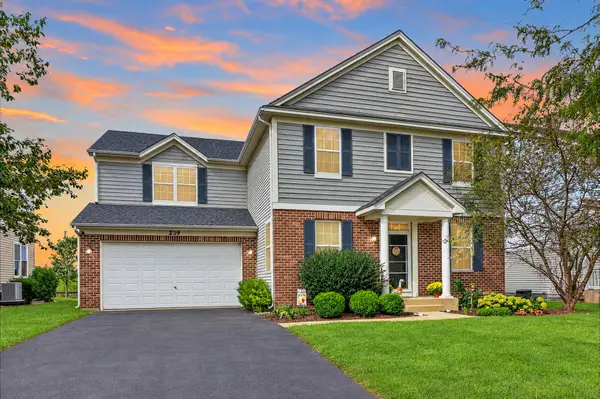 $540,000Active5 beds 3 baths3,553 sq. ft.
239 Bluegrass Parkway, Oswego, IL 60543
MLS# 12764466Listed by: WHEATLAND REALTY - New
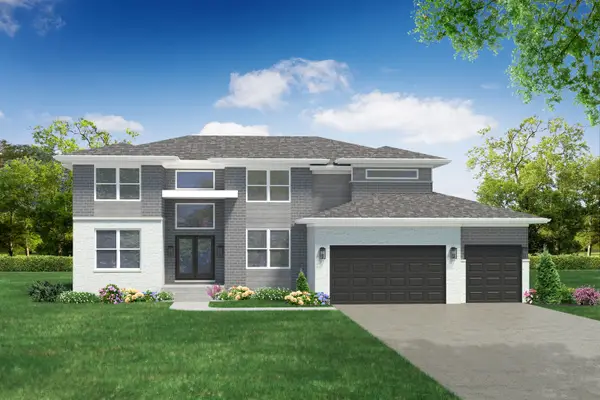 $1,077,800Active4 beds 3 baths3,373 sq. ft.
7285 Roberts Court, Oswego, IL 60543
MLS# 12703650Listed by: GREG OVERSTREET REALTY, LLC


Protect your home and budget from life's surprises with an Assurant Home Warranty, backed by a partner that supports you through every step of homeownership. Explore Plans.
© 2023 - 2026 ERA Franchise Systems LLC. All rights reserved. ERA Franchise Systems LLC fully supports the principles of the Fair Housing Act and the Equal Opportunity Act. ERA, ERA Real Estate powered, and their respective logos are registered service marks of ERA Franchise Systems LLC. Each office is independently owned and operated.