
375 Andover Drive, Oswego, IL 60543
Local realty services provided by:ERA Naper Realty
Listed by: ron thomas
Office: re/max of naperville
MLS#:12772726
Source:MLSNI
Price summary
- Price:$674,900
- Price per sq. ft.:$277.17
- Monthly HOA dues:$14.58
About this home
SPACE, STYLE & A LOT TO LOVE! Get ready to fall in love with this expanded Tyler Ranch featuring an incredible 192-ft-deep lot and a whopping 2,435 sq. ft. of main-level living PLUS a FULLY FINISHED English basement with 9-ft ceilings and a full bath! That's an amazing amount of space for living, working, relaxing, and entertaining! From the curb, the brick & stone front exterior makes a statement with stone retaining wall. Step inside and you'll find volume ceilings, an open floor plan, a formal living room/office, dining room, and an oversized family room that's made for gathering. The kitchen checks all the boxes with upgraded granite countertops and built-in stainless-steel appliances - stylish, functional, and ready for everything from morning coffee to holiday dinners. Newer refrigerator and Bosch dishwasher. The spacious primary suite delivers a little everyday luxury with a beautifully upgraded bath and walk-in shower. And the basement? WOW! The huge finished English basement offers multiple flexible spaces plus a full bath, giving you endless options for a rec room, home theater, gym, office, guest space, hobby room - or all of the above! Outside is just as impressive. Enjoy the oversized yard, extensive landscaping, stone retaining wall, and Trex deck - the perfect setup for backyard fun, summer entertaining, or simply kicking back and enjoying the extra space. BONUS PEACE OF MIND: New roof and gutters in 2023 and TREX Deck in 2024! Why build new when you can have more finished space, a HUGE lot, upgraded features, established landscaping, a finished basement, and immediate delivery - all without waiting for construction? Come see this one before somebody else gets there first! This isn't just another ranch - this one is the one with the WOW FACTOR!...
Contact an agent
Home facts
- Year built:2008
- Subdivision & Development:Deerpath Trails
- Listing ID #:12772726
- Updated:November 19, 2026 at 05:58 PM
Rooms and interior
- Bedrooms:3
- Total bathrooms:3
- Full bathrooms:3
- Rooms Total:10
- Dining Description:Breakfast Room, Separate Dining Room
- Bathrooms Description:Double Sinks, Separate Shower, Whirlpool
- Kitchen Description:Dishwasher, Disposal, Microwave, Range
- Basement Description:Finished, Full
- Living area:2,435 sq. ft.
Heating and cooling
- Cooling:Central Air
- Heating:Forced Air, Gas
- Central air:Yes
Structure and exterior
- Roof:Asphalt
- Year built:2008
- Building area:2,435 sq. ft.
- Lot area:0.35 Acres
- Architectural Style:Ranch
- Foundation Description:Concrete Perimeter
- Levels:1 Story
Schools
- High school:Oswego High School
- Middle school:Traughber Junior High School
- Elementary school:Prairie Point Elementary School
Utilities
- Water:Public
- Sewer:Public Sewer
Finances and disclosures
- Price:$674,900
- Price per sq. ft.:$277.17
- Tax amount:$12,903 (2025)
Features and amenities
- Amenities:CO Detectors, Ceiling Fan(s), Security System, Sump Pump, Water-Softener Owned
Parking
- Total parking spaces:3
- Parking description:Attached Garage, Concrete, Garage
- Garage:Yes
- Garage spaces:3
 Copyright 2026 Midwest Real Estate Data LLC. All rights reserved. The data relating to real estate for sale on this web site comes in part from the Broker Reciprocity Program of the Midwest Real Estate Data LLC. Listing information is deemed reliable but not guaranteed.
New listings near 375 Andover Drive
- New
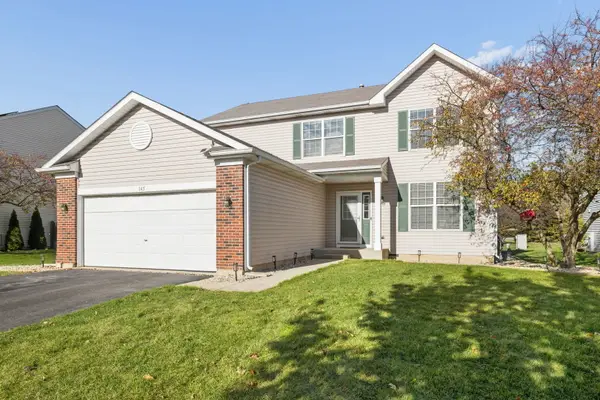 $449,000Active4 beds 3 baths2,460 sq. ft.
145 Concord Drive, Oswego, IL 60543
MLS# 12811252Listed by: LPT REALTY - New
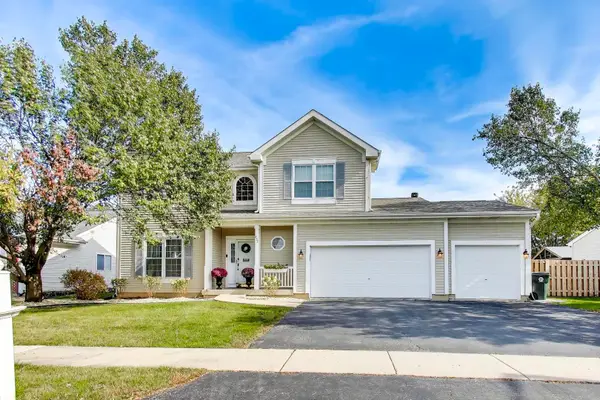 $519,900Active4 beds 3 baths2,460 sq. ft.
457 Raintree Drive, Oswego, IL 60543
MLS# 12811860Listed by: XHOMES REALTY - Open Sat, 12 to 2pmNew
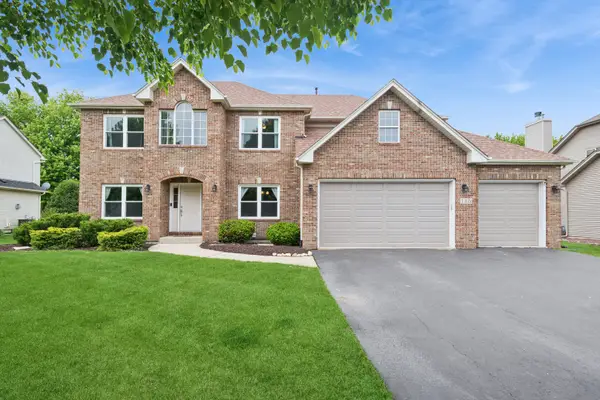 $564,000Active5 beds 4 baths4,075 sq. ft.
115 Pineridge Drive S, Oswego, IL 60543
MLS# 12811320Listed by: BAIRD & WARNER - Open Sat, 11am to 1pmNew
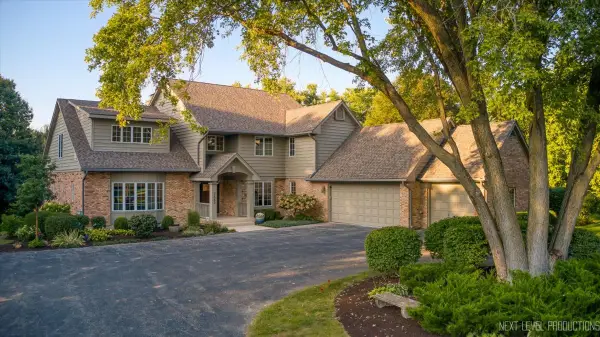 $1,150,000Active7 beds 6 baths3,884 sq. ft.
3663 Wolf Road, Oswego, IL 60543
MLS# 12811231Listed by: KELLER WILLIAMS NORTH SHORE WEST 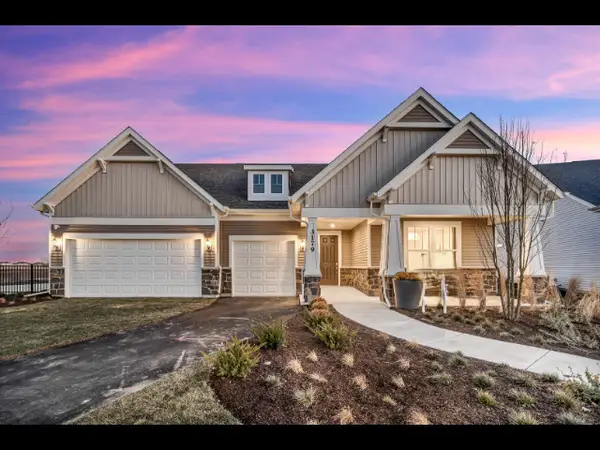 $851,746Pending3 beds 4 baths2,754 sq. ft.
3311 Maygrass Lane, Aurora, IL 60503
MLS# 12810917Listed by: TWIN VINES REAL ESTATE SVCS- New
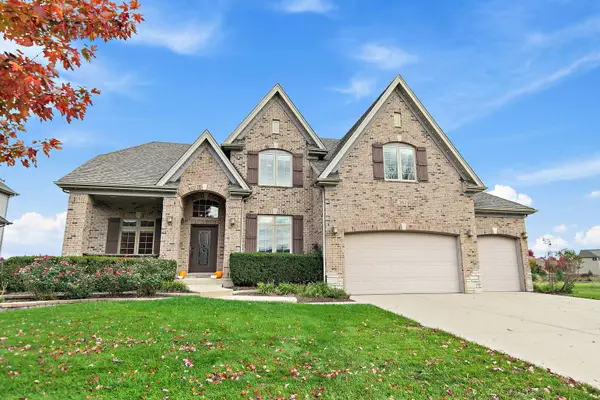 $635,000Active5 beds 5 baths3,091 sq. ft.
363 Andover Drive, Oswego, IL 60543
MLS# 12810200Listed by: COLDWELL BANKER REAL ESTATE GROUP - Open Sat, 1 to 3pmNew
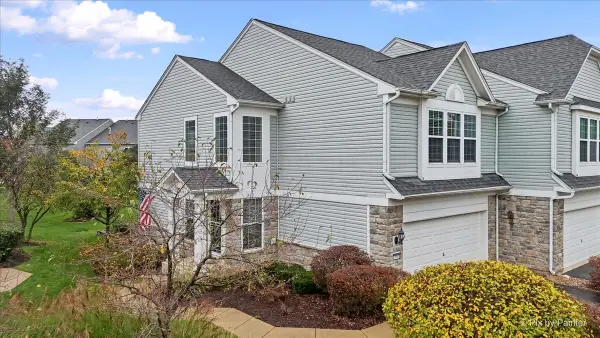 $299,900Active2 beds 3 baths1,500 sq. ft.
501 Valentine Way, Oswego, IL 60543
MLS# 12809668Listed by: KELLER WILLIAMS INFINITY 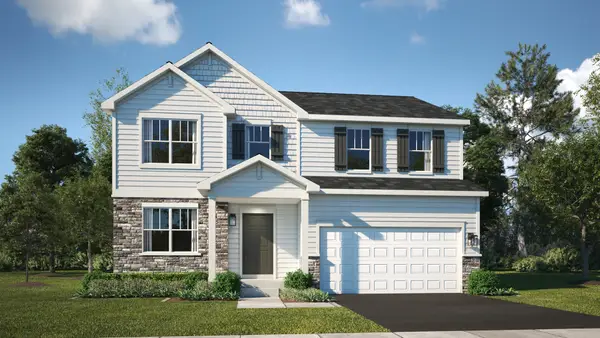 $500,000Pending4 beds 3 baths2,386 sq. ft.
308 Danforth Drive, Oswego, IL 60543
MLS# 12809451Listed by: HOMESMART CONNECT LLC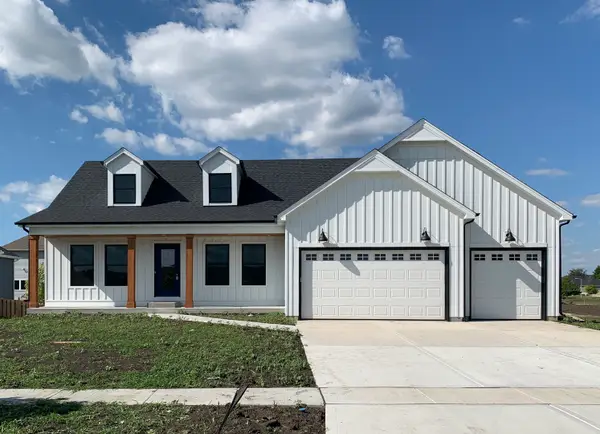 $811,300Pending3 beds 3 baths2,524 sq. ft.
779 Dartmouth Lane, Oswego, IL 60543
MLS# 12808412Listed by: LPT REALTY


Protect your home and budget from life's surprises with an Assurant Home Warranty, backed by a partner that supports you through every step of homeownership. Explore Plans.
© 2023 - 2026 ERA Franchise Systems LLC. All rights reserved. ERA Franchise Systems LLC fully supports the principles of the Fair Housing Act and the Equal Opportunity Act. ERA, ERA Real Estate powered, and their respective logos are registered service marks of ERA Franchise Systems LLC. Each office is independently owned and operated.