
390 Bloomfield Circle E, Oswego, IL 60543
Local realty services provided by:ERA Partners
390 Bloomfield Circle E,Oswego, IL 60543
$620,000
- 5 Beds
- 5 Baths
- - sq. ft.
- Single family
- Sold
Listed by: kimberly grant
Office: john greene, realtor
MLS#:12707293
Source:MLSNI
Sorry, we are unable to map this address
Price summary
- Price:$620,000
- Monthly HOA dues:$76.67
About this home
A stunning custom pergola with a built-in TV and outdoor fireplace anchors a professionally landscaped private retreat - plus lush lawn and space to entertain year-round. This is the outdoor living experience buyers are searching for, and it's only found here at 390 Bloomfield Circle East. Inside, this one-owner Fagenal built Gailsburg III delivers 5 bedrooms, 4.1 baths, and 3,663 sq ft of flexible living space across three finished levels. The main floor features hardwood floors, a chef's kitchen with a large center island and stainless steel appliances, and a family room with fireplace - all connected in an open-concept layout. Upstairs, the primary suite includes dual vanities, a soaking tub, and a massive walk-in closet, plus a versatile loft ideal for a home office, playroom, or second family room.The fully finished basement adds a rec room, bar and full bathroom. A 3-car attached garage, main-floor laundry, and abundant storage round out the practical side. All of this in Autumn Gate at Southbury - a pool and clubhouse community with walking access to Southbury Elementary, Traughber Junior High, parks, and shopping....
Contact an agent
Home facts
- Year built:2006
- Subdivision & Development:Autumn Gate at Southbury
- Listing ID #:12707293
- Updated:August 29, 2026 at 07:37 AM
Rooms and interior
- Bedrooms:5
- Total bathrooms:5
- Full bathrooms:4
- Half bathrooms:1
- Rooms Total:10
- Dining Description:Separate Dining Room
- Bathrooms Description:Separate Shower
- Kitchen Description:Cooktop, Dishwasher, Microwave, Refrigerator
- Basement Description:Finished, Full
Heating and cooling
- Cooling:Central Air
- Heating:Forced Air, Natural Gas
- Central air:Yes
Structure and exterior
- Roof:Asphalt
- Year built:2006
- Lot Features:Landscaped
- Foundation Description:Concrete Perimeter
- Levels:2 Story
Schools
- High school:Oswego High School
- Middle school:Traughber Junior High School
- Elementary school:Southbury Elementary School
Utilities
- Water:Public
- Sewer:Public Sewer
Finances and disclosures
- Price:$620,000
- Tax amount:$15,336 (2025)
Features and amenities
- Laundry features:Dryer, Washer
- Amenities:CO Detectors, Ceiling Fan(s), Sprinkler-Lawn, Sump Pump
Parking
- Total parking spaces:3
- Parking description:Asphalt, Attached Garage, Garage
- Garage:Yes
- Garage spaces:3
 Copyright 2026 Midwest Real Estate Data LLC. All rights reserved. The data relating to real estate for sale on this web site comes in part from the Broker Reciprocity Program of the Midwest Real Estate Data LLC. Listing information is deemed reliable but not guaranteed. MLSNI Member Broker: Frank Scibior
New listings near 390 Bloomfield Circle E
- New
 $310,000Active2 beds 2 baths1,636 sq. ft.
444 Badger Lane, Oswego, IL 60543
MLS# 12745834Listed by: COMPASS REO INCORPORATED - New
 $275,000Active2 beds 3 baths1,672 sq. ft.
131 Springbrook Trail S, Oswego, IL 60543
MLS# 12744634Listed by: COMPASS - New
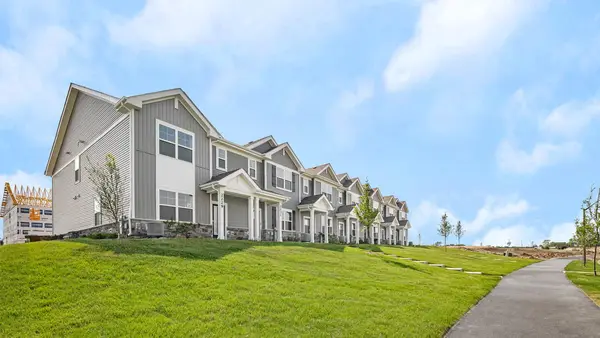 $369,990Active3 beds 3 baths1,543 sq. ft.
2242 Bodega Road, Oswego, IL 60543
MLS# 12745575Listed by: DAYNAE GAUDIO - New
 $625,000Active5 beds 4 baths3,939 sq. ft.
233 Willington Way, Oswego, IL 60543
MLS# 12745106Listed by: COLDWELL BANKER REAL ESTATE GROUP - New
 $534,900Active4 beds 3 baths2,861 sq. ft.
612 Belmont Avenue, Oswego, IL 60543
MLS# 12744987Listed by: KELLER WILLIAMS INFINITY - New
 $494,900Active4 beds 3 baths2,802 sq. ft.
223 Paradise Parkway, Oswego, IL 60543
MLS# 12744385Listed by: COMPASS REO INCORPORATED - New
 $449,999Active3 beds 2 baths1,574 sq. ft.
32 E Rickard Drive, Oswego, IL 60543
MLS# 12743059Listed by: COLDWELL BANKER REAL ESTATE GROUP - New
 $269,900Active2 beds 3 baths1,392 sq. ft.
209 Oxford Court, Oswego, IL 60543
MLS# 12740450Listed by: ONPATH REALTY INC. - New
 $389,900Active4 beds 3 baths1,395 sq. ft.
710 Cornell Drive, Oswego, IL 60543
MLS# 12742412Listed by: EXP REALTY - Open Sat, 11am to 1pmNew
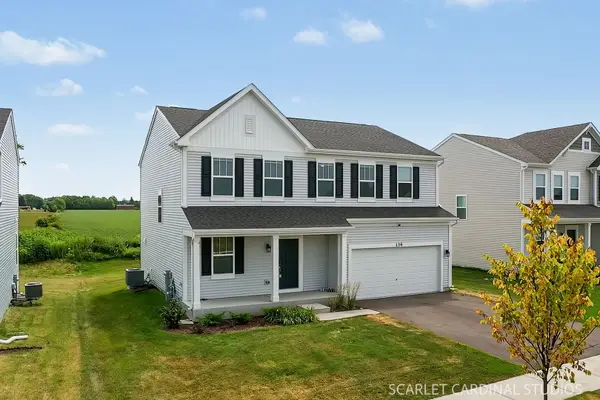 $529,000Active4 beds 3 baths2,289 sq. ft.
134 Piper Glen Avenue, Oswego, IL 60543
MLS# 12744432Listed by: JOHN GREENE, REALTOR


Protect your home and budget from life's surprises with an Assurant Home Warranty, backed by a partner that supports you through every step of homeownership. Explore Plans.
© 2023 - 2026 ERA Franchise Systems LLC. All rights reserved. ERA Franchise Systems LLC fully supports the principles of the Fair Housing Act and the Equal Opportunity Act. ERA, ERA Real Estate powered, and their respective logos are registered service marks of ERA Franchise Systems LLC. Each office is independently owned and operated.