
400 Kensington Drive, Oswego, IL 60543
Local realty services provided by:ERA Partners
Listed by: deanna schmudde
Office: john greene, realtor
MLS#:12758599
Source:MLSNI
Price summary
- Price:$489,900
- Price per sq. ft.:$182.8
- Monthly HOA dues:$37.5
About this home
WHY WAIT FOR NEW CONSTRUCTION? 400 Kensington Drive blends the best of both worlds: 2,680 SF of beautifully renovated, meticulously maintained living space with quality finishes and ALL BIG-TICKET UPDATES COMPLETE, plus an established outdoor setting new construction simply can't offer. Every inch thoughtfully updated, including the gourmet kitchen and all 2.5 baths, so there is truly NO PROJECT LIST. One of the biggest updates: $50,000 of BRAND-NEW, HIGH-QUALITY Renewal by Andersen windows installed in 2025. Newer roof, furnace, A/C, water heater, humidifier, sump pump, doors, garage door, epoxied garage floor, appliances, washer and dryer-ALL the expensive projects are already behind you. A full front porch welcomes you home. Inside, the showstopping kitchen features abundant custom cabinetry, a spacious island with built-in microwave, stainless steel appliances, built-in double ovens, and sleek granite countertops. The beautifully renovated baths continue the elevated feel with thoughtful, quality finishes. Far from the hustle of the main living areas, a quiet office sits tucked just beyond the kitchen-perfect for working from home or a peaceful reading nook. Step outside and you'll discover what new construction can't give you overnight: a fully fenced yard, expansive patio, and professionally landscaped grounds filled with lush, mature plantings and trees-an outdoor setting that takes years to establish. It's your own private retreat, ready to enjoy from day one. The heated garage adds another layer of year-round convenience, with an epoxied floor and plenty of space for parking, storage, and projects. Four spacious bedrooms, gleaming hardwood floors, modern lighting, and beautifully renovated baths complete the home. Morning coffee on the porch. Afternoons in the yard. Evenings on the patio. And when you want to get outside, newly enhanced Farmington Lakes Park is nearby with a kayak launch, fishing pier, walking trails, and a pedestrian bridge over Waubonsie Creek. Close to shopping, dining, Routes 30/34, and within District 308 school boundaries. NO PROJECT LIST. NO WAITING. JUST MOVE IN, UNPACK, AND ENJOY. WELCOME HOME....
Contact an agent
Home facts
- Year built:2003
- Subdivision & Development:Farmington Lakes
- Listing ID #:12758599
- Updated:October 05, 2026 at 11:29 AM
Rooms and interior
- Bedrooms:4
- Total bathrooms:3
- Full bathrooms:2
- Half bathrooms:1
- Rooms Total:10
- Dining Description:Eating Area, Separate Dining Room
- Bathrooms Description:Double Sinks
- Kitchen Description:Bar Fridge, Dishwasher, Disposal, Double Oven, Gas Cooktop, High End Refrigerator, Microwave, Range Hood, Stainless Steel Appliance(s)
- Basement Description:Partial, Unfinished
- Living area:2,680 sq. ft.
Heating and cooling
- Cooling:Central Air
- Heating:Forced Air, Natural Gas
- Central air:Yes
Structure and exterior
- Roof:Asphalt
- Year built:2003
- Building area:2,680 sq. ft.
- Lot area:0.16 Acres
- Lot Features:Corner Lot, Landscaped, Mature Trees
- Architectural Style:Traditional
- Foundation Description:Concrete Perimeter
- Levels:2 Story
Schools
- High school:Oswego East High School
- Middle school:Plank Junior High School
- Elementary school:Long Beach Elementary School
Utilities
- Water:Public
- Sewer:Public Sewer
Finances and disclosures
- Price:$489,900
- Price per sq. ft.:$182.8
- Tax amount:$10,510 (2025)
Features and amenities
- Laundry features:Dryer, Washer
- Amenities:CO Detectors, Ceiling Fan(s), Sump Pump, Water-Softener Owned
Parking
- Total parking spaces:2
- Parking description:Asphalt, Attached Garage, Garage
- Garage:Yes
- Garage spaces:2
 Copyright 2026 Midwest Real Estate Data LLC. All rights reserved. The data relating to real estate for sale on this web site comes in part from the Broker Reciprocity Program of the Midwest Real Estate Data LLC. Listing information is deemed reliable but not guaranteed. MLSNI Member Broker: Frank Scibior
New listings near 400 Kensington Drive
- New
 $369,000Active3 beds 3 baths2,221 sq. ft.
424 Shadow Court, Oswego, IL 60543
MLS# 12776470Listed by: COLDWELL BANKER REALTY - New
 $560,000Active4 beds 4 baths3,133 sq. ft.
425 Lennox Drive, Oswego, IL 60543
MLS# 12772881Listed by: BLUE ROSE PROPERTIES, INC. - New
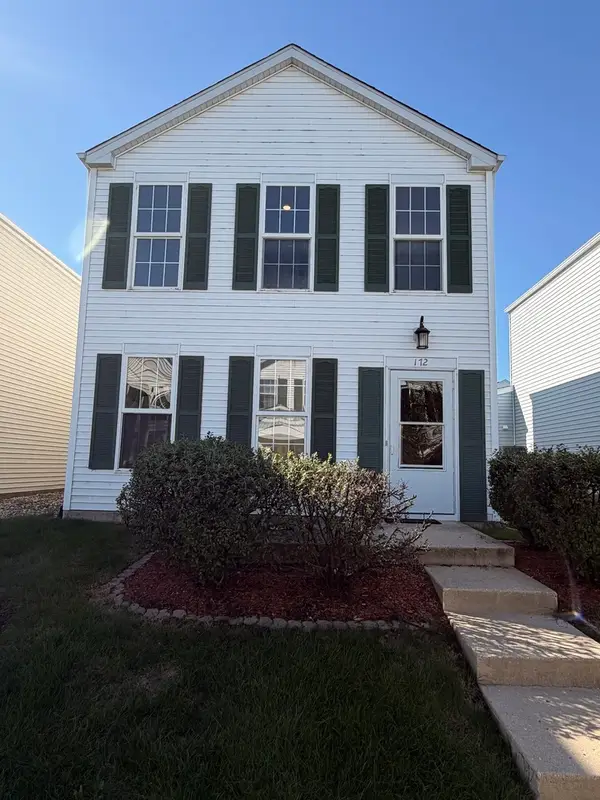 $324,000Active3 beds 2 baths1,598 sq. ft.
172 Presidential Boulevard #172, Oswego, IL 60543
MLS# 12775742Listed by: USA REALTY GROUP INC - New
 $619,900Active4 beds 3 baths2,861 sq. ft.
612 Belmont Avenue, Oswego, IL 60543
MLS# 12775343Listed by: MICHELLE SATHER REALTOR - New
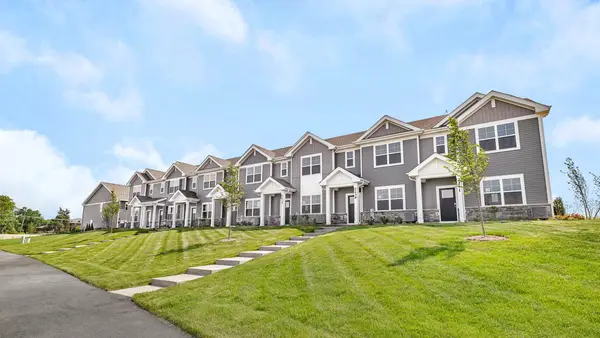 $379,990Active3 beds 3 baths1,543 sq. ft.
2277 Barbera Drive, Oswego, IL 60543
MLS# 12775477Listed by: DAYNAE GAUDIO - New
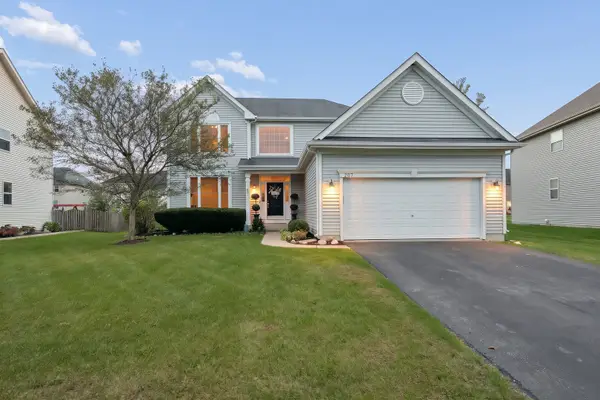 $489,900Active4 beds 3 baths2,490 sq. ft.
207 Willington Way, Oswego, IL 60543
MLS# 12773973Listed by: WEICHERT, REALTORS - FIRST CHICAGO - New
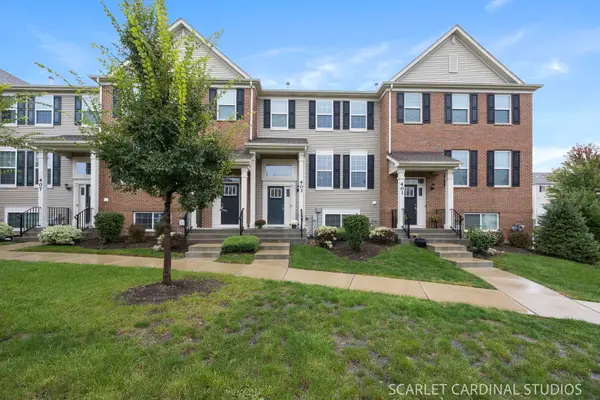 $355,000Active3 beds 3 baths1,764 sq. ft.
403 Shadow Court, Oswego, IL 60543
MLS# 12768994Listed by: KELLER WILLIAMS INFINITY - New
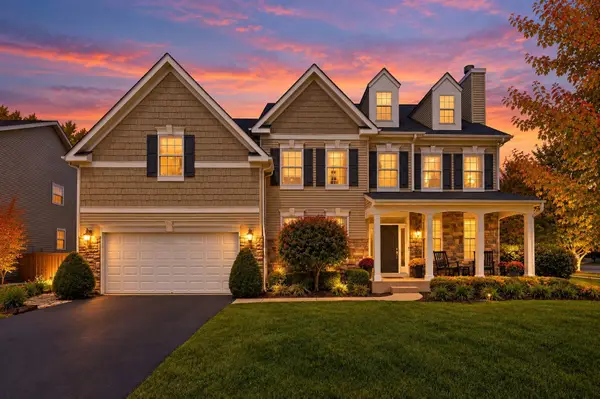 $625,000Active5 beds 4 baths3,939 sq. ft.
233 Willington Way, Oswego, IL 60543
MLS# 12769820Listed by: COLDWELL BANKER REAL ESTATE GROUP - New
 $549,900Active4 beds 4 baths2,666 sq. ft.
3429 Wolf Road, Oswego, IL 60543
MLS# 12773641Listed by: COLDWELL BANKER REAL ESTATE GROUP 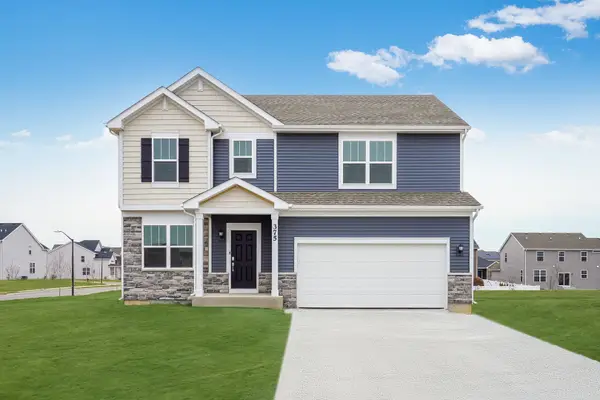 $470,000Pending4 beds 3 baths2,203 sq. ft.
430 Hathaway Lane, Oswego, IL 60543
MLS# 12774233Listed by: HOMESMART CONNECT LLC


Protect your home and budget from life's surprises with an Assurant Home Warranty, backed by a partner that supports you through every step of homeownership. Explore Plans.
© 2023 - 2026 ERA Franchise Systems LLC. All rights reserved. ERA Franchise Systems LLC fully supports the principles of the Fair Housing Act and the Equal Opportunity Act. ERA, ERA Real Estate powered, and their respective logos are registered service marks of ERA Franchise Systems LLC. Each office is independently owned and operated.