
402 Gloria Lane, Oswego, IL 60543
Local realty services provided by:ERA Partners
402 Gloria Lane,Oswego, IL 60543
$319,000
- 3 Beds
- 3 Baths
- 1,720 sq. ft.
- Single family
- Active
Listed by: rosemary strodtman, jeanne nelson
Office: keller williams premiere properties
MLS#:12762844
Source:MLSNI
Price summary
- Price:$319,000
- Price per sq. ft.:$185.47
- Monthly HOA dues:$28.33
About this home
Outstanding location & scenic views from this spacious duplex. 3 bedrooms, 3 baths with oversized 2-car garage. Walk into impressive 2-story foyer, then into the open concept living room & dining with vaulted ceilings. The primary bedroom is expansive with an en-suite bathroom & walk-in closet. Kitchen has eat-in area. Enjoy gorgeous sunsets overlooking prairie. All 3 bedrooms are very generous in size. Flexible layout has potential for separate living space in lower level with 2nd fireplace, full bath, bedroom & living area. Newer: roof, siding, furnace, air conditioning & water heater. Master bath remodeled in 2016. New carpet throughout in 2023. Quiet neighborhood, yet close to everything! Low assoc. dues. Property is in good condition but being sold AS-IS. Great investment property! New Trader Joe's 1 mile away!
Contact an agent
Home facts
- Year built:1994
- Listing ID #:12762844
- Updated:September 24, 2026 at 11:28 AM
Rooms and interior
- Bedrooms:3
- Total bathrooms:3
- Full bathrooms:3
- Rooms Total:7
- Dining Description:Combined With Living Room
- Kitchen Description:Dishwasher, Range, Refrigerator
- Living area:1,720 sq. ft.
Heating and cooling
- Cooling:Central Air
- Heating:Forced Air, Natural Gas
- Central air:Yes
Structure and exterior
- Roof:Asphalt
- Year built:1994
- Building area:1,720 sq. ft.
- Lot Features:Natural Preserve Adjacent
- Foundation Description:Concrete Perimeter
Schools
- High school:Oswego East High School
- Middle school:Thompson Junior High School
- Elementary school:Old Post Elementary School
Utilities
- Water:Public
- Sewer:Public Sewer
Finances and disclosures
- Price:$319,000
- Price per sq. ft.:$185.47
- Tax amount:$7,072 (2025)
Features and amenities
- Laundry features:Dryer, Washer
- Amenities:CO Detectors, Ceiling Fan(s), Fan-Whole House
Parking
- Total parking spaces:2
- Parking description:Asphalt, Attached Garage, Garage
- Garage:Yes
- Garage spaces:2
 Copyright 2026 Midwest Real Estate Data LLC. All rights reserved. The data relating to real estate for sale on this web site comes in part from the Broker Reciprocity Program of the Midwest Real Estate Data LLC. Listing information is deemed reliable but not guaranteed. MLSNI Member Broker: Frank Scibior
New listings near 402 Gloria Lane
- New
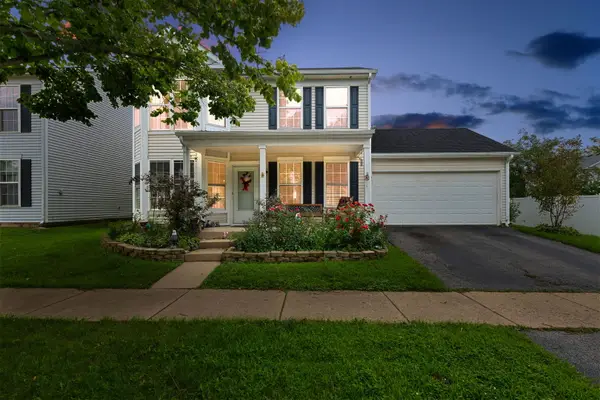 $325,000Active3 beds 3 baths1,501 sq. ft.
101 Eisenhower Drive, Oswego, IL 60543
MLS# 12750869Listed by: COLDWELL BANKER REALTY 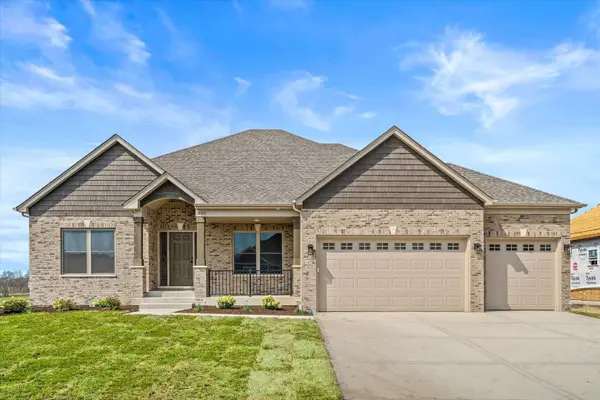 $809,920Pending3 beds 3 baths2,300 sq. ft.
878 Claridge Drive, Oswego, IL 60543
MLS# 12761848Listed by: LPT REALTY- New
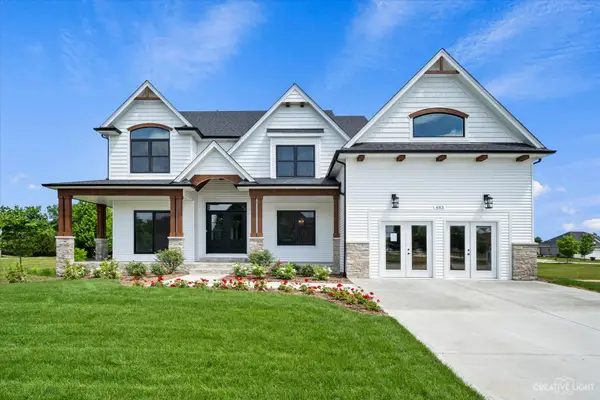 $791,000Active4 beds 4 baths3,000 sq. ft.
483 Deerfield Drive, Oswego, IL 60543
MLS# 12765536Listed by: LPT REALTY - New
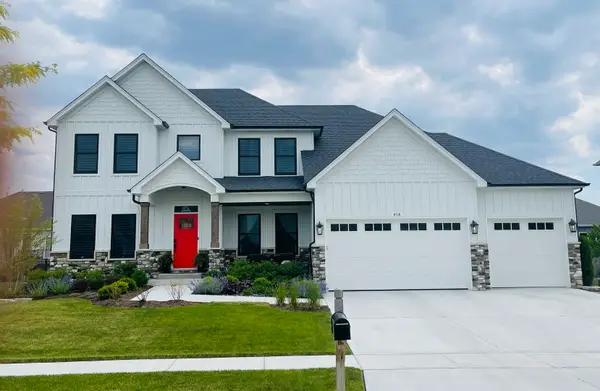 $745,000Active4 beds 4 baths2,900 sq. ft.
677 Cumberland Lane, Oswego, IL 60543
MLS# 12765607Listed by: LPT REALTY - New
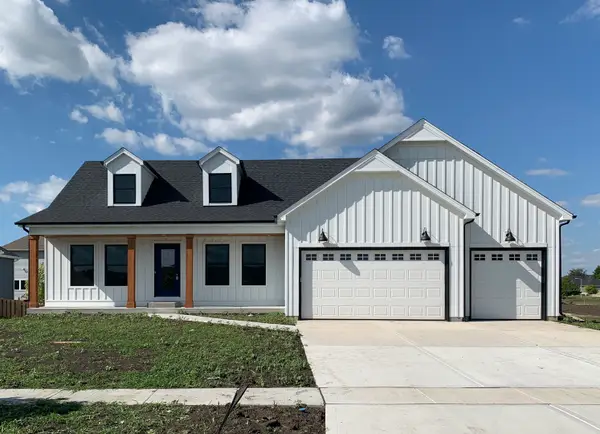 $700,000Active3 beds 3 baths2,524 sq. ft.
777 Dartmouth Lane, Oswego, IL 60543
MLS# 12765617Listed by: LPT REALTY 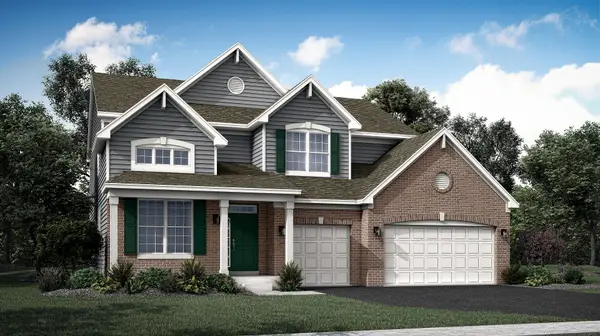 $610,000Pending5 beds 3 baths2,955 sq. ft.
510 Fridley Avenue, Oswego, IL 60543
MLS# 12766911Listed by: HOMESMART CONNECT LLC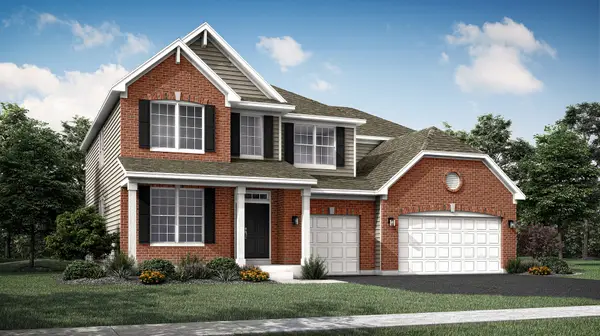 $654,690Pending4 beds 3 baths3,146 sq. ft.
319 Danforth Drive, Oswego, IL 60543
MLS# 12765068Listed by: HOMESMART CONNECT LLC- $654,690Pending4 beds 3 baths3,146 sq. ft.
319 Danforth Drive, Oswego, IL 60543
MLS# 12765068Listed by: HOMESMART CONNECT LLC - New
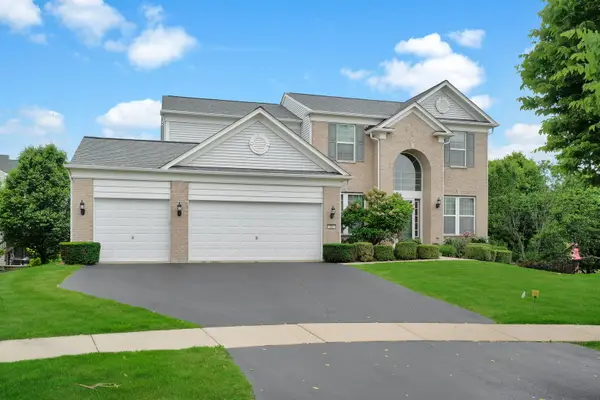 $545,000Active4 beds 4 baths2,711 sq. ft.
321 Parker Place, Oswego, IL 60543
MLS# 12764592Listed by: KELLER WILLIAMS INFINITY


Protect your home and budget from life's surprises with an Assurant Home Warranty, backed by a partner that supports you through every step of homeownership. Explore Plans.
© 2023 - 2026 ERA Franchise Systems LLC. All rights reserved. ERA Franchise Systems LLC fully supports the principles of the Fair Housing Act and the Equal Opportunity Act. ERA, ERA Real Estate powered, and their respective logos are registered service marks of ERA Franchise Systems LLC. Each office is independently owned and operated.