
404 Hackney Lane, Oswego, IL 60543
Local realty services provided by:ERA Partners
404 Hackney Lane,Oswego, IL 60543
$524,900
- 4 Beds
- 3 Baths
- 3,154 sq. ft.
- Single family
- Active
Listed by: melissa yackley
Office: united real estate-chicago
MLS#:12770415
Source:MLSNI
Price summary
- Price:$524,900
- Price per sq. ft.:$166.42
- Monthly HOA dues:$32.08
About this home
Welcome to 404 Hackney Lane in the sought-after Morgan Crossing subdivision of Oswego! This stunning residence boasts 4 generous bedrooms and 2.5 baths, providing ample space for both relaxation and entertaining.As you step inside, you are greeted by a grand two-story foyer that sets the tone for the open floor plan throughout the home. The first floor features hardwood flooring that flows seamlessly through the spacious living areas, ensuring a warm and inviting atmosphere. Plenty of natural light with all the windows throughout. The heart of the home is the expansive kitchen, complete with abundant cabinetry, a large island perfect for meal prep or casual dining, The cozy fireplace in the adjoining family room adds a touch of warmth, making it the perfect spot to unwind after a long day.French doors lead you to a main floor private office, ideal for remote work or study, ensuring you have a tranquil space to focus. Upstairs, the master bedroom offers a peaceful retreat with ample space to relax. The en-suite master bath features a dual vanity, soaking tub, and separate shower for added comfort. The additional bedrooms are generously sized, with two offering a convenient Jack and Jill bathroom setup for shared convenience. The unfinished basement presents endless potential for customization, whether you envision a home gym, play area, or extra storage. Step outside to the impressive large cement patio, perfect for outdoor gatherings, summer barbecues, or simply enjoying the serene surroundings. The 3 car garage offers plenty of space for storage. With its blend of spacious elegance and modern convenience, this home in Morgan Crossing is a perfect blend of comfort and style. Don't miss the opportunity to make it yours! Walk through this home from the comfort of yours (Check out our 3D tour)...
Contact an agent
Home facts
- Year built:2004
- Listing ID #:12770415
- Updated:October 05, 2026 at 11:29 AM
Rooms and interior
- Bedrooms:4
- Total bathrooms:3
- Full bathrooms:2
- Half bathrooms:1
- Rooms Total:9
- Dining Description:Separate Dining Room
- Bathrooms Description:Double Sinks, Separate Shower
- Kitchen Description:Dishwasher, Microwave, Range, Refrigerator
- Basement Description:Full, Unfinished
- Living area:3,154 sq. ft.
Heating and cooling
- Cooling:Central Air
- Heating:Natural Gas
- Central air:Yes
Structure and exterior
- Year built:2004
- Building area:3,154 sq. ft.
- Levels:2 Story
Schools
- High school:Oswego High School
- Middle school:Traughber Junior High School
- Elementary school:Prairie Point Elementary School
Utilities
- Water:Public
- Sewer:Public Sewer
Finances and disclosures
- Price:$524,900
- Price per sq. ft.:$166.42
- Tax amount:$11,586 (2025)
Features and amenities
- Laundry features:Dryer, Washer
Parking
- Total parking spaces:3
- Parking description:Asphalt, Attached Garage, Garage
- Garage:Yes
- Garage spaces:3
 Copyright 2026 Midwest Real Estate Data LLC. All rights reserved. The data relating to real estate for sale on this web site comes in part from the Broker Reciprocity Program of the Midwest Real Estate Data LLC. Listing information is deemed reliable but not guaranteed. MLSNI Member Broker: Frank Scibior
New listings near 404 Hackney Lane
- New
 $369,000Active3 beds 3 baths2,221 sq. ft.
424 Shadow Court, Oswego, IL 60543
MLS# 12776470Listed by: COLDWELL BANKER REALTY - New
 $560,000Active4 beds 4 baths3,133 sq. ft.
425 Lennox Drive, Oswego, IL 60543
MLS# 12772881Listed by: BLUE ROSE PROPERTIES, INC. - New
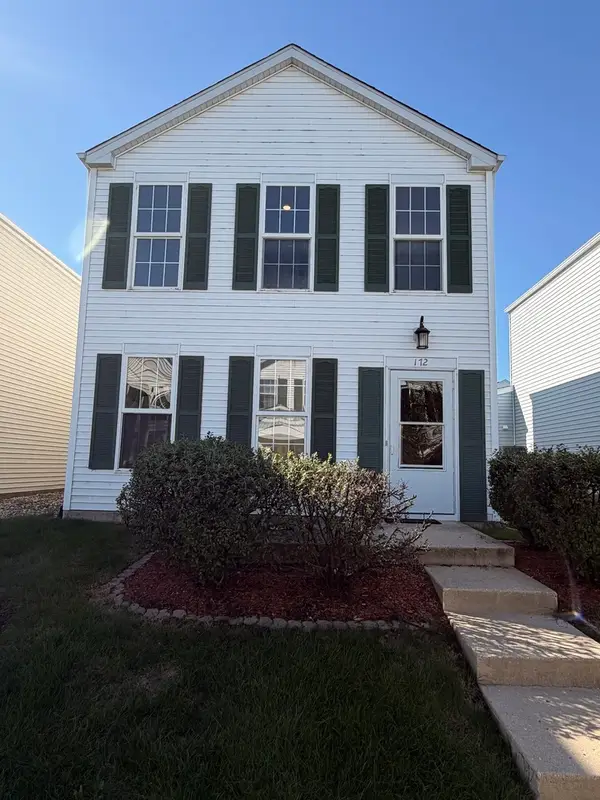 $324,000Active3 beds 2 baths1,598 sq. ft.
172 Presidential Boulevard #172, Oswego, IL 60543
MLS# 12775742Listed by: USA REALTY GROUP INC - New
 $619,900Active4 beds 3 baths2,861 sq. ft.
612 Belmont Avenue, Oswego, IL 60543
MLS# 12775343Listed by: MICHELLE SATHER REALTOR - New
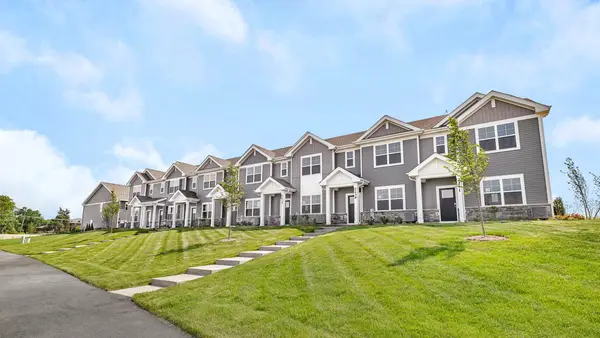 $379,990Active3 beds 3 baths1,543 sq. ft.
2277 Barbera Drive, Oswego, IL 60543
MLS# 12775477Listed by: DAYNAE GAUDIO - New
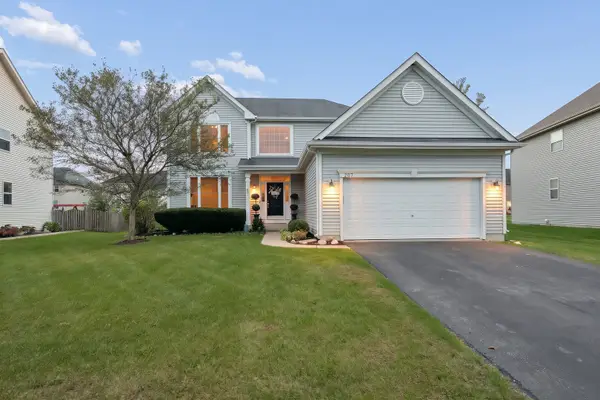 $489,900Active4 beds 3 baths2,490 sq. ft.
207 Willington Way, Oswego, IL 60543
MLS# 12773973Listed by: WEICHERT, REALTORS - FIRST CHICAGO - New
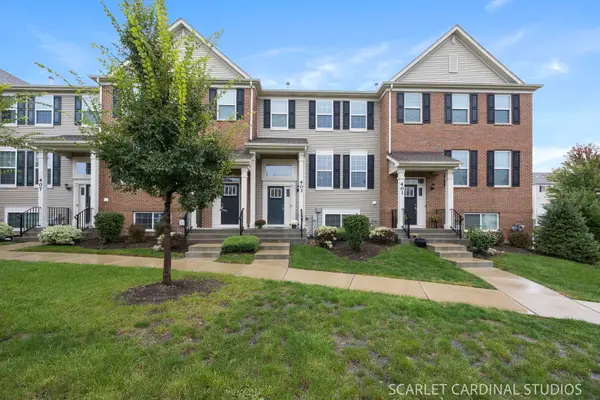 $355,000Active3 beds 3 baths1,764 sq. ft.
403 Shadow Court, Oswego, IL 60543
MLS# 12768994Listed by: KELLER WILLIAMS INFINITY - New
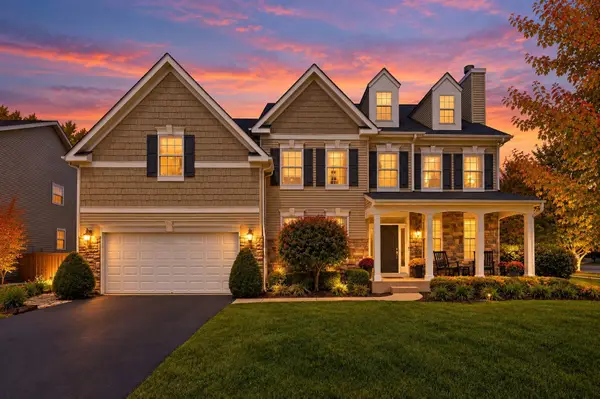 $625,000Active5 beds 4 baths3,939 sq. ft.
233 Willington Way, Oswego, IL 60543
MLS# 12769820Listed by: COLDWELL BANKER REAL ESTATE GROUP - New
 $549,900Active4 beds 4 baths2,666 sq. ft.
3429 Wolf Road, Oswego, IL 60543
MLS# 12773641Listed by: COLDWELL BANKER REAL ESTATE GROUP 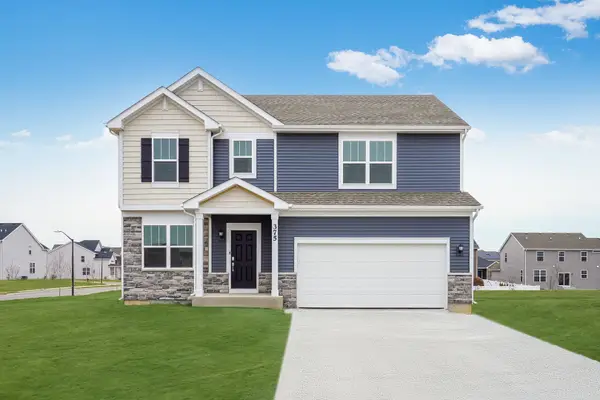 $470,000Pending4 beds 3 baths2,203 sq. ft.
430 Hathaway Lane, Oswego, IL 60543
MLS# 12774233Listed by: HOMESMART CONNECT LLC


Protect your home and budget from life's surprises with an Assurant Home Warranty, backed by a partner that supports you through every step of homeownership. Explore Plans.
© 2023 - 2026 ERA Franchise Systems LLC. All rights reserved. ERA Franchise Systems LLC fully supports the principles of the Fair Housing Act and the Equal Opportunity Act. ERA, ERA Real Estate powered, and their respective logos are registered service marks of ERA Franchise Systems LLC. Each office is independently owned and operated.