
410 Preswick Court, Oswego, IL 60543
Local realty services provided by:ERA Naper Realty
410 Preswick Court,Oswego, IL 60543
$440,000
- 4 Beds
- 3 Baths
- 2,195 sq. ft.
- Single family
- Active
Listed by: kelli lawler
Office: village realty, inc.
MLS#:12783058
Source:MLSNI
Price summary
- Price:$440,000
- Price per sq. ft.:$200.46
About this home
Welcome to 410 Preswick Court in Oswego! Situated on a private cul-de-sac with one of the most beautiful lots in the neighborhood, this meticulously maintained 4-bedroom, 2.5-bathroom two-story home has so much to offer! As you step inside, you're welcomed by a beautiful two-story foyer that leads into spacious living areas with plenty of natural light. The main level offers a great layout with multiple living spaces, perfect for everyday living and entertaining. The kitchen features ample cabinet space, stainless steel appliances, and a eat in kitchen overlooking the backyard. A convenient first-floor laundry room adds to the home's functional layout. Upstairs, you'll find four generously sized bedrooms, including a spacious primary suite with a private bathroom featuring a double vanity and soaking tub. You'll also appreciate the updated luxury vinyl plank flooring throughout the upper level, completed in 2025. This home has been exceptionally well cared for, with numerous big-ticket updates already taken care of! Improvements include a new A/C unit, furnace blower, and water heater in 2025, dishwasher, washer, and dryer in 2024, and new roof, siding, and treated cedar fence in 2021. Step outside to the large, fully fenced backyard featuring a beautiful, oversized brick paver patio, perfect for entertaining, hosting gatherings, or simply relaxing outdoors! The backyard also features custom-made raised garden planter boxes, giving you the perfect space to grow your own fresh vegetables and herbs. The attached 2-car garage and unfinished basement provide additional storage and plenty of possibilities. With its incredible lot, extensive updates, spacious layout, and beautiful outdoor space, this is one you won't want to miss. Schedule your showing today!...
Contact an agent
Home facts
- Year built:1991
- Subdivision & Development:Windcrest
- Listing ID #:12783058
- Updated:October 27, 2026 at 12:53 PM
Rooms and interior
- Bedrooms:4
- Total bathrooms:3
- Full bathrooms:2
- Half bathrooms:1
- Rooms Total:9
- Dining Description:Combined With Family Room, Eating Area
- Kitchen Description:Dishwasher, Microwave, Range, Refrigerator
- Basement Description:Full, Unfinished
- Living area:2,195 sq. ft.
Heating and cooling
- Cooling:Central Air
- Heating:Gas
- Central air:Yes
Structure and exterior
- Roof:Asphalt
- Year built:1991
- Building area:2,195 sq. ft.
- Lot area:0.4 Acres
- Lot Features:Cul-De-Sac
- Foundation Description:Concrete Perimeter
- Levels:2 Story
Utilities
- Water:Public
- Sewer:Public Sewer
Finances and disclosures
- Price:$440,000
- Price per sq. ft.:$200.46
- Tax amount:$9,536 (2025)
Features and amenities
- Laundry features:Dryer, Washer
- Amenities:CO Detectors, Ceiling Fan(s), Radon Mitigation System, Sump Pump, Water-Softener Owned
Parking
- Total parking spaces:2
- Parking description:Asphalt, Attached Garage, Garage
- Garage:Yes
- Garage spaces:2
 Copyright 2026 Midwest Real Estate Data LLC. All rights reserved. The data relating to real estate for sale on this web site comes in part from the Broker Reciprocity Program of the Midwest Real Estate Data LLC. Listing information is deemed reliable but not guaranteed.
New listings near 410 Preswick Court
- New
 $359,000Active4 beds 3 baths2,050 sq. ft.
448 Gloria Lane, Oswego, IL 60543
MLS# 12794174Listed by: CIRCLE ONE REALTY 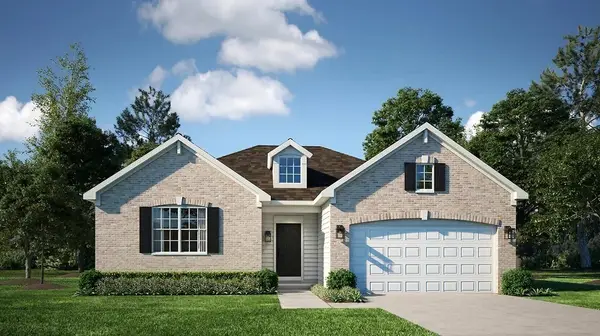 $499,821Pending3 beds 2 baths1,965 sq. ft.
512 Fridley Avenue, Oswego, IL 60543
MLS# 12794212Listed by: HOMESMART CONNECT LLC- New
 $439,990Active4 beds 3 baths1,953 sq. ft.
2479 Barbera Drive, Oswego, IL 60543
MLS# 12793152Listed by: DAYNAE GAUDIO - New
 $419,900Active2 beds 2 baths2,006 sq. ft.
520 Homeview Drive, Oswego, IL 60543
MLS# 12793506Listed by: MICHELLE SATHER REALTOR - New
 Listed by ERA$649,900Active4 beds 2 baths
3174 Plainfield Road, Oswego, IL 60543
MLS# 12793028Listed by: RESULTS REALTY ERA POWERED - New
 $564,000Active5 beds 4 baths4,075 sq. ft.
115 Pineridge Drive S, Oswego, IL 60543
MLS# 12793068Listed by: BAIRD & WARNER - New
 $529,900Active4 beds 4 baths2,711 sq. ft.
321 Parker Place, Oswego, IL 60543
MLS# 12792492Listed by: KELLER WILLIAMS INFINITY - New
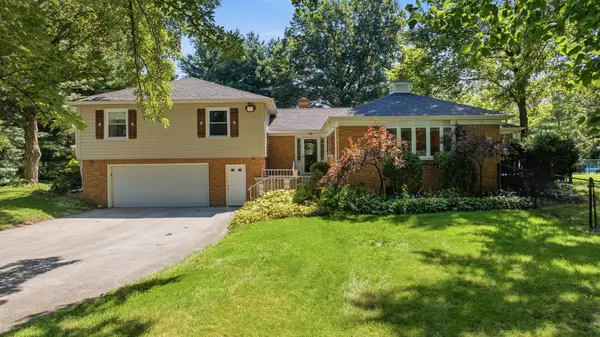 $625,000Active4 beds 4 baths3,385 sq. ft.
150 N Madison Street, Oswego, IL 60543
MLS# 12787841Listed by: COLDWELL BANKER REAL ESTATE GROUP - New
 $369,900Active3 beds 3 baths2,221 sq. ft.
191 Lakeshore Drive, Oswego, IL 60543
MLS# 12791791Listed by: KELLER WILLIAMS INFINITY


Protect your home and budget from life's surprises with an Assurant Home Warranty, backed by a partner that supports you through every step of homeownership. Explore Plans.
© 2023 - 2026 ERA Franchise Systems LLC. All rights reserved. ERA Franchise Systems LLC fully supports the principles of the Fair Housing Act and the Equal Opportunity Act. ERA, ERA Real Estate powered, and their respective logos are registered service marks of ERA Franchise Systems LLC. Each office is independently owned and operated.