
424 Shadow Court, Oswego, IL 60543
Local realty services provided by:ERA Partners
424 Shadow Court,Oswego, IL 60543
$369,000
- 3 Beds
- 3 Baths
- 2,221 sq. ft.
- Townhouse
- Active
Listed by: lisa perry
Office: coldwell banker realty
MLS#:12776470
Source:MLSNI
Price summary
- Price:$369,000
- Price per sq. ft.:$166.14
- Monthly HOA dues:$210
About this home
Welcome to this spacious 3-bedroom, 2.1-bath townhome in the desirable Seasons at Southbury community in Oswego. Offering approximately 2,200+ square feet of thoughtfully designed living space, this Chelsea model provides an open and functional floor plan with room to live, work, relax and entertain. The main level features an inviting open-concept layout with a generously sized living room, dining area and well-appointed kitchen with an island, ample cabinetry and plenty of counter space. The living room overlooks the rear deck, creating a comfortable extension of the living space and a great spot to enjoy your morning coffee or unwind at the end of the day. Upstairs, you'll find three bedrooms, including a spacious primary suite with a private bath and walk-in closet, along with two full bathrooms for added convenience. The finished lower level provides valuable additional living space and includes the laundry area, storage and flexible bonus space that can be used as a home office, exercise area, media room, playroom or additional gathering space. Additional highlights include a 2-car attached garage, private entrance, central air, durable vinyl plank flooring in key areas and plenty of storage throughout. Enjoy the ease of maintenance-free living with exterior maintenance, lawn care and snow removal included through the association....
Contact an agent
Home facts
- Year built:2021
- Subdivision & Development:Southbury
- Listing ID #:12776470
- Updated:October 05, 2026 at 02:28 PM
Rooms and interior
- Bedrooms:3
- Total bathrooms:3
- Full bathrooms:2
- Half bathrooms:1
- Rooms Total:7
- Dining Description:L-Shaped
- Kitchen Description:Dishwasher, Disposal, Microwave, Range, Refrigerator
- Basement Description:Finished, Partial
- Living area:2,221 sq. ft.
Heating and cooling
- Cooling:Central Air
- Heating:Forced Air, Natural Gas
- Central air:Yes
Structure and exterior
- Roof:Asphalt
- Year built:2021
- Building area:2,221 sq. ft.
- Foundation Description:Concrete Perimeter
Schools
- High school:Oswego High School
- Middle school:Traughber Junior High School
- Elementary school:Southbury Elementary School
Utilities
- Water:Public
- Sewer:Public Sewer
Finances and disclosures
- Price:$369,000
- Price per sq. ft.:$166.14
- Tax amount:$8,309 (2025)
Features and amenities
- Laundry features:Dryer, Washer
- Pool features:Pool
Parking
- Total parking spaces:2
- Parking description:Asphalt, Attached Garage, Garage
- Garage:Yes
- Garage spaces:2
 Copyright 2026 Midwest Real Estate Data LLC. All rights reserved. The data relating to real estate for sale on this web site comes in part from the Broker Reciprocity Program of the Midwest Real Estate Data LLC. Listing information is deemed reliable but not guaranteed. MLSNI Member Broker: Frank Scibior
New listings near 424 Shadow Court
- New
 $560,000Active4 beds 4 baths3,133 sq. ft.
425 Lennox Drive, Oswego, IL 60543
MLS# 12772881Listed by: BLUE ROSE PROPERTIES, INC. - New
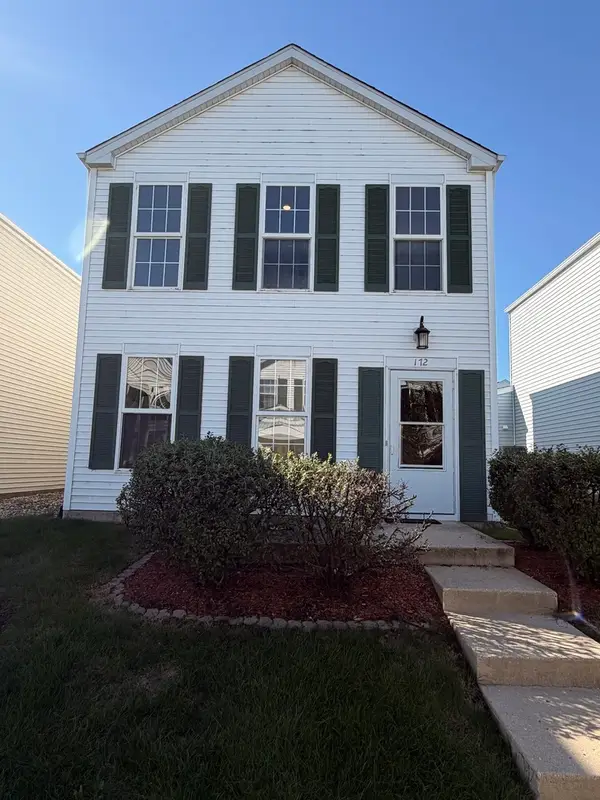 $324,000Active3 beds 2 baths1,598 sq. ft.
172 Presidential Boulevard #172, Oswego, IL 60543
MLS# 12775742Listed by: USA REALTY GROUP INC - New
 $619,900Active4 beds 3 baths2,861 sq. ft.
612 Belmont Avenue, Oswego, IL 60543
MLS# 12775343Listed by: MICHELLE SATHER REALTOR - New
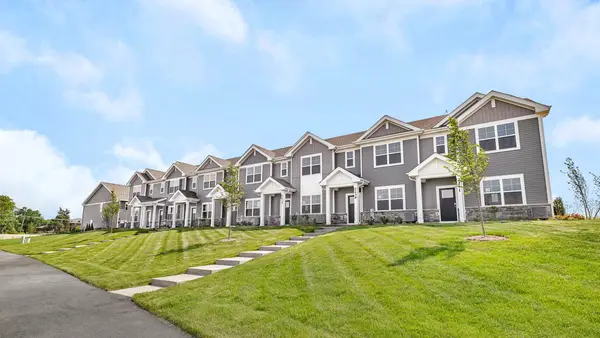 $379,990Active3 beds 3 baths1,543 sq. ft.
2277 Barbera Drive, Oswego, IL 60543
MLS# 12775477Listed by: DAYNAE GAUDIO - New
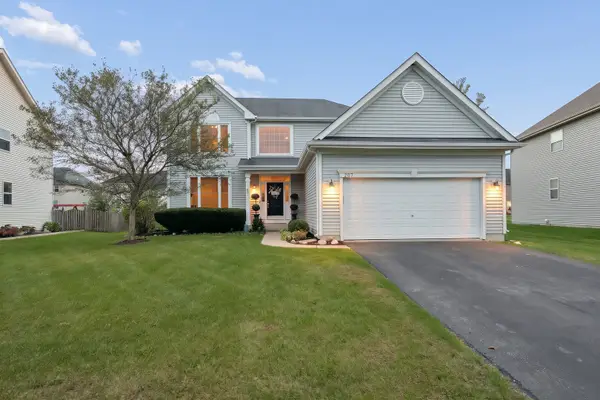 $489,900Active4 beds 3 baths2,490 sq. ft.
207 Willington Way, Oswego, IL 60543
MLS# 12773973Listed by: WEICHERT, REALTORS - FIRST CHICAGO - New
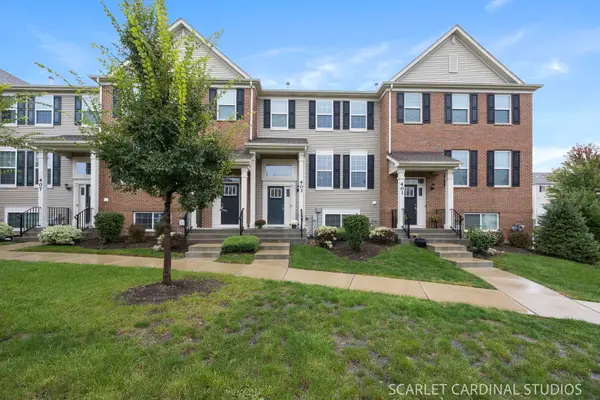 $355,000Active3 beds 3 baths1,764 sq. ft.
403 Shadow Court, Oswego, IL 60543
MLS# 12768994Listed by: KELLER WILLIAMS INFINITY - New
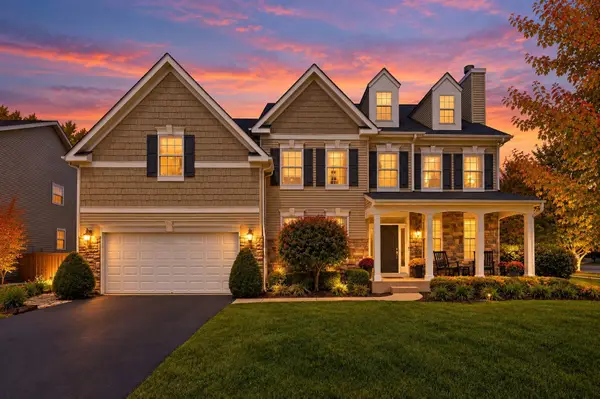 $625,000Active5 beds 4 baths3,939 sq. ft.
233 Willington Way, Oswego, IL 60543
MLS# 12769820Listed by: COLDWELL BANKER REAL ESTATE GROUP - New
 $549,900Active4 beds 4 baths2,666 sq. ft.
3429 Wolf Road, Oswego, IL 60543
MLS# 12773641Listed by: COLDWELL BANKER REAL ESTATE GROUP 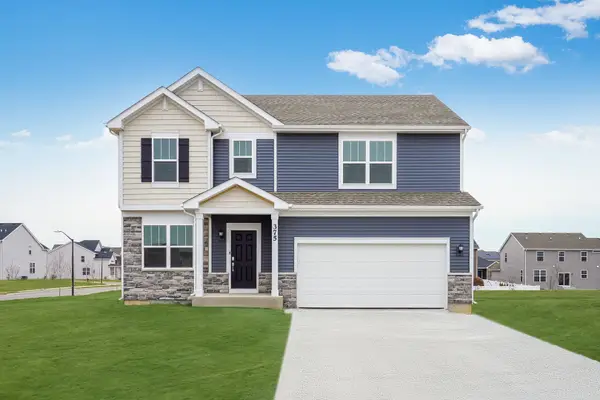 $470,000Pending4 beds 3 baths2,203 sq. ft.
430 Hathaway Lane, Oswego, IL 60543
MLS# 12774233Listed by: HOMESMART CONNECT LLC


Protect your home and budget from life's surprises with an Assurant Home Warranty, backed by a partner that supports you through every step of homeownership. Explore Plans.
© 2023 - 2026 ERA Franchise Systems LLC. All rights reserved. ERA Franchise Systems LLC fully supports the principles of the Fair Housing Act and the Equal Opportunity Act. ERA, ERA Real Estate powered, and their respective logos are registered service marks of ERA Franchise Systems LLC. Each office is independently owned and operated.