
428 Sudbury Circle, Oswego, IL 60543
Local realty services provided by:ERA Naper Realty
428 Sudbury Circle,Oswego, IL 60543
$570,000
- 5 Beds
- 4 Baths
- 3,200 sq. ft.
- Single family
- Active
Upcoming open houses
- Sat, Oct 1010:30 am - 01:30 pm
Listed by: julianne croegaert
Office: @properties christie's international real estate
MLS#:12780638
Source:MLSNI
Price summary
- Price:$570,000
- Price per sq. ft.:$178.13
- Monthly HOA dues:$15
About this home
CUSTOM-BUILT with OVER 3,200 SQ FT ABOVE GRADE plus a FINISHED BASEMENT, this Deerpath Creek home delivers the kind of space and flexibility that's increasingly hard to find. A TWO-STORY FOYER opens to separate living and dining rooms, while the expansive family room features a FIREPLACE and flows easily into the kitchen with island, breakfast area and table space. In 2018, PREFINISHED HARDWOOD FLOORING was added to previously carpeted areas on the main level, with laminate flooring added to the laundry room. A MAIN-FLOOR BEDROOM AND FULL BATH creates an ideal setup for guests, extended family or a private home office. Upstairs, the spacious PRIMARY SUITE features a LARGE WALK-IN CLOSET and REMODELED PRIVATE BATH, along with three additional generously sized bedrooms. The home offers 5 BEDROOMS AND 4 FULL BATHS across its three levels. The FINISHED BASEMENT expands the living space even further and includes a FULL BATH WITH WALK-IN SHOWER, while a separate unfinished area provides plenty of storage. Significant updates include ROOF 2019, FURNACE & A/C 2018, WINDOWS 2023-2024, NEWER FRONT AND SIDE ENTRY DOORS, GARAGE DOOR OPENERS 2024, DISHWASHER 2024 and GE GAS RANGE 2023. Custom MOTORIZED LIVING ROOM BLINDS and sliding-door blinds were added in 2025, while a WHOLE-HOUSE FAN provides an additional cooling option during milder weather. Outside, a TWO-LEVEL DECK with TREX DECKING and cedar railings overlooks an EXCEPTIONALLY DEEP CUL-DE-SAC LOT, with a patio, FIRE PIT AREA and HOT TUB creating additional outdoor living space. The THREE-CAR GARAGE offers shelving and a dedicated workbench area. Located in OSWEGO SCHOOL DISTRICT 308 with nearby WALKING TRAILS, PARKS AND PRAIRIE POINT ELEMENTARY, plus convenient access to Route 34 shopping and I-88....
Contact an agent
Home facts
- Year built:2003
- Subdivision & Development:Deerpath Creek
- Listing ID #:12780638
- Updated:October 09, 2026 at 01:28 PM
Rooms and interior
- Bedrooms:5
- Total bathrooms:4
- Full bathrooms:4
- Rooms Total:12
- Dining Description:Separate Dining Room
- Bathrooms Description:Double Sinks, Separate Shower, Whirlpool
- Kitchen Description:Dishwasher, Disposal, Microwave, Range, Refrigerator, Stainless Steel Appliance(s)
- Basement Description:Finished, Full
- Living area:3,200 sq. ft.
Heating and cooling
- Cooling:Central Air
- Heating:Forced Air, Natural Gas
- Central air:Yes
Structure and exterior
- Roof:Asphalt
- Year built:2003
- Building area:3,200 sq. ft.
- Lot area:0.41 Acres
- Lot Features:Cul-De-Sac
- Architectural Style:Traditional
- Exterior Features:Dog Run
- Foundation Description:Concrete Perimeter
- Levels:2 Story
Schools
- High school:Oswego High School
- Middle school:Traughber Junior High School
- Elementary school:Prairie Point Elementary School
Utilities
- Water:Public
- Sewer:Public Sewer
Finances and disclosures
- Price:$570,000
- Price per sq. ft.:$178.13
- Tax amount:$11,065 (2025)
Features and amenities
- Laundry features:Dryer, Washer
- Amenities:CO Detectors, Ceiling Fan(s), Fan-Whole House, Sump Pump
Parking
- Total parking spaces:3
- Parking description:Asphalt, Attached Garage, Garage
- Garage:Yes
- Garage spaces:3
 Copyright 2026 Midwest Real Estate Data LLC. All rights reserved. The data relating to real estate for sale on this web site comes in part from the Broker Reciprocity Program of the Midwest Real Estate Data LLC. Listing information is deemed reliable but not guaranteed.
New listings near 428 Sudbury Circle
- Open Sat, 12 to 3pmNew
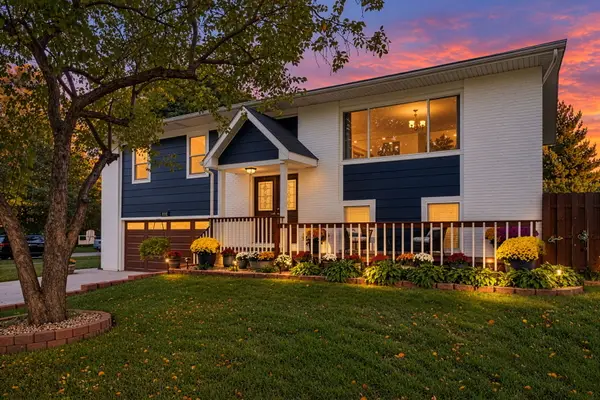 $399,000Active4 beds 2 baths2,002 sq. ft.
147 Monroe Street, Oswego, IL 60543
MLS# 12781314Listed by: COLDWELL BANKER REAL ESTATE GROUP - Open Sun, 1am to 3pmNew
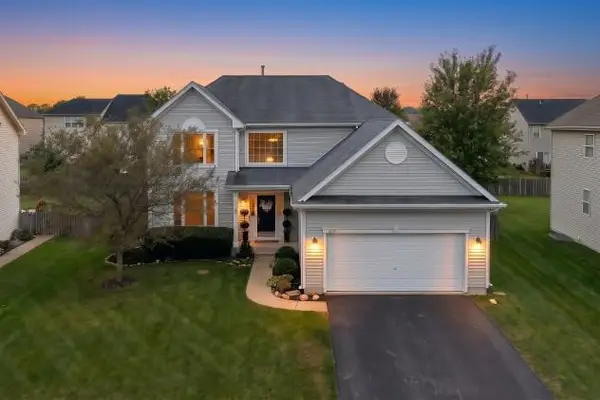 $429,900Active4 beds 3 baths2,490 sq. ft.
207 Willington Way, Oswego, IL 60543
MLS# 12781384Listed by: WEICHERT, REALTORS - FIRST CHICAGO - Open Sat, 12 to 2pmNew
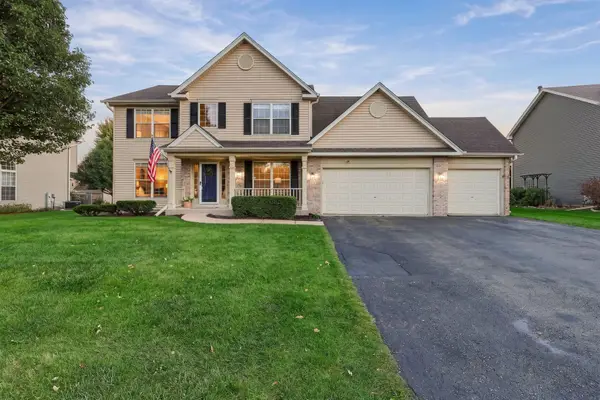 $485,000Active4 beds 4 baths2,700 sq. ft.
502 Saratoga Court, Oswego, IL 60543
MLS# 12735493Listed by: JAMESON SOTHEBY'S INTERNATIONAL REALTY - New
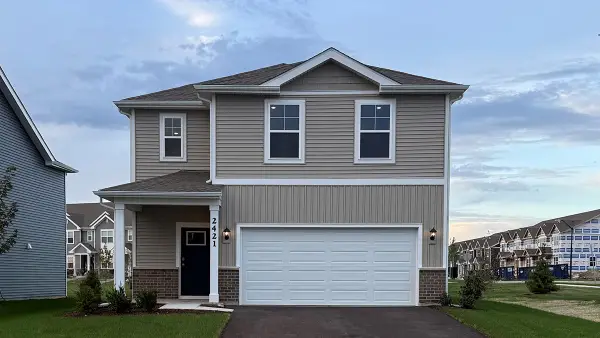 $419,990Active3 beds 3 baths1,663 sq. ft.
2421 Semillon Street, Oswego, IL 60543
MLS# 12781000Listed by: DAYNAE GAUDIO - New
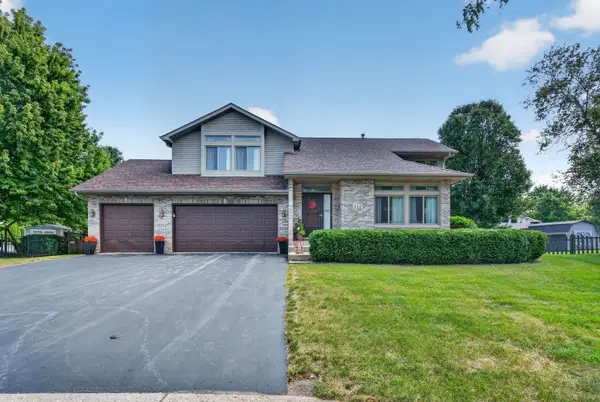 $414,900Active3 beds 3 baths1,698 sq. ft.
312 Badger Court, Oswego, IL 60543
MLS# 12780664Listed by: HOMESMART REALTY GROUP - New
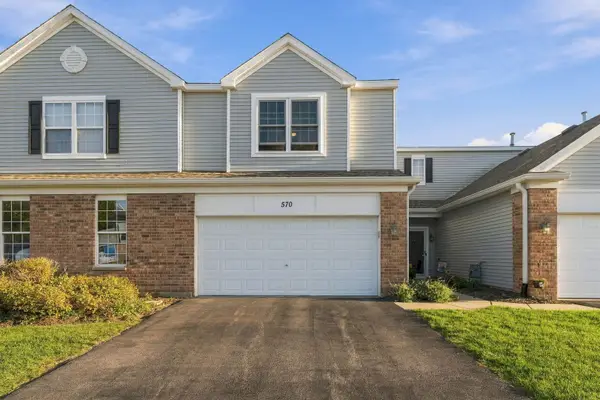 $285,000Active2 beds 2 baths1,536 sq. ft.
570 Springbrook Trail N, Oswego, IL 60543
MLS# 12780824Listed by: LEGACY PROPERTIES, A SARAH LEONARD COMPANY, LLC - Open Sat, 1am to 3pmNew
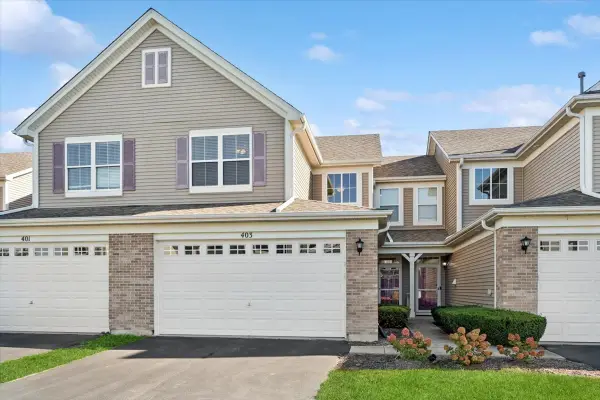 $285,000Active2 beds 2 baths1,841 sq. ft.
403 Bluegrass Parkway, Oswego, IL 60543
MLS# 12771710Listed by: BAIRD & WARNER - New
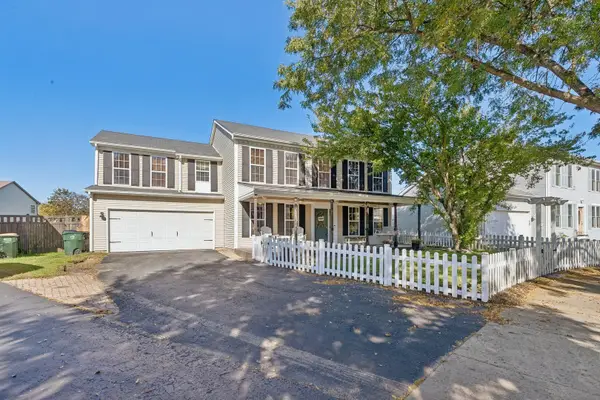 $404,900Active5 beds 3 baths2,378 sq. ft.
123 Eisenhower Drive, Oswego, IL 60543
MLS# 12779338Listed by: IHOME REAL ESTATE - New
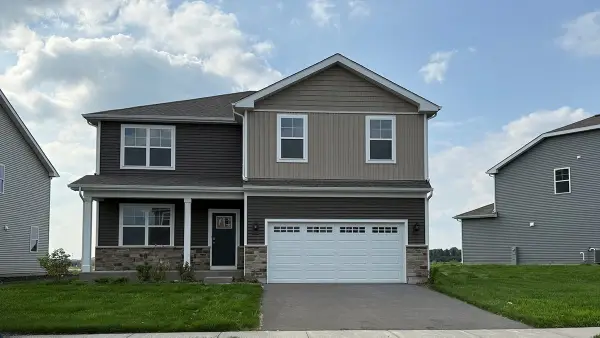 $539,990Active4 beds 3 baths2,600 sq. ft.
2310 Hirsch Road, Oswego, IL 60543
MLS# 12779787Listed by: DAYNAE GAUDIO


Protect your home and budget from life's surprises with an Assurant Home Warranty, backed by a partner that supports you through every step of homeownership. Explore Plans.
© 2023 - 2026 ERA Franchise Systems LLC. All rights reserved. ERA Franchise Systems LLC fully supports the principles of the Fair Housing Act and the Equal Opportunity Act. ERA, ERA Real Estate powered, and their respective logos are registered service marks of ERA Franchise Systems LLC. Each office is independently owned and operated.