
457 Raintree Drive, Oswego, IL 60543
Local realty services provided by:ERA Partners
Listed by: mihaela gradinari
Office: xhomes realty
MLS#:12793338
Source:MLSNI
Price summary
- Price:$519,900
- Price per sq. ft.:$211.34
- Monthly HOA dues:$23
About this home
Welcome to 457 Raintree Drive in Oswego! This spacious 4-bedroom, 2.5-bath home offers approximately 2,460 square feet of living space, a 3-car garage, and a full basement, providing plenty of room for comfortable everyday living and entertaining. Beautiful hardwood floors extend throughout the main level in the majority of the second level, while the kitchen features elegant granite countertops, newer Miele dishwasher, white-cream cabinets and modern finishes. The expansive lower level offers approximately 1,075 additional square feet of unfinished space, presenting endless possibilities for future customization! Whether you envision a recreation room, home theater, fitness area, home office, or additional living space, this versatile lower level offers incredible potential to expand the home's usable space to suit your needs. Enjoy a beautifully enhanced backyard featuring a fully fenced yard (4 years old), a charming gazebo (4 years old), and a custom brick BBQ area-perfect for outdoor gatherings, summer cookouts, or simply relaxing in your own private outdoor space. This home also offers several other valuable updates, including a roof (approx. 6 years old), front windows (approx. 7 years old), a whole-house water softener + filtration + UV purification system installed approximately 2-3 years ago, a main sump pump (approx. 4 years old), and a secondary sump pump system (approx. 6 years old). Custom designed window treatments, including drapes and curtains, specifically tailored for each window, will remain with the property, adding a thoughtful, finishing touch throughout the home. Majority of the homes furniture may also be included in the sale, subject to negotiation, offering an added opportunity for buyers seeking a move-in ready experience. A smart security system will also remain with the property, adding convenience and peace of mind. Location is another highlight! Enjoy convenient access to shopping, dining, and everyday essentials, with Sam's Club and nearby restaurants approximately 5 minutes away, Target just 8 minutes away, and Costco approximately 15 minutes away. A newly opened Starbucks and the upcoming Trader Joe's location are also approximately 5 minutes away! The nearby Route 34 shopping corridor offers even more options, including Walmart, ALDI, Meijer, and numerous restaurants and retail destinations. Outdoor enthusiasts will appreciate the surrounding parks, walking and biking trails, and recreational opportunities, while charming downtown Oswego offers local shops, restaurants, and community attractions. Combining generous living space, valuable updates, inviting outdoor amenities, and a convenient location, this home has so much to offer. Schedule your private showing today!...
Contact an agent
Home facts
- Year built:2002
- Listing ID #:12793338
- Updated:November 01, 2026 at 05:19 PM
Rooms and interior
- Bedrooms:4
- Total bathrooms:3
- Full bathrooms:2
- Half bathrooms:1
- Rooms Total:9
- Kitchen Description:Cooktop, Dishwasher, Disposal, Gas Cooktop, Microwave, Range, Refrigerator
- Basement Description:Full, Unfinished
- Living area:2,460 sq. ft.
Heating and cooling
- Cooling:Central Air
- Heating:Gas
- Central air:Yes
Structure and exterior
- Roof:Asphalt
- Year built:2002
- Building area:2,460 sq. ft.
- Lot area:0.22 Acres
- Architectural Style:Traditional
- Exterior Features:Outdoor Grill
- Foundation Description:Concrete Perimeter
- Levels:2 Story
Schools
- High school:Oswego East High School
- Middle school:Plank Junior High School
- Elementary school:Churchill Elementary School
Utilities
- Water:Public
- Sewer:Public Sewer
Finances and disclosures
- Price:$519,900
- Price per sq. ft.:$211.34
- Tax amount:$11,006 (2025)
Features and amenities
- Laundry features:Dryer, Washer
Parking
- Total parking spaces:3
- Parking description:Asphalt, Attached Garage, Garage
- Garage:Yes
- Garage spaces:3
 Copyright 2026 Midwest Real Estate Data LLC. All rights reserved. The data relating to real estate for sale on this web site comes in part from the Broker Reciprocity Program of the Midwest Real Estate Data LLC. Listing information is deemed reliable but not guaranteed. MLSNI Member Broker: Frank Scibior
New listings near 457 Raintree Drive
- New
 $422,515Active2 beds 2 baths1,700 sq. ft.
749 Alberta Avenue, Oswego, IL 60543
MLS# 12798843Listed by: LITTLE REALTY - New
 $435,890Active2 beds 2 baths1,938 sq. ft.
729 Alberta Avenue, Oswego, IL 60543
MLS# 12798851Listed by: LITTLE REALTY - New
 $442,305Active2 beds 2 baths1,800 sq. ft.
731 Alberta Avenue, Oswego, IL 60543
MLS# 12798854Listed by: LITTLE REALTY - New
 $559,990Active3 beds 3 baths2,470 sq. ft.
413 Tanya Lane, Oswego, IL 60543
MLS# 12798859Listed by: LITTLE REALTY - New
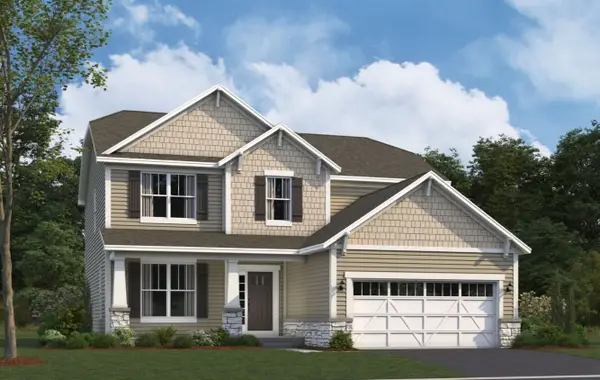 $591,280Active3 beds 3 baths2,360 sq. ft.
415 Tanya Lane, Oswego, IL 60543
MLS# 12798861Listed by: LITTLE REALTY - New
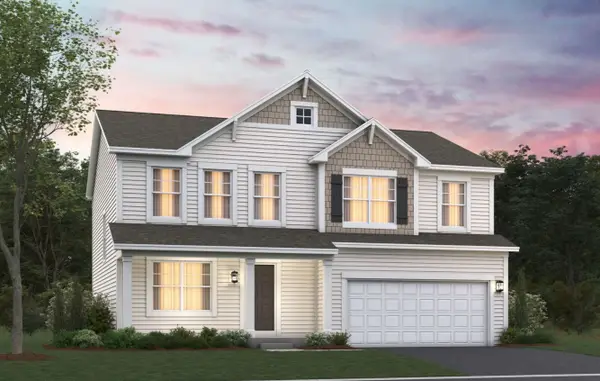 $569,250Active4 beds 3 baths2,289 sq. ft.
148 Piper Glen Avenue, Oswego, IL 60543
MLS# 12798864Listed by: LITTLE REALTY - New
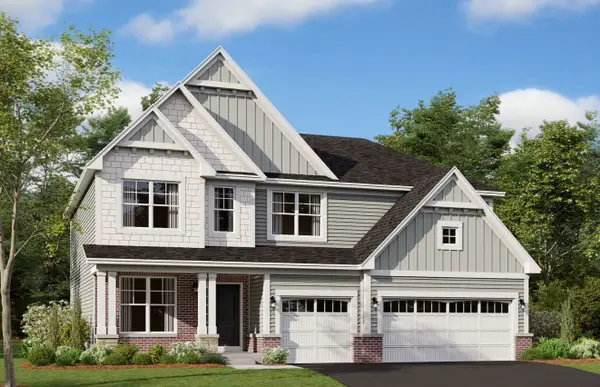 $639,990Active4 beds 3 baths2,872 sq. ft.
713 Fairfield Drive, Oswego, IL 60543
MLS# 12798867Listed by: LITTLE REALTY - New
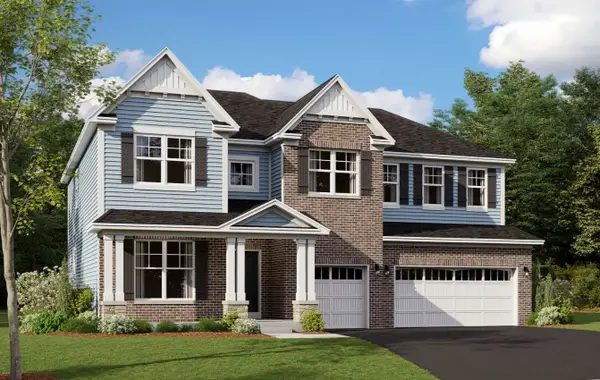 $679,990Active4 beds 3 baths3,145 sq. ft.
412 Tanya Lane, Oswego, IL 60543
MLS# 12798870Listed by: LITTLE REALTY - New
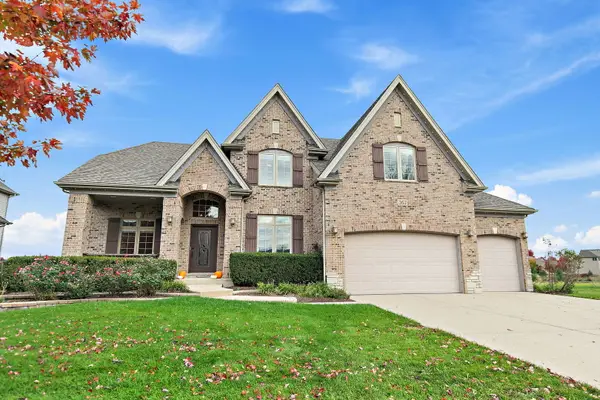 $674,000Active5 beds 5 baths3,091 sq. ft.
363 Andover Drive, Oswego, IL 60543
MLS# 12793294Listed by: COLDWELL BANKER REAL ESTATE GROUP - New
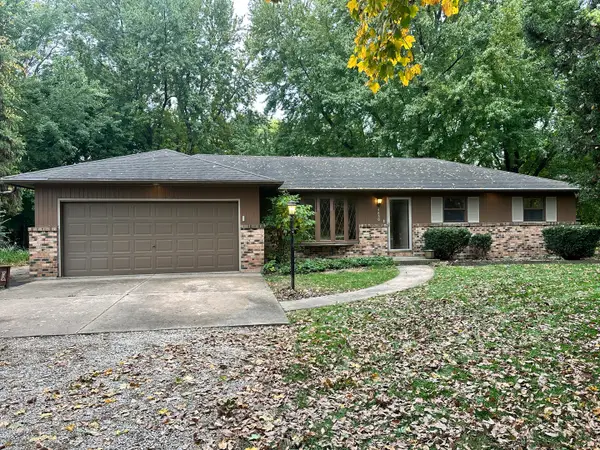 $285,000Active3 beds 2 baths1,572 sq. ft.
4850 Mill Road, Oswego, IL 60543
MLS# 12797055Listed by: HOMESMART CONNECT LLC


Protect your home and budget from life's surprises with an Assurant Home Warranty, backed by a partner that supports you through every step of homeownership. Explore Plans.
© 2023 - 2026 ERA Franchise Systems LLC. All rights reserved. ERA Franchise Systems LLC fully supports the principles of the Fair Housing Act and the Equal Opportunity Act. ERA, ERA Real Estate powered, and their respective logos are registered service marks of ERA Franchise Systems LLC. Each office is independently owned and operated.