
69 E Jackson Street, Oswego, IL 60543
Local realty services provided by:ERA Naper Realty
Upcoming open houses
- Sat, Oct 2412:00 pm - 03:00 pm
Listed by: jennifer slown, scott slown
Office: keller williams infinity
MLS#:12791555
Source:MLSNI
Price summary
- Price:$299,900
- Price per sq. ft.:$282.92
About this home
Cute as a button ranch in the heart of downtown Oswego! Enjoy the convenience of main-level living in this lovingly maintained and beautifully updated, move-in-ready home! Step inside to a bright and inviting living room featuring HUGE windows that flood the space with natural light and charming built-in shelving. Luxury vinyl plank flooring flows throughout the main level, complemented by stylish modern accent walls and thoughtful updates throughout. The updated kitchen features stainless steel appliances, a beautiful backsplash, ample pantry storage, and oversized windows that fill the space with morning sunshine! An adjacent dining area provides the perfect spot for everyday meals and entertaining. Additional conveniences include a cedar closet and a full bathroom featuring a linen closet and an electrical outlet near the commode for easy bidet installation. The attached garage connects to the home through a versatile breezeway offering additional space perfect for a cozy reading nook, playroom, sitting area, mudroom, or whatever suits your needs! Step outside and enjoy TWO distinct outdoor spaces! A fenced-in yard off the breezeway offers a private space for pets, play, or relaxation, while a stamped concrete patio on the opposite side provides a wonderful setting for outdoor entertaining. Arborvitae trees add an extra touch of privacy. Looking for room to grow? The full basement features an additional half bath and a spacious, open layout ready for your finishing touches! Imagine a future bedroom, recreation room, home gym, office, or additional living space-the possibilities are endless! Major updates and improvements include: Blown-in insulation (2018), newer siding, roof, and shutters (2021), backsplash (2024), energy-efficient windows (2025), new front door (2026), new microwave (2026), newer concrete driveway, upgraded interior doors throughout, and newer washer and dryer! LOCATION, LOCATION, LOCATION! Just a short walk to charming downtown Oswego, where you'll enjoy convenient access to local shops, restaurants, the library, post office, schools, playground, and the historic Little White School Museum! With its combination of charm, modern updates, flexible living spaces, and an unbeatable downtown location, this is one you won't want to miss. Schedule your showing today!...
Contact an agent
Home facts
- Year built:1970
- Listing ID #:12791555
- Updated:October 22, 2026 at 04:18 PM
Rooms and interior
- Bedrooms:2
- Total bathrooms:2
- Full bathrooms:1
- Half bathrooms:1
- Rooms Total:4
- Kitchen Description:Dishwasher, Microwave, Range, Refrigerator, Stainless Steel Appliance(s)
- Basement Description:Full, Partially Finished
- Living area:1,060 sq. ft.
Heating and cooling
- Cooling:Central Air
- Heating:Forced Air, Gas
- Central air:Yes
Structure and exterior
- Year built:1970
- Building area:1,060 sq. ft.
- Lot area:0.08 Acres
- Architectural Style:Ranch
- Exterior Features:Breezeway, Dog Run
- Levels:1 Story
Schools
- High school:Oswego High School
- Middle school:Thompson Junior High School
- Elementary school:Southbury Elementary School
Utilities
- Water:Public
- Sewer:Public Sewer
Finances and disclosures
- Price:$299,900
- Price per sq. ft.:$282.92
- Tax amount:$5,323 (2025)
Features and amenities
- Laundry features:Dryer, Washer
- Amenities:Ceiling Fan(s), Sump Pump
Parking
- Total parking spaces:1
- Parking description:Attached Garage, Concrete, Garage
- Garage:Yes
- Garage spaces:1
 Copyright 2026 Midwest Real Estate Data LLC. All rights reserved. The data relating to real estate for sale on this web site comes in part from the Broker Reciprocity Program of the Midwest Real Estate Data LLC. Listing information is deemed reliable but not guaranteed.
New listings near 69 E Jackson Street
- Open Sat, 12 to 2pmNew
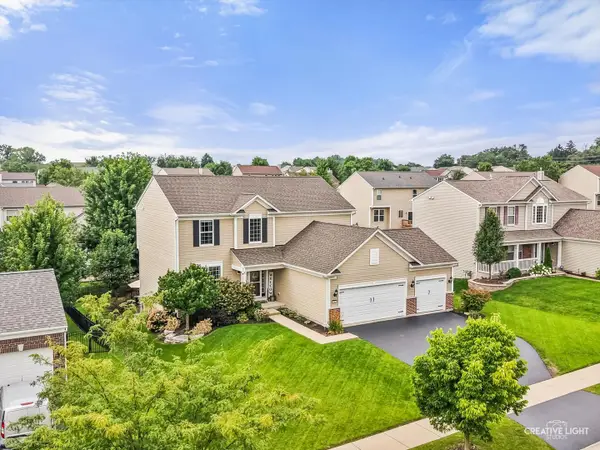 $525,000Active4 beds 4 baths2,289 sq. ft.
180 Chapin Way, Oswego, IL 60543
MLS# 12788025Listed by: EXP REALTY - New
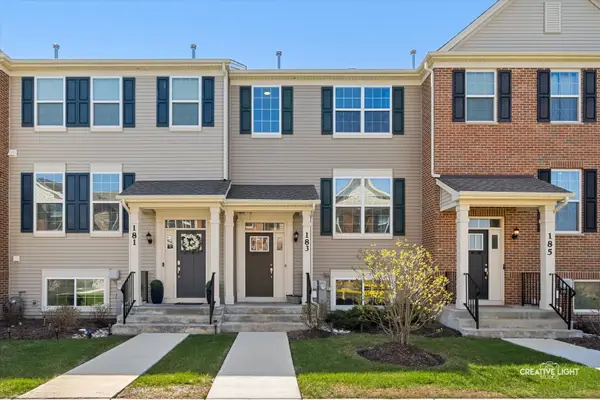 $315,000Active2 beds 3 baths1,600 sq. ft.
183 Lakeshore Drive, Oswego, IL 60543
MLS# 12791527Listed by: JOHN GREENE, REALTOR - New
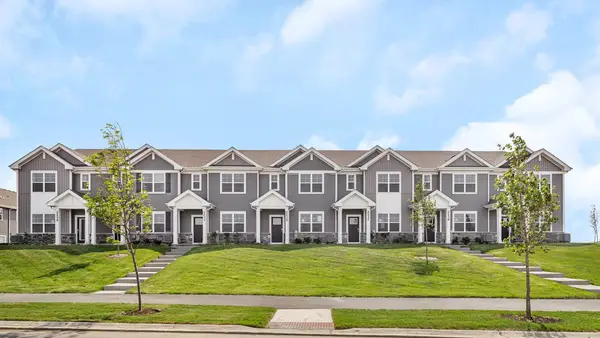 $349,990Active3 beds 3 baths1,543 sq. ft.
2255 Barbera Drive, Oswego, IL 60543
MLS# 12790905Listed by: DAYNAE GAUDIO - New
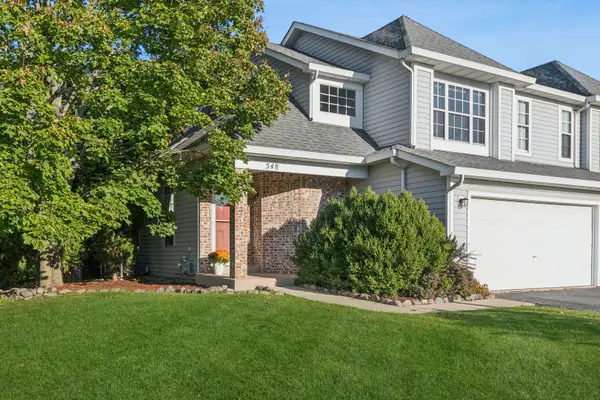 $325,000Active3 beds 3 baths1,350 sq. ft.
548 Heritage Drive, Oswego, IL 60543
MLS# 12771217Listed by: BAIRD & WARNER 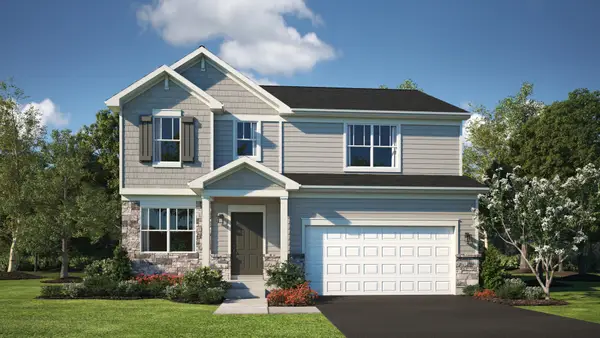 $480,000Pending4 beds 3 baths2,203 sq. ft.
310 Danforth Drive, Oswego, IL 60543
MLS# 12791146Listed by: HOMESMART CONNECT LLC- Open Sun, 12 to 2pmNew
 $345,000Active3 beds 3 baths1,843 sq. ft.
467 Gloria Lane, Oswego, IL 60543
MLS# 12788173Listed by: XHOMES REALTY INC - New
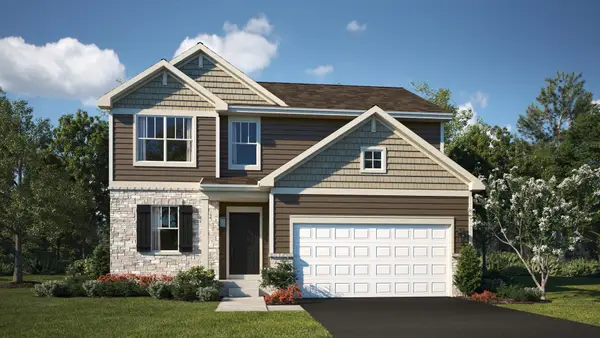 $499,050Active3 beds 3 baths2,074 sq. ft.
314 Danforth Drive, Oswego, IL 60543
MLS# 12790871Listed by: HOMESMART CONNECT LLC - New
 $449,990Active4 beds 3 baths1,953 sq. ft.
2404 Semillon Street, Oswego, IL 60543
MLS# 12790881Listed by: DAYNAE GAUDIO - New
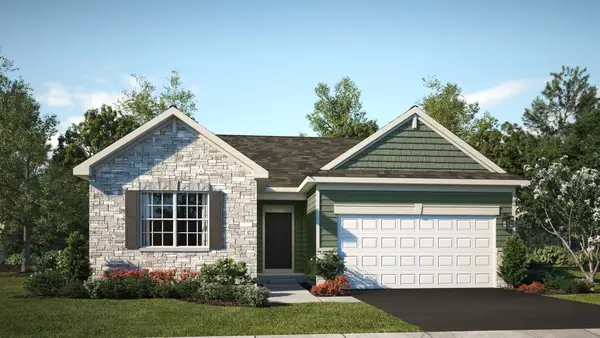 $439,990Active3 beds 2 baths1,455 sq. ft.
306 Danforth Drive, Oswego, IL 60543
MLS# 12790884Listed by: HOMESMART CONNECT LLC


Protect your home and budget from life's surprises with an Assurant Home Warranty, backed by a partner that supports you through every step of homeownership. Explore Plans.
© 2023 - 2026 ERA Franchise Systems LLC. All rights reserved. ERA Franchise Systems LLC fully supports the principles of the Fair Housing Act and the Equal Opportunity Act. ERA, ERA Real Estate powered, and their respective logos are registered service marks of ERA Franchise Systems LLC. Each office is independently owned and operated.